Welcome to 103 Ryburn Ct in Old Hickory, TN! This charming 3-bedroom, 2-bath home features a comfortable, functional layout with a spacious open living room ideal for relaxing or entertaining. Vinyl flooring throughout offers easy maintenance, while the attached garage provides valuable additional storage.
Outside, a large patio overlooks the fenced backyard, creating plenty of room for grilling, entertaining, pets, or simply enjoying the outdoors.
The location is hard to beat, with convenient access to dining, boating, golf, and everything Nashville has to offer. The home is less than 10 miles from Downtown Nashville and a short drive to lake and marinas, while also being within walking distant to Old Hickory Country Club area.
Combining location, functionality, and opportunity, 103 Ryburn Ct is ready to welcome its next owner!
Active
$350,000
103 Ryburn Ct, Old Hickory, TN 37138
3beds
1,205sqft
Single Family Residence, Residential
Built in 1974
0.26 Acres Lot
$-- Zestimate®
$290/sqft
$-- HOA
What's special
Fenced backyardComfortable functional layout
- 7 days
- 544
- 74
Likely to sell faster than
Zillow last checked:
Listing updated:
Listed by:
Randy Lawyer 615-389-1650,
Benchmark Realty, LLC 615-991-4949
Source: RealTracs MLS as distributed by MLS GRID,MLS#: 3610313
Facts & features
Interior
Bedrooms & bathrooms
- Bedrooms: 3
- Bathrooms: 2
- Full bathrooms: 2
- Main level bedrooms: 3
Bedroom 1
- Features: Full Bath
- Level: Full Bath
- Area: 156 Square Feet
- Dimensions: 13x12
Bedroom 2
- Features: Extra Large Closet
- Level: Extra Large Closet
- Area: 156 Square Feet
- Dimensions: 13x12
Bedroom 3
- Features: Extra Large Closet
- Level: Extra Large Closet
- Area: 120 Square Feet
- Dimensions: 12x10
Primary bathroom
- Features: Primary Bedroom
- Level: Primary Bedroom
Kitchen
- Features: Eat-in Kitchen
- Level: Eat-in Kitchen
- Area: 143 Square Feet
- Dimensions: 13x11
Living room
- Features: Great Room
- Level: Great Room
- Area: 240 Square Feet
- Dimensions: 20x12
Heating
- Central, Electric
Cooling
- Central Air, Electric
Appliances
- Included: Electric Oven, Electric Range, Dishwasher, Microwave, Refrigerator
Features
- Flooring: Wood, Tile, Vinyl
- Basement: Crawl Space
Interior area
- Total structure area: 1,205
- Total interior livable area: 1,205 sqft
- Finished area above ground: 1,205
Property
Parking
- Total spaces: 1
- Parking features: Garage Faces Rear
- Attached garage spaces: 1
Features
- Levels: One
- Stories: 1
- Patio & porch: Patio
- Fencing: Back Yard
Lot
- Size: 0.26 Acres
- Dimensions: 80 x 136
- Features: Cul-De-Sac
- Topography: Cul-De-Sac
Details
- Parcel number: 05302009900
- Special conditions: Standard
Construction
Type & style
- Home type: SingleFamily
- Property subtype: Single Family Residence, Residential
Materials
- Brick
Condition
- New construction: No
- Year built: 1974
Utilities & green energy
- Sewer: Public Sewer
- Water: Public
- Utilities for property: Electricity Available, Water Available
Community & HOA
Community
- Subdivision: Fairway View
HOA
- Has HOA: No
Location
- Region: Old Hickory
Financial & listing details
- Price per square foot: $290/sqft
- Tax assessed value: $314,800
- Annual tax amount: $2,189
- Date on market: 10/3/2026
- Electric utility on property: Yes
Estimated market value
Not available
Estimated sales range
Not available
Not available
Price history
| Date | Event | Price |
|---|---|---|
| 10/3/2026 | Listed for sale | $350,000+53.1%$290/sqft |
Source:  RealTracs MLS as distributed by MLS GRID #3610313 Report a problem RealTracs MLS as distributed by MLS GRID #3610313 Report a problem | ||
| 2/19/2019 | Sold | $228,600+1.6%$190/sqft |
Source: RealTracs MLS as distributed by MLS GRID #1988627 Report a problem | ||
| 11/12/2018 | Listed for sale | $224,900+3.6%$187/sqft |
Source: Vision Realty Partners, LLC #1988627 Report a problem | ||
| 10/18/2017 | Sold | $217,000+1%$180/sqft |
Source: RealTracs MLS as distributed by MLS GRID #1869924 Report a problem | ||
| 10/6/2017 | Price change | $214,900+2.3%$178/sqft |
Source: Village Real Estate Services #1869924 Report a problem | ||
| 8/19/2017 | Price change | $210,000-4.5%$174/sqft |
Source: Owner Report a problem | ||
| 8/9/2017 | Listed for sale | $220,000+158.8%$183/sqft |
Source: Owner Report a problem | ||
| 12/29/2011 | Sold | $85,000-3.4%$71/sqft |
Source: Public Record Report a problem | ||
| 12/14/2011 | Price change | $88,000-2.2%$73/sqft |
Source: Crye-Leike #1245228 Report a problem | ||
| 6/23/2011 | Price change | $90,000-5.3%$75/sqft |
Source: Crye-Leike #1245228 Report a problem | ||
| 4/21/2011 | Price change | $95,000-5%$79/sqft |
Source: Crye-Leike #1245228 Report a problem | ||
| 3/22/2011 | Price change | $100,000-4.8%$83/sqft |
Source: Crye-Leike #1245228 Report a problem | ||
| 3/3/2011 | Price change | $105,000-4.5%$87/sqft |
Source: Crye-Leike #1245228 Report a problem | ||
| 2/2/2011 | Listed for sale | $110,000-8.3%$91/sqft |
Source: Crye-Leike #1245228 Report a problem | ||
| 9/11/2010 | Listing removed | $119,900$100/sqft |
Source: Jeff Morris Real Estate Services #1162193 Report a problem | ||
| 6/12/2010 | Price change | $119,900-2.4%$100/sqft |
Source: Jeff Morris Real Estate Services #1162193 Report a problem | ||
| 4/10/2010 | Price change | $122,900-1.6%$102/sqft |
Source: Jeff Morris Real Estate Services #1162193 Report a problem | ||
| 3/14/2010 | Listed for sale | $124,900$104/sqft |
Source: Jeff Morris Real Estate Services #1162193 Report a problem | ||
Public tax history
| Year | Property taxes | Tax assessment |
|---|---|---|
| 2025 | $2,189 +42.5% | $78,700 +49.6% |
| 2024 | $1,537 | $52,600 |
| 2023 | $1,537 | $52,600 |
| 2022 | $1,537 -1.1% | $52,600 |
| 2021 | $1,553 +13.2% | $52,600 +45.2% |
| 2020 | $1,372 +37.5% | $36,225 |
| 2019 | $998 | $36,225 |
| 2018 | $998 | $36,225 |
| 2017 | $998 | $36,225 +58% |
| 2016 | -- | $22,925 |
| 2015 | $900 | $22,925 |
| 2014 | $900 | $22,925 |
| 2013 | -- | $22,925 -4.3% |
| 2012 | -- | $23,950 -30.1% |
| 2011 | -- | $34,275 |
| 2010 | -- | $34,275 |
| 2009 | -- | $34,275 +12.7% |
| 2008 | -- | $30,425 |
| 2007 | -- | $30,425 |
| 2006 | -- | -- |
| 2005 | -- | -- |
| 2004 | -- | -- |
| 2003 | -- | -- |
| 2002 | -- | -- |
| 2001 | -- | -- |
| 2000 | -- | -- |
Find assessor info on the county website
Monthly payment
Est. payment
Payment breakdown
Explore the cost of this home by adjusting the details. Changes won't be saved.Climate risks
Neighborhood: Fairway View
Nearby schools
Schools provided by the listing agent
- Elementary: DuPont Elementary
- Middle: DuPont Hadley Middle
- High: McGavock Comp High School
Source: RealTracs MLS as distributed by MLS GRID. This data may not be complete. We recommend contacting the local school district to confirm school assignments for this home.


Similar homes
- $339,9003 bd1 ba1.5k sqft101 Newport Dr, Old Hickory, TN 37138For Sale
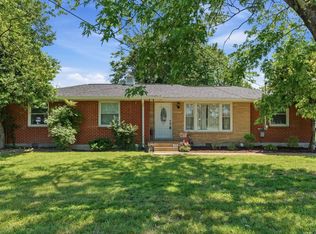
 MLS ID #3542772, Ann Small. RealTracs MLS as distributed by MLS GRID
 - $355,0003 bd2 ba1.2k sqft4884 Whittier Dr, Old Hickory, TN 37138For Sale
 MLS ID #3513811, Sharon Wayman. RealTracs MLS as distributed by MLS GRID
 - $360,0003 bd2 ba1.2k sqft319 Maple St, Madison, TN 37115For Sale
 MLS ID #3615420, Jenilee Anthony. RealTracs MLS as distributed by MLS GRID
 - $399,0003 bd2 ba1.2k sqft309 Slayton Dr, Madison, TN 37115For Sale
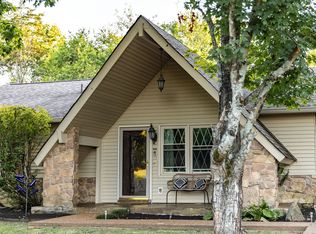 MLS ID #3547707, Sarah Beth Paul. RealTracs MLS as distributed by MLS GRID
 - $470,0003 bd3 ba1.7k sqft1611 Merritt St, Old Hickory, TN 37138For SaleMLS ID #3215929, Diane Arroyo, PSA.. RealTracs MLS as distributed by MLS GRID
- $349,5003 bd1 ba1.3k sqft109 Gibson Dr, Madison, TN 37115For SaleMLS ID #3592857, Jacob Jones. RealTracs MLS as distributed by MLS GRID
- $399,0004 bd2 ba1.6k sqft4780 Cascade Dr, Old Hickory, TN 37138For SaleMLS ID #3545117, Stacey Long. RealTracs MLS as distributed by MLS GRID
- $344,9003 bd2 ba1.1k sqft1436 Tempany Ct, Nashville, TN 37207For SaleMLS ID #3519011, William (Bill) C. Britt. RealTracs MLS as distributed by MLS GRID
- $349,9003 bd1 ba1.4k sqft102 Shadydale Dr, Hendersonville, TN 37075For SaleMLS ID #3322318, Morgan Smith. RealTracs MLS as distributed by MLS GRID
- $385,0003 bd1 ba1.6k sqft318 Jacksonian Dr, Hermitage, TN 37076For SaleMLS ID #3602408, Ben Wilson. RealTracs MLS as distributed by MLS GRID
- $359,9003 bd2 ba1.6k sqft127 Lynhurst Cir, Hendersonville, TN 37075For SaleMLS ID #3279257, Christian Hollis. RealTracs MLS as distributed by MLS GRID
- $370,0003 bd1 ba1.5k sqft5018 Bonnahill Dr, Hermitage, TN 37076For SaleMLS ID #3335770, Kristin Sanchez. RealTracs MLS as distributed by MLS GRID
- $340,0003 bd2 ba1k sqft131 Tusculum Rd, Antioch, TN 37013For SaleMLS ID #3601918, Garren McCloud. RealTracs MLS as distributed by MLS GRID
- $395,0004 bd2 ba1.1k sqft127 Vulco Dr, Hendersonville, TN 37075For SaleMLS ID #3544373, Shasta Smith. RealTracs MLS as distributed by MLS GRID
- $365,0003 bd2 ba1.2k sqft2952 Hillhurst Dr, Nashville, TN 37207For SaleMLS ID #3528598, Melissa Parmer. RealTracs MLS as distributed by MLS GRID
- $379,9003 bd2 ba1.2k sqft407 Nathan Ct, Mount Juliet, TN 37122For SaleMLS ID #3251462, Ben Yousef. RealTracs MLS as distributed by MLS GRID
- $365,9003 bd2 ba1.2k sqft192 Evergreen Cir, Hendersonville, TN 37075For SaleMLS ID #3542940, Cliff Overby. RealTracs MLS as distributed by MLS GRID
- $325,0003 bd2 ba1.5k sqft608 Hidden Hill Dr, Hermitage, TN 37076For SaleMLS ID #3272183, Lori Weiss. RealTracs MLS as distributed by MLS GRID
- $399,9003 bd2 ba1.3k sqft419 Harwell Ct, Hermitage, TN 37076For SaleMLS ID #3545009, Lindsey Farmer. RealTracs MLS as distributed by MLS GRID
- $383,9004 bd2 ba1.5k sqft227 Bonnaridge Dr, Hermitage, TN 37076For SaleMLS ID #3242039, Ann McConnell. RealTracs MLS as distributed by MLS GRID
