Welcome to this beautifully renovated Hendersonville home offering the perfect combination of style, function, and room to grow. A standout feature is the custom-built oversized garage—ideal for storing boats, classic cars, recreational vehicles, or creating the ultimate workshop or hobby space.
Inside, you'll find an impressive renovation featuring a stunning kitchen with granite countertops, a large center island, stylish tile backsplash, and plenty of space for gathering and entertaining. Extensive trim work, including elegant wainscoting and crown molding, adds timeless character throughout the home.
The spacious primary suite offers a beautifully updated en-suite bath with a custom tiled shower and new vanity, while both bathrooms feature updated tile flooring and modern finishes.
Step outside to the expansive 16' x 8' deck overlooking a large, level backyard—perfect for entertaining, relaxing, or enjoying evenings with family and friends.
Located in the heart of Hendersonville, you'll enjoy convenient access to Old Hickory Lake, parks, shopping, dining, and top-rated schools. Move-in ready with exceptional updates and a garage that's hard to find—this home is one you won't want to miss!
Active
Price cut: $999 (8/20)
$399,000
127 Vulco Dr, Hendersonville, TN 37075
4beds
1,175sqft
Single Family Residence, Residential
Built in 1962
0.42 Acres Lot
$-- Zestimate®
$340/sqft
$-- HOA
What's special
- 41 days |
- 541 |
- 52 |
Zillow last checked:
Listing updated:
Listed by:
Shasta Smith 615-566-3599,
Compass Tennessee, LLC 615-475-5616
Source: RealTracs MLS as distributed by MLS GRID,MLS#: 3268511
Facts & features
Interior
Bedrooms & bathrooms
- Bedrooms: 4
- Bathrooms: 2
- Full bathrooms: 2
- Main level bedrooms: 4
Bedroom 1
- Features: Suite
- Level: Suite
- Area: 121 Square Feet
- Dimensions: 11x11
Bedroom 2
- Features: Walk-In Closet(s)
- Level: Walk-In Closet(s)
- Area: 121 Square Feet
- Dimensions: 11x11
Bedroom 3
- Features: Extra Large Closet
- Level: Extra Large Closet
- Area: 110 Square Feet
- Dimensions: 11x10
Primary bathroom
- Features: Primary Bedroom
- Level: Primary Bedroom
Kitchen
- Features: Eat-in Kitchen
- Level: Eat-in Kitchen
Living room
- Features: Great Room
- Level: Great Room
- Area: 143 Square Feet
- Dimensions: 13x11
Heating
- Central, Natural Gas
Cooling
- Central Air
Appliances
- Included: Electric Oven, Electric Range, Dishwasher, Microwave, Refrigerator
- Laundry: Electric Dryer Hookup, Washer Hookup
Features
- Ceiling Fan(s), Open Floorplan, High Speed Internet
- Flooring: Wood, Tile
- Basement: Crawl Space
- Has fireplace: No
Interior area
- Total structure area: 1,175
- Total interior livable area: 1,175 sqft
- Finished area above ground: 1,175
Property
Parking
- Total spaces: 9
- Parking features: Garage Faces Front, Detached, Driveway, Gravel, Parking Pad
- Attached garage spaces: 5
- Carport spaces: 4
- Covered spaces: 9
- Has uncovered spaces: Yes
Features
- Levels: One
- Stories: 1
- Patio & porch: Deck
Lot
- Size: 0.42 Acres
- Dimensions: 85 x 198.5 IRR
Details
- Additional structures: Storage
- Parcel number: 170E H 00400 000
- Special conditions: Standard
Construction
Type & style
- Home type: SingleFamily
- Architectural style: Ranch
- Property subtype: Single Family Residence, Residential
Materials
- Brick
- Roof: Shingle
Condition
- New construction: No
- Year built: 1962
Utilities & green energy
- Sewer: Public Sewer
- Water: Public
- Utilities for property: Natural Gas Available, Water Available
Community & HOA
Community
- Security: Carbon Monoxide Detector(s), Smoke Detector(s)
- Subdivision: Lakeside Park Sec 3
HOA
- Has HOA: No
Location
- Region: Hendersonville
Financial & listing details
- Price per square foot: $340/sqft
- Tax assessed value: $362,900
- Annual tax amount: $1,823
- Date on market: 7/10/2026
Estimated market value
Not available
Estimated sales range
Not available
Not available
Price history
| Date | Event | Price |
|---|---|---|
| 8/20/2026 | Price change | $399,000-0.2%$340/sqft |
Source:  RealTracs MLS as distributed by MLS GRID #3268511 Report a problem RealTracs MLS as distributed by MLS GRID #3268511 Report a problem | ||
| 8/14/2026 | Price change | $399,999-5.7%$340/sqft |
Source: RealTracs MLS as distributed by MLS GRID #3268511 Report a problem | ||
| 7/23/2026 | Price change | $424,000-1.2%$361/sqft |
Source: RealTracs MLS as distributed by MLS GRID #3268511 Report a problem | ||
| 7/10/2026 | Listed for sale | $429,000+95%$365/sqft |
Source: RealTracs MLS as distributed by MLS GRID #3268511 Report a problem | ||
| 11/16/2018 | Sold | $220,000+0%$187/sqft |
Source: RealTracs MLS as distributed by MLS GRID #1962008 Report a problem | ||
| 8/28/2018 | Price change | $219,900-2.2%$187/sqft |
Source: White House Realtors #1962008 Report a problem | ||
| 8/17/2018 | Listed for sale | $224,900+70.4%$191/sqft |
Source: White House Realtors #1962008 Report a problem | ||
| 3/15/2018 | Sold | $132,000-9%$112/sqft |
Source: RealTracs MLS as distributed by MLS GRID #1900970 Report a problem | ||
| 2/9/2018 | Listed for sale | $145,000+163.6%$123/sqft |
Source: CENTURY 21 Lakes, Land & Auction #1900970 Report a problem | ||
| 10/10/2017 | Sold | $55,000-44.4%$47/sqft |
Source: Public Record Report a problem | ||
| 7/5/2000 | Sold | $99,000+80%$84/sqft |
Source: Public Record Report a problem | ||
| 5/8/1996 | Sold | $55,000$47/sqft |
Source: Public Record Report a problem | ||
Public tax history
| Year | Property taxes | Tax assessment |
|---|---|---|
| 2025 | $1,823 | $90,725 |
| 2024 | $1,823 -4.6% | $90,725 +50.6% |
| 2023 | $1,910 +10.4% | $60,250 -72.3% |
| 2022 | $1,731 +40.6% | $217,700 |
| 2021 | $1,231 | $217,700 |
| 2020 | $1,231 -28.9% | $217,700 |
| 2019 | $1,731 +650% | $217,700 +78.7% |
| 2018 | $231 -81.6% | $121,800 |
| 2017 | $1,255 | -- |
| 2016 | $1,255 | -- |
| 2015 | $1,255 +9.3% | -- |
| 2014 | $1,148 +28.9% | -- |
| 2011 | $891 -0.6% | $33,573 |
| 2010 | $897 | $33,573 |
| 2009 | $897 | $33,573 |
| 2008 | -- | $33,573 +17.3% |
| 2007 | $833 | $28,626 |
| 2006 | $833 +1% | $28,626 +14.9% |
| 2005 | $825 | $24,919 |
| 2004 | $825 | $24,919 |
| 2002 | $825 | $24,919 +17.5% |
| 2001 | -- | $21,215 -74% |
| 2000 | -- | $81,734 |
Find assessor info on the county website
Monthly payment
Est. payment
Payment breakdown
Explore the cost of this home by adjusting the details. Changes won't be saved.Climate risks
Neighborhood: 37075
Nearby schools
GreatSchools rating
- 8/10Walton Ferry Elementary SchoolGrades: K-5Distance: 0.7 mi
- 7/10V G Hawkins Middle SchoolGrades: 6-8Distance: 0.8 mi
- 7/10Hendersonville High SchoolGrades: 9-12Distance: 2.4 mi
Schools provided by the listing agent
- Elementary: Walton Ferry Elementary
- Middle: V G Hawkins Middle School
- High: Hendersonville High School
Source: RealTracs MLS as distributed by MLS GRID. This data may not be complete. We recommend contacting the local school district to confirm school assignments for this home.
- $314,300-- bd1 ba1.4k sqft125 Vulco Dr, Hendersonville, TN 37075Off Market
- $323,600-- bd2 ba1.1k sqft129 Vulco Dr, Hendersonville, TN 37075Off Market
- $282,900-- bd1 ba1k sqft123 Vulco Dr, Hendersonville, TN 37075Off Market
- $336,0003 bd2 ba1.4k sqft131 Vulco Dr, Hendersonville, TN 37075Off Market
- $374,8004 bd2 ba1.7k sqft108 Veebelt Dr, Hendersonville, TN 37075Off Market
- $356,000-- bd2 ba1.6k sqft106 Veebelt Dr, Hendersonville, TN 37075Off Market
- $412,200-- bd1 ba2.4k sqft104 Veebelt Dr, Hendersonville, TN 37075Off Market
- $416,4003 bd2 ba1.9k sqft110 Veebelt Dr, Hendersonville, TN 37075Off Market
A local agent can set up tours, give advice and negotiate with sellers.
A local lender can help you make sure your offer is ready when you are.
Similar homes
- $445,0003 bd2 ba1.7k sqft131 Rebecca Dr, Hendersonville, TN 37075For Sale
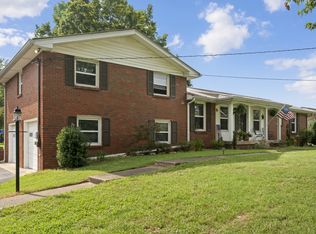
 MLS ID #3305721, Morgan Hall. RealTracs MLS as distributed by MLS GRID
 - $364,8993 bd1 ba1.4k sqft102 Shadydale Dr, Hendersonville, TN 37075For Sale
 MLS ID #3322318, Morgan Smith. RealTracs MLS as distributed by MLS GRID
 - $374,9993 bd3 ba1.6k sqft123 White Oak Way, Hendersonville, TN 37075For Sale
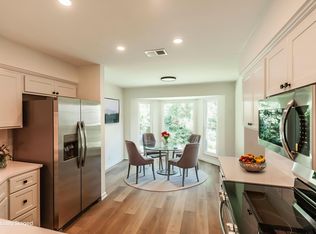 MLS ID #3230572, Sonja Kelly. RealTracs MLS as distributed by MLS GRID
 - $390,0003 bd1 ba1.6k sqft318 Jacksonian Dr, Hermitage, TN 37076For Sale
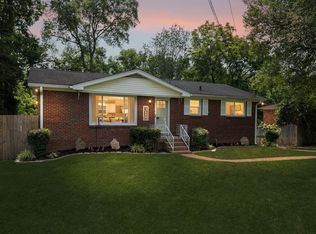 MLS ID #3320541, Ben Wilson. RealTracs MLS as distributed by MLS GRID
 - $385,0003 bd1 ba1.5k sqft5018 Bonnahill Dr, Hermitage, TN 37076For SaleMLS ID #3335770, Kristin Sanchez. RealTracs MLS as distributed by MLS GRID
- $--3 bd2 ba1.1k sqft113 Smith Springs Ct, Nashville, TN 37217AuctionAuction.com 2
- $389,9003 bd1 ba1.5k sqft7010 Bonnavent Dr, Hermitage, TN 37076For SaleMLS ID #3302522, Amanda L. Bell. RealTracs MLS as distributed by MLS GRID
- $384,9003 bd2 ba1.5k sqft227 Bonnaridge Dr, Hermitage, TN 37076For SaleMLS ID #3242039, Ann McConnell. RealTracs MLS as distributed by MLS GRID
- $399,9003 bd2 ba1.3k sqft453 Tusculum Rd, Nashville, TN 37211For SaleMLS ID #3518210, Happy Fulk. RealTracs MLS as distributed by MLS GRID
- $339,9003 bd2 ba1.2k sqft3228 Cloverwood Dr, Nashville, TN 37214For SaleMLS ID #3513443, Felicia Farnsworth Long. RealTracs MLS as distributed by MLS GRID
- $449,9003 bd2 ba1.3k sqft109 Valleyview Dr, Old Hickory, TN 37138For SaleMLS ID #3260550, Danielle Rager Coleman. RealTracs MLS as distributed by MLS GRID
- $399,9004 bd3 ba1.4k sqft3107 Meadowside Ln, Nashville, TN 37207For SaleMLS ID #3208115, Amy Eileen McCarthy. RealTracs MLS as distributed by MLS GRID
- $400,0002 bd2 ba1.4k sqft239 Donelson Hills Dr, Nashville, TN 37214For SaleMLS ID #3510252, Julie A. Davis. RealTracs MLS as distributed by MLS GRID
- $389,9003 bd2 ba1.2k sqft4916 Packard Dr, Nashville, TN 37211For SaleMLS ID #3511210, Melody Burr. RealTracs MLS as distributed by MLS GRID
- $439,9992 bd2 ba1.3k sqft301 Northside Dr, Madison, TN 37115For SaleMLS ID #3242650, Mariann Sall. RealTracs MLS as distributed by MLS GRID
- $410,0004 bd2 ba1.4k sqft746 Greymont Dr, Nashville, TN 37217For SaleMLS ID #3230421, Ryan Rucker. RealTracs MLS as distributed by MLS GRID
- $399,0003 bd2 ba1.4k sqft2629 Paddle Wheel Dr, Nashville, TN 37214For SaleMLS ID #3224221, Justin Huggins. RealTracs MLS as distributed by MLS GRID
- $465,0003 bd2 ba1.6k sqft109 26th St, Old Hickory, TN 37138For SaleMLS ID #3317541, Emily F. Paisley. RealTracs MLS as distributed by MLS GRID
- $425,0003 bd2 ba1.3k sqft457 Ewing Ln, Nashville, TN 37207For SaleMLS ID #3319846, Brian Milton Vance. RealTracs MLS as distributed by MLS GRID
- $370,0003 bd2 ba989 sqft207 Theodore Rd, Nashville, TN 37214For SaleMLS ID #3335275, Katie Herndon. RealTracs MLS as distributed by MLS GRID
