Motivated Sellers provide a✨ Fresh Price. Fresh Start. Fresh Opportunity for you!
If you've been waiting for the right home in Hendersonville, this is your chance!
This professionally renovated, move-in ready home has been transformed from top to bottom with stylish, high-quality updates, including:
🏡 Luxury vinyl plank flooring throughout
💡 All-new lighting
🪟 New windows
🚿 New water heater
🎨 Fresh interior paint
🍽 A completely redesigned kitchen featuring stainless steel appliances and modern finishes
🛁 Beautifully updated bathrooms with new vanities and fixtures
Tucked away on a quiet cul-de-sac in an established neighborhood, you'll enjoy the character of a mature community with the peace of mind that comes from a professionally renovated home.
Even better? You're just 20 minutes from downtown Nashville, making commuting, dining, shopping, and entertainment incredibly convenient.
✨ Now offered at a compelling new price.
Don't miss your opportunity to make this Hendersonville beauty your next home. Schedule your private showing today!
Active
Price cut: $24.9K (7/2)
$374,999
123 White Oak Way, Hendersonville, TN 37075
3beds
1,612sqft
:
Get pre-qualified$2,229/mo
Single Family Residence, Residential
Built in 1986
5,227 Square Feet Lot
$-- Zestimate®
$233/sqft
$25/mo HOA
What's special
Fresh interior paintNew windowsAll-new lighting
- 66 days |
- 521 |
- 44 |
Zillow last checked:
Listing updated:
Listed by:
Sonja Kelly 615-440-8290,
Benchmark Realty, LLC 615-991-4949
Source: RealTracs MLS as distributed by MLS GRID,MLS#: 3230572
Facts & features
Interior
Bedrooms & bathrooms
- Bedrooms: 3
- Bathrooms: 3
- Full bathrooms: 2
- 1/2 bathrooms: 1
Heating
- Central
Cooling
- Central Air
Appliances
- Included: Built-In Electric Oven, Dishwasher, Disposal, Refrigerator, Stainless Steel Appliance(s)
- Laundry: Electric Dryer Hookup, Washer Hookup
Features
- Smart Thermostat
- Flooring: Luxury Vinyl
- Basement: Crawl Space
- Number of fireplaces: 1
- Fireplace features: Family Room
Interior area
- Total structure area: 1,612
- Total interior livable area: 1,612 sqft
- Finished area above ground: 1,612
Property
Parking
- Total spaces: 1
- Parking features: Garage Faces Front
- Attached garage spaces: 1
Features
- Levels: One
- Stories: 2
- Patio & porch: Deck
Lot
- Size: 5,227 Square Feet
- Dimensions: 55 x 85 IRR
- Features: Cul-De-Sac
- Topography: Cul-De-Sac
Details
- Parcel number: 159A O 01700 000
- Special conditions: Standard
Construction
Type & style
- Home type: SingleFamily
- Architectural style: Colonial
- Property subtype: Single Family Residence, Residential
Materials
- Vinyl Siding
- Roof: Asphalt
Condition
- New construction: No
- Year built: 1986
Utilities & green energy
- Sewer: Public Sewer
- Water: Public
- Utilities for property: Water Available
Community & HOA
Community
- Subdivision: Glen Oak Sec 2
HOA
- Has HOA: Yes
- Services included: Recreation Facilities
- HOA fee: $25 monthly
Location
- Region: Hendersonville
Financial & listing details
- Price per square foot: $233/sqft
- Tax assessed value: $347,300
- Annual tax amount: $1,745
- Date on market: 6/4/2026
Estimated market value
Not available
Estimated sales range
Not available
Not available
Price history
| Date | Event | Price |
|---|---|---|
| 7/2/2026 | Price change | $374,999-6.2%$233/sqft |
Source: RealTracs MLS as distributed by MLS GRID #3230572 Report a problem | ||
| 6/4/2026 | Listed for sale | $399,900+116.2%$248/sqft |
Source: RealTracs MLS as distributed by MLS GRID #3230572 Report a problem | ||
| 12/21/2018 | Listing removed | $1,295$1/sqft |
Source: Omni Realtors and Property Management, LLC #1990681 Report a problem | ||
| 12/11/2018 | Price change | $1,295-4.1%$1/sqft |
Source: Omni Realtors and Property Management, LLC #1990681 Report a problem | ||
| 11/20/2018 | Listed for rent | $1,350$1/sqft |
Source: Zillow Rental Manager Report a problem | ||
| 12/14/2017 | Sold | $185,000-2.6%$115/sqft |
Source: Public Record Report a problem | ||
| 4/18/2006 | Sold | $189,900$118/sqft |
Source: Public Record Report a problem | ||
Public tax history
| Year | Property taxes | Tax assessment |
|---|---|---|
| 2025 | $1,745 | $86,825 |
| 2024 | $1,745 +5.3% | $86,825 +66.2% |
| 2023 | $1,657 -0.3% | $52,250 -75% |
| 2022 | $1,662 +40.6% | $209,000 |
| 2021 | $1,182 | $209,000 |
| 2020 | $1,182 -28.9% | $209,000 |
| 2019 | $1,662 +509.5% | $209,000 +45.2% |
| 2018 | $273 -81% | $143,900 |
| 2017 | $1,435 | -- |
| 2016 | $1,435 | -- |
| 2015 | $1,435 +18.7% | -- |
| 2014 | $1,209 +27.1% | -- |
| 2011 | $951 -0.6% | $35,837 |
| 2010 | $957 | $35,837 |
| 2009 | $957 | $35,837 |
| 2008 | -- | $35,837 +6.6% |
| 2007 | $979 | $33,631 |
| 2006 | $979 +0.7% | $33,631 +14.5% |
| 2005 | $972 | $29,369 |
| 2004 | $972 | $29,369 |
| 2002 | $972 | $29,369 +8.9% |
| 2001 | -- | $26,981 -74.5% |
| 2000 | -- | $105,834 |
Find assessor info on the county website
Monthly payment
Est. payment
Payment breakdown
Explore the cost of this home by adjusting the details. Changes won't be saved.Climate risks
Neighborhood: 37075
Nearby schools
GreatSchools rating
- 6/10George A Whitten Elementary SchoolGrades: PK-5Distance: 0.9 mi
- 8/10Knox Doss Middle School At Drakes CreekGrades: 6-8Distance: 2.3 mi
- 7/10Beech Sr High SchoolGrades: 9-12Distance: 3.4 mi
Schools provided by the listing agent
- Elementary: George A Whitten Elementary
- Middle: Knox Doss Middle School at Drakes Creek
- High: Station Camp High School
Source: RealTracs MLS as distributed by MLS GRID. This data may not be complete. We recommend contacting the local school district to confirm school assignments for this home.
- $342,900-- bd2 ba1.3k sqft125 White Oak Way, Hendersonville, TN 37075Off Market
- $315,1003 bd2 ba1.3k sqft110 White Oak Ct, Hendersonville, TN 37075Off Market

- $335,900-- bd2 ba1.2k sqft127 White Oak Way, Hendersonville, TN 37075Off Market
- $335,9003 bd2 ba1.1k sqft108 White Oak Ct, Hendersonville, TN 37075Off Market
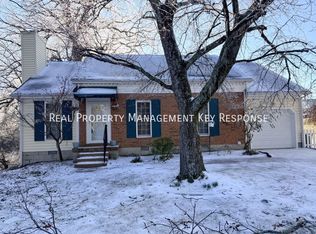
- $320,200-- bd2 ba1.1k sqft144 White Oak Way, Hendersonville, TN 37075Off Market
- $378,7003 bd3 ba1.6k sqft146 White Oak Way, Hendersonville, TN 37075Off Market
- $371,0003 bd2 ba1.6k sqft111 White Oak Ct, Hendersonville, TN 37075Off Market
- $340,0003 bd3 ba1.6k sqft129 White Oak Way, Hendersonville, TN 37075Sold
A local agent can set up tours, give advice and negotiate with sellers.
A local lender can help you make sure your offer is ready when you are.
Similar homes
- $463,0003 bd2 ba1.8k sqft130 Devonshire Trl, Hendersonville, TN 37075For Sale
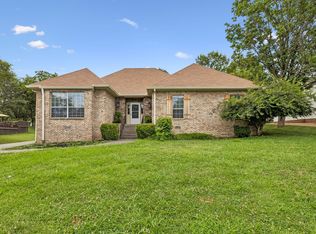
 MLS ID #3311539, Cindy Sabaski. RealTracs MLS as distributed by MLS GRID
 - $299,9003 bd3 ba1.4k sqft101 Maple Way N, Hendersonville, TN 37075For Sale
 MLS ID #3318078, Martie Burnett. RealTracs MLS as distributed by MLS GRID
 - $349,9003 bd3 ba1.6k sqft548 Heritage Ln, Madison, TN 37115For Sale
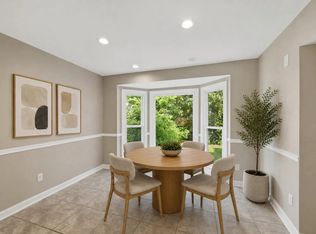 MLS ID #3233138, Kate Webster. RealTracs MLS as distributed by MLS GRID
 - $374,9003 bd1 ba1.3k sqft3814 Plantation Dr, Hermitage, TN 37076For Sale
 MLS ID #3319960, Joshua Fink. RealTracs MLS as distributed by MLS GRID
 - $525,0003 bd3 ba2.3k sqft145 Ashcrest Point, Hendersonville, TN 37075For SaleMLS ID #3319246, Steven Russell. RealTracs MLS as distributed by MLS GRID
- $374,9004 bd2 ba1.6k sqft325 Sunny Acre Dr, Mount Juliet, TN 37122For SaleMLS ID #3499596, Vince Coletti. RealTracs MLS as distributed by MLS GRID
- $399,9004 bd3 ba2.3k sqft5048 Appalachain Dr, Goodlettsville, TN 37072For SaleMLS ID #3311970, Gary Ashton. RealTracs MLS as distributed by MLS GRID
- $429,9002 bd2 ba2k sqft450 Gingerwood Ln, Hendersonville, TN 37075For SaleMLS ID #3229939, Kyle Graves. RealTracs MLS as distributed by MLS GRID
- $385,0003 bd2 ba1.4k sqft313 Warrior Rd, Madison, TN 37115For SaleMLS ID #3217192, Kevin Picado. RealTracs MLS as distributed by MLS GRID
- $339,9003 bd2 ba1k sqft107 Overlook Trl, Goodlettsville, TN 37072For SaleMLS ID #3297936, Joshua Fink. RealTracs MLS as distributed by MLS GRID
- $385,0003 bd3 ba1.5k sqft430A Hadleys Bend Blvd, Old Hickory, TN 37138For SaleMLS ID #3244620, Tina King. RealTracs MLS as distributed by MLS GRID
- $364,9004 bd2 ba1.4k sqft3916 Patton Hill Rd, Nashville, TN 37207For SaleMLS ID #3304778, Jack Dabney. RealTracs MLS as distributed by MLS GRID
- $425,0004 bd3 ba2.1k sqft904 Mallow Dr, Madison, TN 37115For SaleMLS ID #3309346, Wendy Green ABR, CRS, SRS and RSC-D.. RealTracs MLS as distributed by MLS GRID
- $425,0003 bd2 ba1.3k sqft457 Ewing Ln, Nashville, TN 37207For SaleMLS ID #3319846, Brian Milton Vance. RealTracs MLS as distributed by MLS GRID
- $424,9004 bd3 ba2.2k sqft4848 Whittier Dr, Old Hickory, TN 37138For SaleMLS ID #3229963, Kelli Falconberry. RealTracs MLS as distributed by MLS GRID
- $374,9002 bd3 ba1.6k sqft2525 Woodberry Dr, Nashville, TN 37214For SaleMLS ID #3231699, Andy Kropf. RealTracs MLS as distributed by MLS GRID
- $332,0003 bd2 ba1.2k sqft840 Britton Ave, Gallatin, TN 37066For SaleMLS ID #3314265, Wanda Jones. RealTracs MLS as distributed by MLS GRID
- $465,0003 bd2 ba1.6k sqft109 26th St, Old Hickory, TN 37138For SaleMLS ID #3317541, Emily F. Paisley. RealTracs MLS as distributed by MLS GRID
- $549,9994 bd3 ba2.1k sqft317 Bonnavue Dr, Hermitage, TN 37076For SaleMLS ID #3341243, Caleb Gamblin. RealTracs MLS as distributed by MLS GRID
- $310,0003 bd1 ba1.2k sqft1056 Cheyenne Blvd, Madison, TN 37115For SaleMLS ID #3251117, Tim Houk. RealTracs MLS as distributed by MLS GRID
