***$10,000 towards Buyer's concessions with an acceptable offer***Stunning home with an open-concept design perfect for entertaining! The eat-in kitchen features quartz countertops, a newer cooktop, and ample pantry space. The primary suite offers balcony access, dual vanities, modern tile, and a spacious walk-in closet. Rear-entry two-car garage via alley access. Enjoy community sidewalks connecting to shops, restaurants, the library, movie theater, and walking trails. Conveniently located near Indian Lake Blvd, Hwy 386, Old Hickory Lake, and Downtown Nashville.
Active
$525,000
145 Ashcrest Point, Hendersonville, TN 37075
3beds
2,338sqft
Single Family Residence, Residential
Built in 2015
3,484 Square Feet Lot
$-- Zestimate®
$225/sqft
$70/mo HOA
What's special
Spacious walk-in closetModern tileEat-in kitchenAmple pantry spaceNewer cooktopQuartz countertopsDual vanities
- 78 days
- 202
- 18
Zillow last checked:
Listing updated:
Listed by:
Steven Russell 615-429-7323,
Reliant Realty ERA Powered 615-859-7150
Source: RealTracs MLS as distributed by MLS GRID,MLS#: 3319246
Facts & features
Interior
Bedrooms & bathrooms
- Bedrooms: 3
- Bathrooms: 3
- Full bathrooms: 2
- 1/2 bathrooms: 1
Bedroom 1
- Features: Walk-In Closet(s)
- Level: Walk-In Closet(s)
- Area: 256 Square Feet
- Dimensions: 16x16
Bedroom 2
- Features: Extra Large Closet
- Level: Extra Large Closet
- Area: 169 Square Feet
- Dimensions: 13x13
Bedroom 3
- Features: Extra Large Closet
- Level: Extra Large Closet
- Area: 169 Square Feet
- Dimensions: 13x13
Primary bathroom
- Features: Double Vanity
- Level: Double Vanity
Dining room
- Features: Combination
- Level: Combination
- Area: 160 Square Feet
- Dimensions: 16x10
Kitchen
- Area: 170 Square Feet
- Dimensions: 17x10
Living room
- Area: 272 Square Feet
- Dimensions: 17x16
Heating
- Central, Natural Gas
Cooling
- Central Air, Electric
Appliances
- Included: Electric Oven, Electric Range, Dishwasher, Disposal, Microwave, Refrigerator, Stainless Steel Appliance(s)
- Laundry: Electric Dryer Hookup, Washer Hookup
Features
- Air Filter, Open Floorplan, Pantry, Walk-In Closet(s), High Speed Internet, Kitchen Island
- Flooring: Carpet, Wood, Laminate
- Basement: None
Interior area
- Total structure area: 2,338
- Total interior livable area: 2,338 sqft
- Finished area above ground: 2,338
Property
Parking
- Total spaces: 2
- Parking features: Garage Door Opener, Alley Access
- Garage spaces: 2
Features
- Levels: Two
- Stories: 2
- Patio & porch: Deck, Covered, Porch
- Exterior features: Balcony
Lot
- Size: 3,484 Square Feet
- Features: Level
- Topography: Level
Details
- Parcel number: 145K A 05300 000
- Special conditions: Standard
- Other equipment: Irrigation System, Air Purifier
Construction
Type & style
- Home type: SingleFamily
- Property subtype: Single Family Residence, Residential
Materials
- Brick
Condition
- New construction: No
- Year built: 2015
Utilities & green energy
- Sewer: Public Sewer
- Water: Public
- Utilities for property: Electricity Available, Natural Gas Available, Water Available, Cable Connected, Underground Utilities
Community & HOA
Community
- Security: Smoke Detector(s)
- Subdivision: Ashcrest
HOA
- Has HOA: Yes
- Amenities included: Park, Playground, Sidewalks, Underground Utilities, Trail(s)
- Services included: Maintenance Grounds
- HOA fee: $70 monthly
Location
- Region: Hendersonville
Financial & listing details
- Price per square foot: $225/sqft
- Tax assessed value: $503,600
- Annual tax amount: $2,530
- Date on market: 8/2/2026
- Electric utility on property: Yes
Estimated market value
Not available
Estimated sales range
Not available
Not available
Price history
| Date | Event | Price |
|---|---|---|
| 8/2/2026 | Listed for sale | $525,000$225/sqft |
Source:  RealTracs MLS as distributed by MLS GRID #3319246 Report a problem RealTracs MLS as distributed by MLS GRID #3319246 Report a problem | ||
| 8/1/2026 | Listing removed | $525,000$225/sqft |
Source: RealTracs MLS as distributed by MLS GRID #3184211 Report a problem | ||
| 6/23/2026 | Price change | $525,000-4.5%$225/sqft |
Source: RealTracs MLS as distributed by MLS GRID #3184211 Report a problem | ||
| 4/29/2026 | Listed for sale | $549,900$235/sqft |
Source: RealTracs MLS as distributed by MLS GRID #3184211 Report a problem | ||
| 4/29/2026 | Listing removed | $549,900$235/sqft |
Source: RealTracs MLS as distributed by MLS GRID #3117494 Report a problem | ||
| 4/6/2026 | Price change | $549,900+0%$235/sqft |
Source: RealTracs MLS as distributed by MLS GRID #3117494 Report a problem | ||
| 3/8/2026 | Price change | $549,8990%$235/sqft |
Source: RealTracs MLS as distributed by MLS GRID #3117494 Report a problem | ||
| 1/29/2026 | Listed for sale | $549,900$235/sqft |
Source: RealTracs MLS as distributed by MLS GRID #3117494 Report a problem | ||
| 1/28/2026 | Listing removed | $549,900$235/sqft |
Source: RealTracs MLS as distributed by MLS GRID #3032831 Report a problem | ||
| 1/24/2026 | Price change | $549,900+0%$235/sqft |
Source: RealTracs MLS as distributed by MLS GRID #3032831 Report a problem | ||
| 12/31/2025 | Price change | $549,8990%$235/sqft |
Source: RealTracs MLS as distributed by MLS GRID #3032831 Report a problem | ||
| 10/27/2025 | Listed for sale | $549,900-4.4%$235/sqft |
Source: RealTracs MLS as distributed by MLS GRID #3032831 Report a problem | ||
| 10/16/2025 | Listing removed | $575,000$246/sqft |
Source: RealTracs MLS as distributed by MLS GRID #2923546 Report a problem | ||
| 6/26/2025 | Listed for sale | $575,000+86.8%$246/sqft |
Source: RealTracs MLS as distributed by MLS GRID #2923546 Report a problem | ||
| 11/24/2015 | Sold | $307,825$132/sqft |
Source: Public Record Report a problem | ||
Public tax history
| Year | Property taxes | Tax assessment |
|---|---|---|
| 2025 | $2,530 | $125,900 |
| 2024 | $2,530 -1.8% | $125,900 +54.9% |
| 2023 | $2,577 -0.3% | $81,275 -75% |
| 2022 | $2,585 +40.6% | $325,100 |
| 2021 | $1,838 | $325,100 |
| 2020 | $1,838 -28.9% | $325,100 |
| 2019 | $2,585 +427.7% | $325,100 +25.8% |
| 2018 | $490 | $258,500 |
| 2017 | -- | -- |
| 2016 | -- | -- |
| 2015 | -- | -- |
Find assessor info on the county website
Monthly payment
Est. payment
Payment breakdown
Explore the cost of this home by adjusting the details. Changes won't be saved.Climate risks
Neighborhood: 37075
Nearby schools
Schools provided by the listing agent
- Elementary: George A Whitten Elementary
- Middle: Knox Doss Middle School at Drakes Creek
- High: Station Camp High School
Source: RealTracs MLS as distributed by MLS GRID. This data may not be complete. We recommend contacting the local school district to confirm school assignments for this home.
- $402,3003 bd3 ba1.8k sqft141 Ashcrest Point, Hendersonville, TN 37075Off Market
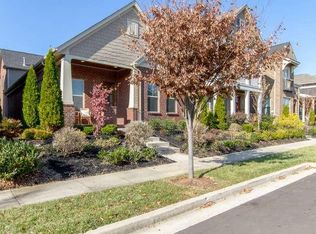
- $487,9004 bd-- ba2.2k sqft149 Ashcrest Point, Hendersonville, TN 37075Off Market
- $481,4003 bd-- ba2.3k sqft137 Ashcrest Point, Hendersonville, TN 37075Off Market
- $450,0003 bd3 ba1.8k sqft153 Ashcrest Point, Hendersonville, TN 37075Sold

Similar homes
- $635,9003 bd3 ba2.6k sqft1006 Peck Pl, Hendersonville, TN 37075For Sale
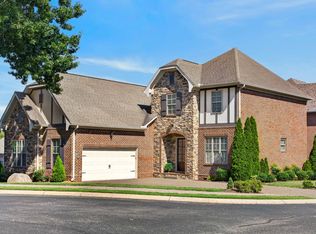
 MLS ID #3501080, Reed Rust. RealTracs MLS as distributed by MLS GRID
 - $549,9004 bd4 ba2.5k sqft1100 Pebble Run Rd, Hendersonville, TN 37075For Sale
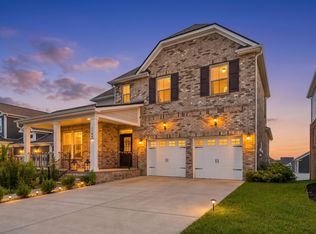 MLS ID #3592007, Bernie Gallerani. RealTracs MLS as distributed by MLS GRID
 - $449,9003 bd3 ba2k sqft107 Camden Ct N, Hendersonville, TN 37075For Sale
 MLS ID #3286037, Patty Johnston, Broker. RealTracs MLS as distributed by MLS GRID
 - $470,0004 bd3 ba2.4k sqft84 Nokes Dr, Hendersonville, TN 37075For Sale
 MLS ID #3500871, Michelle Upchurch. RealTracs MLS as distributed by MLS GRID
 - $589,9904 bd4 ba2.5k sqft204 Breakwater Dr, Hendersonville, TN 37075For SaleMLS ID #3510907, Diego Vergara. RealTracs MLS as distributed by MLS GRID
- $630,0004 bd3 ba2.6k sqft1551 Drakes Creek Rd, Hendersonville, TN 37075For SaleMLS ID #3312464, Ali Terry. RealTracs MLS as distributed by MLS GRID
- $629,9003 bd3 ba2.3k sqft102 Stonehaven Way, Hendersonville, TN 37075For SaleMLS ID #3529488, Dawn Lesueur REALTOR® SRS, ABR. RealTracs MLS as distributed by MLS GRID
- $748,0004 bd4 ba2.9k sqft1053 Avery Trace Cir, Hendersonville, TN 37075For SaleMLS ID #3530469, Amy Winters-Sakowicz. RealTracs MLS as distributed by MLS GRID
- $349,9003 bd3 ba1.7k sqft350 Coronado Pvt Cir, Hendersonville, TN 37075For SaleMLS ID #3531715, Trish Searfoss. RealTracs MLS as distributed by MLS GRID
- $632,5004 bd4 ba2.5k sqft700 Tischer Dr, Hendersonville, TN 37075For SaleMLS ID #3514110, Tina King. RealTracs MLS as distributed by MLS GRID
- $529,0004 bd3 ba2.8k sqft3201 Quiet Tree Grv, Old Hickory, TN 37138For SaleMLS ID #3596940, LaQuesa Mayberry. RealTracs MLS as distributed by MLS GRID
- $499,9003 bd3 ba2.4k sqft2508 River Trail Dr, Hermitage, TN 37076For SaleMLS ID #3619259, Christa Hughes. RealTracs MLS as distributed by MLS GRID
- $779,0004 bd3 ba3k sqft1566 Drakes Creek Rd, Hendersonville, TN 37075For SaleMLS ID #3260199, Misty Maynor. RealTracs MLS as distributed by MLS GRID
- $489,0003 bd3 ba2.3k sqft4712 Cape Hope Pass, Hermitage, TN 37076For SaleMLS ID #3611358, Tina Dorow. RealTracs MLS as distributed by MLS GRID
- $515,0004 bd3 ba2.8k sqft300 Black Thorn Ln, Gallatin, TN 37066For SaleMLS ID #3244888, Marina Huskins. RealTracs MLS as distributed by MLS GRID
- $389,0003 bd3 ba1.6k sqft315 Twig Pvt Ct, Hendersonville, TN 37075For SaleMLS ID #3501435, Jennifer Barrett. RealTracs MLS as distributed by MLS GRID
- $549,9993 bd3 ba2.6k sqft1113 Chickadee Cir, Hermitage, TN 37076For SaleMLS ID #3596944, Alex Andraca. RealTracs MLS as distributed by MLS GRID
- $535,0003 bd3 ba2.5k sqft2168 Hickory Brook Dr, Hermitage, TN 37076For SaleMLS ID #3592100, Ryan Tombul. RealTracs MLS as distributed by MLS GRID
- $429,5002 bd2 ba1.6k sqft166 Cobbler Cir, Hendersonville, TN 37075For SaleMLS ID #3288473, Charles Ross Keisling, MBA. RealTracs MLS as distributed by MLS GRID
- $530,0004 bd4 ba2.7k sqft7020 Evans Hill Way, Hermitage, TN 37076For SaleMLS ID #3596354, LeShaye Sawyer, CRS. RealTracs MLS as distributed by MLS GRID
