Where elegance meets cozy and comfy! As you enter this wonderfully appointed townhome you will be surprised at the spacious open floorplan. Beautiful white cabinets with stainless appliances welcome guests in as they hang by the fireplace on a chilly evening. Undermount lights add warm while you cook. Step out onto the covered patio with your morning coffee before heading up to the spacious primary bedroom with cozy reading nook and nicely appointed bath, and walk in closet. Down the hall there are two more nicely sized beds with full bath. The walk in laundry room offers extra cabinets for more storage. You will love jumping into your car in your garage on those rainy cold or those oh so hot days! Wonderful location so close to shopping, eats, etc. Head to the greenway close by and get in your daily walk or run. Location location!
Active
Price cut: $9.1K (6/23)
$358,900
350 Coronado Pvt Cir, Hendersonville, TN 37075
3beds
1,734sqft
Townhouse, Residential, Condominium
Built in 2016
-- sqft lot
$-- Zestimate®
$207/sqft
$289/mo HOA
What's special
Nicely appointed bathSpacious open floorplanCovered patioCozy reading nookUndermount lightsStainless appliancesBeautiful white cabinets
- 79 days |
- 349 |
- 22 |
Likely to sell faster than
Zillow last checked:
Listing updated:
Listed by:
Trish Searfoss 615-630-8484,
Coldwell Banker Southern Realty 615-465-3700
Source: RealTracs MLS as distributed by MLS GRID,MLS#: 3231890
Facts & features
Interior
Bedrooms & bathrooms
- Bedrooms: 3
- Bathrooms: 3
- Full bathrooms: 2
- 1/2 bathrooms: 1
Bedroom 1
- Features: Suite
- Level: Suite
- Area: 280 Square Feet
- Dimensions: 20x14
Bedroom 2
- Area: 100 Square Feet
- Dimensions: 10x10
Bedroom 3
- Area: 100 Square Feet
- Dimensions: 10x10
Primary bathroom
- Features: Double Vanity
- Level: Double Vanity
Dining room
- Features: Combination
- Level: Combination
- Area: 81 Square Feet
- Dimensions: 9x9
Kitchen
- Features: Pantry
- Level: Pantry
- Area: 96 Square Feet
- Dimensions: 12x8
Living room
- Features: Great Room
- Level: Great Room
- Area: 300 Square Feet
- Dimensions: 20x15
Heating
- Central
Cooling
- Central Air
Appliances
- Included: Electric Oven, Electric Range, Dishwasher, Disposal, Microwave, Refrigerator
Features
- Air Filter, Ceiling Fan(s), Entrance Foyer, Open Floorplan, Pantry, Walk-In Closet(s)
- Flooring: Carpet, Wood, Vinyl
- Basement: None
- Number of fireplaces: 1
- Fireplace features: Great Room
Interior area
- Total structure area: 1,734
- Total interior livable area: 1,734 sqft
- Finished area above ground: 1,734
Property
Parking
- Total spaces: 1
- Parking features: Garage Door Opener, Garage Faces Front
- Attached garage spaces: 1
Features
- Levels: Two
- Stories: 2
- Patio & porch: Patio, Covered, Porch
Details
- Parcel number: 145 04403C086
- Special conditions: Standard
- Other equipment: Air Purifier
Construction
Type & style
- Home type: Townhouse
- Architectural style: Traditional
- Property subtype: Townhouse, Residential, Condominium
- Attached to another structure: Yes
Materials
- Brick
- Roof: Shingle
Condition
- New construction: No
- Year built: 2016
Utilities & green energy
- Sewer: Public Sewer
- Water: Public
- Utilities for property: Water Available
Community & HOA
Community
- Security: Smoke Detector(s)
- Subdivision: Bridgemill At Indian Lake Village
HOA
- Has HOA: Yes
- Services included: Maintenance Structure, Maintenance Grounds
- HOA fee: $289 monthly
Location
- Region: Hendersonville
Financial & listing details
- Price per square foot: $207/sqft
- Annual tax amount: $1,881
- Date on market: 6/6/2026
Estimated market value
Not available
Estimated sales range
Not available
Not available
Price history
| Date | Event | Price |
|---|---|---|
| 6/23/2026 | Price change | $358,900-2.5%$207/sqft |
Source:  RealTracs MLS as distributed by MLS GRID #3231890 Report a problem RealTracs MLS as distributed by MLS GRID #3231890 Report a problem | ||
| 6/7/2026 | Listed for sale | $368,000$212/sqft |
Source: RealTracs MLS as distributed by MLS GRID #3231890 Report a problem | ||
Public tax history
Tax history is unavailable.
Monthly payment
Est. payment
Payment breakdown
Explore the cost of this home by adjusting the details. Changes won't be saved.Climate risks
Neighborhood: 37075
Nearby schools
GreatSchools rating
- 6/10George A Whitten Elementary SchoolGrades: PK-5Distance: 1.5 mi
- 8/10Knox Doss Middle School At Drakes CreekGrades: 6-8Distance: 1.1 mi
- 7/10Beech Sr High SchoolGrades: 9-12Distance: 3.9 mi
Schools provided by the listing agent
- Elementary: George A Whitten Elementary
- Middle: Knox Doss Middle School at Drakes Creek
- High: Beech Sr High School
Source: RealTracs MLS as distributed by MLS GRID. This data may not be complete. We recommend contacting the local school district to confirm school assignments for this home.
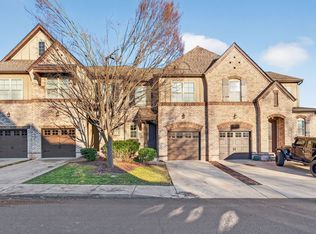
- $335,0003 bd3 ba1.7k sqft121 Ambassador Pvt Cir, Hendersonville, TN 37075Sold
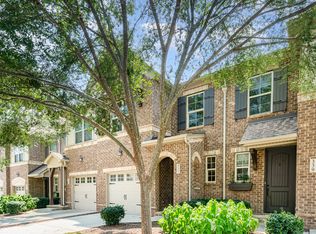
- $382,0003 bd3 ba1.7k sqft337 Coronado Private Cir, Hendersonville, TN 37075Sold
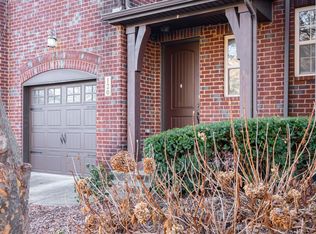
- $325,0003 bd3 ba1.6k sqft120 Ambassador Pvt Cir, Hendersonville, TN 37075Sold
- $340,0003 bd3 ba1.6k sqft320 Coronado Private Cir, Hendersonville, TN 37075Sold

- $335,0003 bd3 ba1.6k sqft147 Ambassador Private Cir, Hendersonville, TN 37075Sold
- $386,500-- bd-- ba-- sqft207 Bixby Private Ln #64, Hendersonville, TN 37075Off Market
- $405,0003 bd3 ba1.8k sqft222 Bixby Private Ln, Hendersonville, TN 37075Sold
- $400,0003 bd3 ba1.8k sqft112 Ambassador Private Cir, Hendersonville, TN 37075Sold
A local agent can set up tours, give advice and negotiate with sellers.
A local lender can help you make sure your offer is ready when you are.
Similar homes
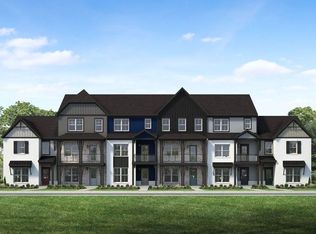
- from $379,9003 bd3 ba1.3k sqftHenley Rowhouse Plan, Anderson Park, Hendersonville, TN 37075New Construction
 Parkside Builders
 - from $351,9003 bd3 ba1.5k sqftEverly Plan, Anderson Park, Hendersonville, TN 37075New Construction
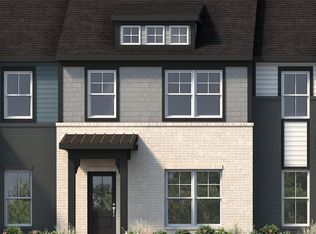 Parkside Builders
 - $379,9003 bd3 ba1.7k sqft1715 Old Drakes Creek Rd, Hendersonville, TN 37075For Sale

 MLS ID #3216581, Theresa Mayer. RealTracs MLS as distributed by MLS GRID
 - $324,9002 bd3 ba1.5k sqft1042 Emery Bay Cir, Hendersonville, TN 37075For Sale
 MLS ID #3513852, Sara Smith. RealTracs MLS as distributed by MLS GRID
 - $389,8103 bd3 ba1.6k sqft348 Twig Pvt Ct Lot 143, Hendersonville, TN 37075New ConstructionRealTracs MLS as distributed by MLS GRID
- $395,0003 bd3 ba1.6k sqft315 Twig Pvt Ct, Hendersonville, TN 37075For SaleMLS ID #3501435, Jennifer Barrett. RealTracs MLS as distributed by MLS GRID
- $340,0002 bd3 ba1.2k sqft340C Lakeside Park Dr, Hendersonville, TN 37075For SaleMLS ID #3244592, Josh Anderson. RealTracs MLS as distributed by MLS GRID
- $386,0403 bd3 ba1.3k sqft602 Granbury Pvt Dr Lot 26, Hendersonville, TN 37075New ConstructionRealTracs MLS as distributed by MLS GRID
- $399,8104 bd3 ba1.6k sqft344 Twig Pvt Ct Lot 141, Hendersonville, TN 37075New ConstructionRealTracs MLS as distributed by MLS GRID
- $475,0003 bd3 ba2k sqft105 Porter Ct, Hendersonville, TN 37075For SaleMLS ID #3187103, Barbara Jean Roberts. RealTracs MLS as distributed by MLS GRID
- from $419,9003 bd3 ba1.8k sqftIngram Rowhouse Plan, Anderson Park, Hendersonville, TN 37075New ConstructionParkside Builders
- $525,0003 bd3 ba2.3k sqft145 Ashcrest Point, Hendersonville, TN 37075For SaleMLS ID #3319246, Steven Russell. RealTracs MLS as distributed by MLS GRID
- $364,9003 bd3 ba1.9k sqft1319 Halter Park Dr, Gallatin, TN 37066For SaleMLS ID #3224694, Elizabeth Foutch. RealTracs MLS as distributed by MLS GRID
- $439,9903 bd4 ba1.8k sqft614 Granbury Pvt Dr Lot 23, Hendersonville, TN 37075New ConstructionRealTracs MLS as distributed by MLS GRID
- from $429,9004 bd4 ba1.9k sqftHarrington Rowhouse Plan, Anderson Park, Hendersonville, TN 37075New ConstructionParkside Builders
- $509,9003 bd3 ba2.3k sqft334 Cornelius Way, Hendersonville, TN 37075For SaleMLS ID #3148554, Barbara Mahy. RealTracs MLS as distributed by MLS GRID
- $359,9003 bd3 ba1.8k sqft1420 Carderock Springs Dr, Gallatin, TN 37066For SaleMLS ID #3303946, Elyssia Sharrow. RealTracs MLS as distributed by MLS GRID
- $449,9604 bd4 ba1.9k sqft610 Granbury Pvt Dr Lot 24, Hendersonville, TN 37075New ConstructionRealTracs MLS as distributed by MLS GRID
- $348,5003 bd3 ba1.6k sqft204 Douglas Bend Rd #1502, Gallatin, TN 37066For SaleMLS ID #3251047, Stephen Delahoussaye. RealTracs MLS as distributed by MLS GRID
- $364,9003 bd3 ba1.7k sqft202 Grandstand Blvd, Gallatin, TN 37066For SaleMLS ID #3139853, Whitley Battles Smith. RealTracs MLS as distributed by MLS GRID
