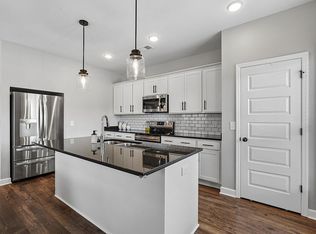
Inviting townhouse offering a wonderful blend of comfort, convenience, and low-maintenance living in a desirable location. Step inside to a bright and welcoming interior featuring a functional floor plan designed for everyday living and effortless entertainment. The spacious living room area provides plenty of room to relax and gather, while the well-appointed kitchen offers practical workspace and storage. Upstairs, generally sized bedrooms provide comfortable private retreats, with ample closet space for everyday organization. Enjoy the convenience of townhouse living with exterior maintenance made easier, giving your more time to enjoy your home and everything the surrounding area has to offer. Come see all that this inviting home has to offer!
Active
$399,000
315 Twig Pvt Ct, Hendersonville, TN 37075
3beds
1,746sqft
Single Family Residence, Residential
Built in 2022
-- sqft lot
$-- Zestimate®
$229/sqft
$200/mo HOA
What's special
Exterior maintenance made easierFunctional floor planWell-appointed kitchenGenerally sized bedroomsAmple closet spaceBright and welcoming interior
- 5 days |
- 288 |
- 15 |
Zillow last checked:
Listing updated:
Listed by:
Jennifer Barrett 615-445-5711,
Benchmark Realty, LLC 615-991-4949
Source: RealTracs MLS as distributed by MLS GRID,MLS#: 3501435
Facts & features
Interior
Bedrooms & bathrooms
- Bedrooms: 3
- Bathrooms: 3
- Full bathrooms: 2
- 1/2 bathrooms: 1
Bedroom 1
- Features: Walk-In Closet(s)
- Level: Walk-In Closet(s)
- Area: 210 Square Feet
- Dimensions: 15x14
Bedroom 2
- Area: 120 Square Feet
- Dimensions: 12x10
Bedroom 3
- Area: 120 Square Feet
- Dimensions: 12x10
Primary bathroom
- Features: Double Vanity
- Level: Double Vanity
Dining room
- Area: 132 Square Feet
- Dimensions: 12x11
Kitchen
- Features: Pantry
- Level: Pantry
- Area: 150 Square Feet
- Dimensions: 15x10
Living room
- Features: Combination
- Level: Combination
- Area: 132 Square Feet
- Dimensions: 12x11
Other
- Features: Office
- Level: Office
- Area: 120 Square Feet
- Dimensions: 12x10
Heating
- Central, Electric
Cooling
- Central Air, Electric
Appliances
- Included: Electric Oven, Electric Range, Dishwasher, Disposal, Microwave, Refrigerator
Features
- Flooring: Carpet, Luxury Vinyl, Tile
- Basement: None
Interior area
- Total structure area: 1,746
- Total interior livable area: 1,746 sqft
- Finished area above ground: 1,746
Property
Parking
- Total spaces: 1
- Parking features: Garage Faces Rear, Unassigned
- Attached garage spaces: 1
Features
- Levels: Two
- Stories: 2
- Patio & porch: Porch, Covered
Details
- Special conditions: Standard
Construction
Type & style
- Home type: SingleFamily
- Property subtype: Single Family Residence, Residential
Materials
- Hardboard Siding, Brick
Condition
- New construction: No
- Year built: 2022
Utilities & green energy
- Sewer: Public Sewer
- Water: Public
- Utilities for property: Electricity Available, Water Available, Underground Utilities
Community & HOA
Community
- Subdivision: Anderson Park
HOA
- Has HOA: Yes
- Amenities included: Clubhouse, Dog Park, Playground, Sidewalks, Underground Utilities
- Services included: Maintenance Structure, Maintenance Grounds
- HOA fee: $200 monthly
Location
- Region: Hendersonville
Financial & listing details
- Price per square foot: $229/sqft
- Annual tax amount: $1,994
- Date on market: 8/10/2026
- Electric utility on property: Yes
Estimated market value
Not available
Estimated sales range
Not available
Not available
Price history
| Date | Event | Price |
|---|---|---|
| 8/10/2026 | Listed for sale | $399,000$229/sqft |
Source:  RealTracs MLS as distributed by MLS GRID #3501435 Report a problem RealTracs MLS as distributed by MLS GRID #3501435 Report a problem | ||
Public tax history
Tax history is unavailable.
Monthly payment
Est. payment
Payment breakdown
Explore the cost of this home by adjusting the details. Changes won't be saved.Climate risks
Neighborhood: 37075
Nearby schools
GreatSchools rating
- 7/10Nannie Berry Elementary SchoolGrades: PK-5Distance: 1.4 mi
- 8/10Robert E Ellis Middle SchoolGrades: 6-8Distance: 1.2 mi
- 7/10Hendersonville High SchoolGrades: 9-12Distance: 1.4 mi
Schools provided by the listing agent
- Elementary: Nannie Berry Elementary
- Middle: Robert E Ellis Middle
- High: Hendersonville High School
Source: RealTracs MLS as distributed by MLS GRID. This data may not be complete. We recommend contacting the local school district to confirm school assignments for this home.
- $390,3003 bd3 ba1.6k sqft315 Twig Ct, Hendersonville, TN 37075Off Market
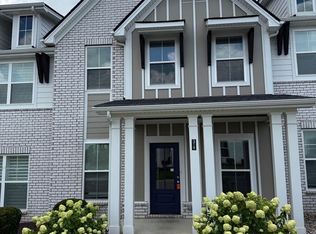
- $477,5003 bd3 ba1.6k sqft319 Twig Private Ct, Hendersonville, TN 37075Off Market
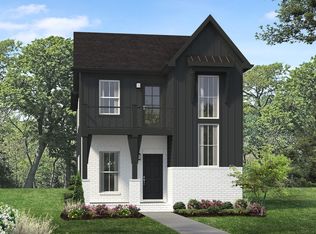
- from $449,9003 bd3 ba1.7k sqftEmery Plan, Anderson Park, Hendersonville, TN 37075New Construction
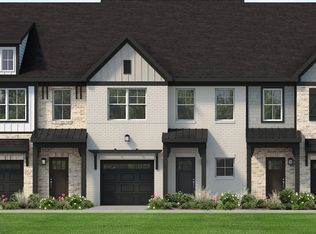
- from $449,9004 bd3 ba2k sqftTahoe Plan, Anderson Park, Hendersonville, TN 37075New Construction
- from $439,9003 bd3 ba1.7k sqftCharleston Plan, Anderson Park, Hendersonville, TN 37075New Construction
- from $379,9003 bd3 ba1.5k sqftSavannah Plan, Anderson Park, Hendersonville, TN 37075New Construction
- from $419,9003 bd3 ba1.8k sqftIngram Rowhouse Plan, Anderson Park, Hendersonville, TN 37075New Construction
- from $429,9004 bd4 ba1.9k sqftHarrington Rowhouse Plan, Anderson Park, Hendersonville, TN 37075New Construction
A local agent can set up tours, give advice and negotiate with sellers.
A local lender can help you make sure your offer is ready when you are.
Similar homes
- $389,8103 bd3 ba1.6k sqft348 Twig Pvt Ct Lot 143, Hendersonville, TN 37075New Construction

 RealTracs MLS as distributed by MLS GRID
 - $399,8104 bd3 ba1.6k sqft344 Twig Pvt Ct Lot 141, Hendersonville, TN 37075New Construction
 RealTracs MLS as distributed by MLS GRID
 - from $439,9003 bd3 ba1.6k sqftDalton Plan, Anderson Park, Hendersonville, TN 37075New Construction
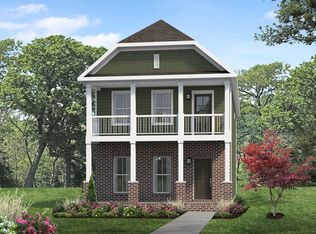 Parkside Builders
 - from $419,9003 bd3 ba1.8k sqftIngram Rowhouse Plan, Anderson Park, Hendersonville, TN 37075New Construction
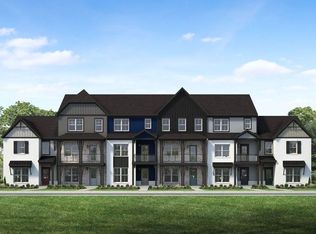 Parkside Builders
 - $439,9903 bd4 ba1.8k sqft614 Granbury Pvt Dr Lot 23, Hendersonville, TN 37075New ConstructionRealTracs MLS as distributed by MLS GRID
- $471,7003 bd3 ba1.6k sqft164 Rothwood Dr Lot 71, Hendersonville, TN 37075New ConstructionParkside Builders
- $449,9604 bd4 ba1.9k sqft610 Granbury Pvt Dr Lot 24, Hendersonville, TN 37075New ConstructionRealTracs MLS as distributed by MLS GRID
- from $351,9003 bd3 ba1.5k sqftEverly Plan, Anderson Park, Hendersonville, TN 37075New ConstructionParkside Builders
- $379,9003 bd3 ba1.7k sqft1715 Old Drakes Creek Rd, Hendersonville, TN 37075For SaleMLS ID #3216581, Theresa Mayer. RealTracs MLS as distributed by MLS GRID
- $509,9003 bd3 ba2.3k sqft334 Cornelius Way, Hendersonville, TN 37075For SaleMLS ID #3148554, Barbara Mahy. RealTracs MLS as distributed by MLS GRID
- $559,0003 bd3 ba2.3k sqft139 Benjamin Ln, Hendersonville, TN 37075For SaleMLS ID #3216332, Paul R. Goode. RealTracs MLS as distributed by MLS GRID
- $445,0003 bd3 ba2.2k sqft301 Booker Dr, Gallatin, TN 37066For SaleMLS ID #3320991, Luke Maas. RealTracs MLS as distributed by MLS GRID
- $535,0003 bd2 ba1.6k sqft135 John T Alexander Blvd, Hendersonville, TN 37075For SaleMLS ID #3215925, Axel Reed. RealTracs MLS as distributed by MLS GRID
- $340,0002 bd3 ba1.2k sqft340C Lakeside Park Dr, Hendersonville, TN 37075For SaleMLS ID #3244592, Josh Anderson. RealTracs MLS as distributed by MLS GRID
- $427,5004 bd3 ba2.6k sqft5066 Owens Ln, White House, TN 37188For SaleMLS ID #3506567, Jason Kaczmarski. RealTracs MLS as distributed by MLS GRID
- $455,0004 bd3 ba2.1k sqft69 French St, Goodlettsville, TN 37072For SaleMLS ID #3254696, Viyaleta Tooley. RealTracs MLS as distributed by MLS GRID
- $415,0003 bd3 ba1.8k sqft3549 Brick Church Pike, Nashville, TN 37207For SaleMLS ID #3311635, Molly Mitchell Copeland. RealTracs MLS as distributed by MLS GRID
- $375,0003 bd3 ba1.6k sqft917 Ashland Place Dr, Nashville, TN 37218For SaleMLS ID #3506510, Richard F Bryan. RealTracs MLS as distributed by MLS GRID
- $389,9004 bd3 ba1.8k sqft2030 Morgan Ct, Springfield, TN 37172For SaleMLS ID #3309407, Pam Pritchett. RealTracs MLS as distributed by MLS GRID
- $389,0004 bd2 ba1.7k sqft7098 Sunny Parks Dr, White House, TN 37188For SaleMLS ID #3306111, Cathy Schuster. RealTracs MLS as distributed by MLS GRID
