Welcome to Norman Farm—one of Hendersonville’s most thoughtfully designed communities where nature, space, and connection come first. Unlike many nearby neighborhoods, only one-third of the land was developed, leaving residents surrounded by rolling hills, open green space, and peaceful scenery. Community amenities are centered around outdoor living and bringing neighbors together, including a 5-acre stocked lake for fishing, kayaking, and paddle boarding, an open-air covered pavilion for neighborhood gatherings and events, walking trails, playground, and community garden. Homesites offer more breathing room, and many homes back to HOA green space for added privacy and beauty.
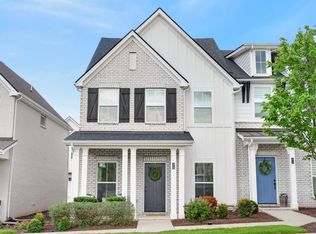
This charming single-level white brick home perfectly blends timeless style with modern comfort. Featuring 3 bedrooms, 2 bathrooms, and an open-concept floor plan, the home is filled with warm designer touches throughout. Farmhouse-style flooring flows through the main living areas, while the beautifully designed kitchen offers white quartz countertops, decorative lighting, large island seating, stainless steel appliances, and an inviting eat-in dining area with custom board and batten detail.
The spacious primary suite overlooks the backyard and features dual vanities, quartz countertops, a glass-enclosed shower, and relaxing soaking tub. Step outside to enjoy the covered patio and private backyard with no direct rear neighbors.
Conveniently located just minutes from highly rated Hendersonville schools, shopping, dining, and interstate access, this home is also only 15 minutes from Old Hickory Lake and less than 30 minutes to downtown Nashville and Nashville International Airport. If you’re searching for a Hendersonville home with modern farmhouse style, outdoor amenities, and a true sense of community, 135 John T Alexander offers a lifestyle that’s hard to find.
Active
$535,000
135 John T Alexander Blvd, Hendersonville, TN 37075
3beds
1,655sqft
:
Get pre-qualified$3,201/mo
Single Family Residence, Residential
Built in 2023
10,018 Square Feet Lot
$-- Zestimate®
$323/sqft
$97/mo HOA
What's special
- 86 days |
- 255 |
- 18 |
Zillow last checked:
Listing updated:
Listed by:
Axel Reed 949-697-3155,
Compass RE 615-475-5616
Source: RealTracs MLS as distributed by MLS GRID,MLS#: 3215925
Facts & features
Interior
Bedrooms & bathrooms
- Bedrooms: 3
- Bathrooms: 2
- Full bathrooms: 2
- Main level bedrooms: 3
Bedroom 1
- Features: Suite
- Level: Suite
- Area: 208 Square Feet
- Dimensions: 13x16
Bedroom 2
- Area: 143 Square Feet
- Dimensions: 13x11
Bedroom 3
- Area: 143 Square Feet
- Dimensions: 13x11
Primary bathroom
- Features: Double Vanity
- Level: Double Vanity
Dining room
- Features: Combination
- Level: Combination
- Area: 121 Square Feet
- Dimensions: 11x11
Kitchen
- Area: 140 Square Feet
- Dimensions: 10x14
Living room
- Features: Combination
- Level: Combination
- Area: 325 Square Feet
- Dimensions: 13x25
Heating
- Central
Cooling
- Central Air
Appliances
- Included: Oven, Gas Range, Dishwasher, Disposal, Microwave, Stainless Steel Appliance(s)
- Laundry: Electric Dryer Hookup, Washer Hookup
Features
- Ceiling Fan(s), Entrance Foyer, Open Floorplan, Pantry, Kitchen Island
- Flooring: Carpet, Luxury Vinyl, Tile
- Basement: Crawl Space
Interior area
- Total structure area: 1,655
- Total interior livable area: 1,655 sqft
- Finished area above ground: 1,655
Property
Parking
- Total spaces: 4
- Parking features: Garage Faces Front, Concrete, Driveway
- Attached garage spaces: 2
- Uncovered spaces: 2
Features
- Levels: One
- Stories: 1
- Patio & porch: Patio, Covered, Porch
Lot
- Size: 10,018 Square Feet
- Features: Level
- Topography: Level
Details
- Parcel number: 138L B 00300 000
- Special conditions: Standard
Construction
Type & style
- Home type: SingleFamily
- Architectural style: Traditional
- Property subtype: Single Family Residence, Residential
Materials
- Fiber Cement, Brick
- Roof: Asphalt
Condition
- New construction: No
- Year built: 2023
Utilities & green energy
- Sewer: Public Sewer
- Water: Public
- Utilities for property: Water Available, Underground Utilities
Community & HOA
Community
- Subdivision: Retreat At Norman Farm Ph 2
HOA
- Has HOA: Yes
- Amenities included: Park, Playground, Sidewalks, Underground Utilities, Trail(s)
- HOA fee: $97 monthly
Location
- Region: Hendersonville
Financial & listing details
- Price per square foot: $323/sqft
- Tax assessed value: $513,000
- Annual tax amount: $1,822
- Date on market: 5/19/2026
Estimated market value
Not available
Estimated sales range
Not available
Not available
Price history
| Date | Event | Price |
|---|---|---|
| 5/20/2026 | Listed for sale | $535,000+4.1%$323/sqft |
Source:  RealTracs MLS as distributed by MLS GRID #3215925 Report a problem RealTracs MLS as distributed by MLS GRID #3215925 Report a problem | ||
| 11/1/2023 | Sold | $513,805-1.2%$310/sqft |
Source: Public Record Report a problem | ||
| 4/16/2023 | Listing removed | -- |
Source: RealTracs MLS as distributed by MLS GRID #2497571 Report a problem | ||
| 3/16/2023 | Listed for sale | $519,900$314/sqft |
Source: RealTracs MLS as distributed by MLS GRID #2497571 Report a problem | ||
| 3/16/2023 | Listing removed | -- |
Source: RealTracs MLS as distributed by MLS GRID #2488204 Report a problem | ||
| 2/15/2023 | Listed for sale | $519,900-6.6%$314/sqft |
Source: RealTracs MLS as distributed by MLS GRID #2488204 Report a problem | ||
| 7/30/2022 | Listing removed | -- |
Source: RealTracs MLS as distributed by MLS GRID #2392468 Report a problem | ||
| 6/1/2022 | Listed for sale | $556,900$336/sqft |
Source: RealTracs MLS as distributed by MLS GRID #2392468 Report a problem | ||
Public tax history
| Year | Property taxes | Tax assessment |
|---|---|---|
| 2025 | $1,822 | $128,250 |
| 2024 | $1,822 +331.6% | $128,250 +584% |
| 2023 | $422 | $18,750 |
Find assessor info on the county website
Monthly payment
Est. payment
Payment breakdown
Explore the cost of this home by adjusting the details. Changes won't be saved.Climate risks
Neighborhood: 37075
Nearby schools
GreatSchools rating
- 9/10Dr. William Burrus Elementary SchoolGrades: K-5Distance: 0.9 mi
- 8/10Knox Doss Middle School At Drakes CreekGrades: 6-8Distance: 0.7 mi
- 7/10Beech Sr High SchoolGrades: 9-12Distance: 2.6 mi
Schools provided by the listing agent
- Elementary: Dr. William Burrus Elementary at Drakes Creek
- Middle: Knox Doss Middle School at Drakes Creek
- High: Beech Sr High School
Source: RealTracs MLS as distributed by MLS GRID. This data may not be complete. We recommend contacting the local school district to confirm school assignments for this home.
- $604,5614 bd3 ba2.6k sqft137 John T Alexander Blvd LOT 200, Hendersonville, TN 37075Sold

- $540,0003 bd2 ba1.9k sqft133 John T Alexander Blvd, Hendersonville, TN 37075Sold

- $483,9003 bd2 ba1.7k sqft212 James Gourley Rd LOT 51, Hendersonville, TN 37075Off Market

- $607,8004 bd3 ba2.7k sqft121 John T Alexander Blvd LOT 11, Hendersonville, TN 37075Off Market
- $614,2004 bd4 ba2.6k sqft306 Van Conder Pl LOT 49, Hendersonville, TN 37075Off Market
- $513,8003 bd3 ba2k sqft331 Van Conder Pl LOT 36, Hendersonville, TN 37075Off Market
- $516,4003 bd3 ba2k sqft109 John T Alexander Blvd LOT 5, Hendersonville, TN 37075Off Market
- $503,700-- bd-- ba1.7k sqft139 John T Alexander Blvd, Hendersonville, TN 37075Off Market
A local agent can set up tours, give advice and negotiate with sellers.
A local lender can help you make sure your offer is ready when you are.
Similar homes
- $550,0004 bd3 ba2.1k sqft193 Manor Way, Hendersonville, TN 37075For Sale

 MLS ID #3510373, Brenna Goethel. RealTracs MLS as distributed by MLS GRID
 - $399,0003 bd3 ba1.7k sqft315 Twig Pvt Ct, Hendersonville, TN 37075For Sale
 MLS ID #3501435, Jennifer Barrett. RealTracs MLS as distributed by MLS GRID
 - $379,9003 bd3 ba1.7k sqft1715 Old Drakes Creek Rd, Hendersonville, TN 37075For Sale
 MLS ID #3216581, Theresa Mayer. RealTracs MLS as distributed by MLS GRID
 - $471,7003 bd3 ba1.6k sqft164 Rothwood Dr Lot 71, Hendersonville, TN 37075New Construction
 Parkside Builders
 - $450,0003 bd3 ba2.2k sqft301 Booker Dr, Gallatin, TN 37066For SaleMLS ID #3320991, Luke Maas. RealTracs MLS as distributed by MLS GRID
- $590,0003 bd2 ba2.1k sqft6807 Highway 25, Cross Plains, TN 37049For SaleMLS ID #3499853, George M Basch. RealTracs MLS as distributed by MLS GRID
- $515,9903 bd2 ba1.6k sqft421 Butler Rd, Mount Juliet, TN 37122For SaleMLS ID #3501201, Kitt Pupel. RealTracs MLS as distributed by MLS GRID
- $547,0003 bd2 ba1.8k sqft6541 Frye Ln, Hermitage, TN 37076For SaleMLS ID #3246816, April Harrington. RealTracs MLS as distributed by MLS GRID
- $499,9003 bd2 ba2.1k sqft618 Stonebridge Ln, Mount Juliet, TN 37122For SaleMLS ID #3306115, Nancy King. RealTracs MLS as distributed by MLS GRID
- $499,0004 bd3 ba2.1k sqft408 Farris Ave Unit A, Madison, TN 37115For SaleMLS ID #3306567, Michele Payne. RealTracs MLS as distributed by MLS GRID
- $449,9003 bd3 ba1.9k sqft1193 Preston Way, Goodlettsville, TN 37072For SaleMLS ID #3321979, Daniel Williams. RealTracs MLS as distributed by MLS GRID
- $529,0003 bd3 ba2.1k sqft3732 Hoggett Ford Rd, Hermitage, TN 37076For SaleMLS ID #3272225, Josh Weber. RealTracs MLS as distributed by MLS GRID
- $449,9003 bd2 ba1.5k sqft571 Dottie Dr, Gallatin, TN 37066For SaleMLS ID #3335980, Stephen Johnson. RealTracs MLS as distributed by MLS GRID
- $529,0003 bd2 ba2.1k sqft208 Ernest Dr, Lebanon, TN 37087For SaleMLS ID #3322329, Cullum Stirling. RealTracs MLS as distributed by MLS GRID
- $474,0003 bd2 ba1.6k sqft58 Harbor Point, Lebanon, TN 37087For SaleMLS ID #3270441, Gracie Aric. RealTracs MLS as distributed by MLS GRID
- $509,9003 bd3 ba2.4k sqft5004 Tulip Grove Ln, Hermitage, TN 37076For SaleMLS ID #3306250, George M Basch. RealTracs MLS as distributed by MLS GRID
- $559,0003 bd3 ba2.3k sqft4732 Rock House Rd, Portland, TN 37148For SaleMLS ID #3217888, Lisa Swint. RealTracs MLS as distributed by MLS GRID
- $519,0004 bd3 ba2.1k sqft228 Maple Hill Rd, Lebanon, TN 37087For SaleMLS ID #3263225, Wendy Elmer. RealTracs MLS as distributed by MLS GRID
- $475,0003 bd2 ba2.1k sqft803 Partridge Cir, Mount Juliet, TN 37122For SaleMLS ID #3314460, Corinne Lincoln. RealTracs MLS as distributed by MLS GRID
- $500,0004 bd2 ba1.8k sqft7389 Blue Gable Rd, Hermitage, TN 37076New ConstructionMLS ID #3250440, Michelle Coleman. RealTracs MLS as distributed by MLS GRID
