Like new from top to bottom! This completely remodeled 4 bed, 3 bath home is filled with updates throughout. You'll love the LVP flooring, quartz countertops, stainless steel appliances and the redesigned kitchen featuring a custom pantry. Spacious primary bedroom features a private bath, walk-in closet and dedicated office space. Additional upgrades include a new roof, fresh paint, updated fixtures, new insulation, electric fireplace, encapsulated crawl space and more! Situated on just over an acre, the backyard offers plenty of space to relax or play, complete with a swing set that conveys.
Active
Price cut: $19K (8/28)
$499,999
228 Maple Hill Rd, Lebanon, TN 37087
4beds
2,122sqft
Single Family Residence, Residential
Built in 1987
1.09 Acres Lot
$-- Zestimate®
$236/sqft
$-- HOA
What's special
Electric fireplaceWalk-in closetPrivate bathDedicated office spaceFresh paintNew roofStainless steel appliances
- 70 days
- 639
- 83
Zillow last checked:
Listing updated:
Listed by:
Wendy Elmer 615-604-6005,
Benchmark Realty, LLC 615-991-4949
Source: RealTracs MLS as distributed by MLS GRID,MLS#: 3263225
Facts & features
Interior
Bedrooms & bathrooms
- Bedrooms: 4
- Bathrooms: 3
- Full bathrooms: 3
- Main level bedrooms: 4
Bedroom 1
- Features: Full Bath
- Level: Full Bath
- Area: 308 Square Feet
- Dimensions: 22x14
Bedroom 2
- Features: Extra Large Closet
- Level: Extra Large Closet
- Area: 80 Square Feet
- Dimensions: 10x8
Bedroom 3
- Features: Walk-In Closet(s)
- Level: Walk-In Closet(s)
- Area: 165 Square Feet
- Dimensions: 11x15
Bedroom 4
- Area: 462 Square Feet
- Dimensions: 21x22
Primary bathroom
- Features: Primary Bedroom
- Level: Primary Bedroom
Dining room
- Features: Separate
- Level: Separate
- Area: 121 Square Feet
- Dimensions: 11x11
Kitchen
- Features: Eat-in Kitchen
- Level: Eat-in Kitchen
- Area: 176 Square Feet
- Dimensions: 16x11
Living room
- Area: 368 Square Feet
- Dimensions: 23x16
Heating
- Central, Dual
Cooling
- Central Air, Electric
Appliances
- Included: Electric Oven, Electric Range, Dishwasher, Microwave, Refrigerator, Stainless Steel Appliance(s)
Features
- Flooring: Other
- Basement: Crawl Space
- Number of fireplaces: 1
- Fireplace features: Electric
Interior area
- Total structure area: 2,122
- Total interior livable area: 2,122 sqft
- Finished area above ground: 2,122
Property
Features
- Levels: One
- Stories: 1
- Fencing: Back Yard
Lot
- Size: 1.09 Acres
Details
- Parcel number: 057 04803 000
- Special conditions: Standard
Construction
Type & style
- Home type: SingleFamily
- Architectural style: Ranch
- Property subtype: Single Family Residence, Residential
Materials
- Brick
Condition
- New construction: No
- Year built: 1987
Utilities & green energy
- Sewer: Public Sewer
- Water: Public
- Utilities for property: Electricity Available, Water Available
Community & HOA
Community
- Subdivision: None
HOA
- Has HOA: No
Location
- Region: Lebanon
Financial & listing details
- Price per square foot: $236/sqft
- Tax assessed value: $326,800
- Annual tax amount: $2,363
- Date on market: 7/8/2026
- Electric utility on property: Yes
Estimated market value
Not available
Estimated sales range
Not available
Not available
Price history
| Date | Event | Price |
|---|---|---|
| 8/28/2026 | Price change | $499,999-3.7%$236/sqft |
Source:  RealTracs MLS as distributed by MLS GRID #3263225 Report a problem RealTracs MLS as distributed by MLS GRID #3263225 Report a problem | ||
| 7/30/2026 | Price change | $519,000-5.6%$245/sqft |
Source: RealTracs MLS as distributed by MLS GRID #3263225 Report a problem | ||
| 7/8/2026 | Listed for sale | $549,999+37.5%$259/sqft |
Source: RealTracs MLS as distributed by MLS GRID #3263225 Report a problem | ||
| 1/18/2022 | Sold | $400,000+0.3%$189/sqft |
Source: RealTracs MLS as distributed by MLS GRID #2309209 Report a problem | ||
| 12/9/2021 | Pending sale | $399,000$188/sqft |
Source: RealTracs MLS as distributed by MLS GRID #2309209 Report a problem | ||
| 11/27/2021 | Contingent | $399,000$188/sqft |
Source: RealTracs MLS as distributed by MLS GRID #2309209 Report a problem | ||
| 11/19/2021 | Pending sale | $399,000$188/sqft |
Source: RealTracs MLS as distributed by MLS GRID #2309209 Report a problem | ||
| 11/17/2021 | Listed for sale | $399,000+55.3%$188/sqft |
Source: RealTracs MLS as distributed by MLS GRID #2309209 Report a problem | ||
| 10/17/2018 | Sold | $257,000-3%$121/sqft |
Source: RealTracs MLS as distributed by MLS GRID #1950093 Report a problem | ||
| 8/15/2018 | Price change | $264,900-3.6%$125/sqft |
Source: Blackwell Realty and Auction #1950093 Report a problem | ||
| 7/30/2018 | Price change | $274,900-1.8%$130/sqft |
Source: Blackwell Realty and Auction #1950093 Report a problem | ||
| 7/13/2018 | Listed for sale | $279,900+25.5%$132/sqft |
Source: Blackwell Realty and Auction #1950093 Report a problem | ||
| 8/5/2015 | Sold | $223,000-0.9%$105/sqft |
Source: RealTracs MLS as distributed by MLS GRID #1643251 Report a problem | ||
| 6/29/2015 | Pending sale | $225,000$106/sqft |
Source: Best Real Estate Advisors #1643251 Report a problem | ||
| 6/13/2015 | Listed for sale | $225,000$106/sqft |
Source: Best Real Estate Advisors #1643251 Report a problem | ||
Public tax history
| Year | Property taxes | Tax assessment |
|---|---|---|
| 2025 | $2,363 | $81,700 |
| 2024 | $2,363 | $81,700 |
| 2023 | $2,363 | $81,700 |
| 2022 | $2,363 | $81,700 +22.4% |
| 2021 | -- | $66,775 +36.2% |
| 2020 | $1,843 +49.2% | $49,025 |
| 2019 | $1,235 -28.2% | $49,025 |
| 2018 | $1,720 0% | $49,025 |
| 2017 | $1,721 +21% | $49,025 |
| 2016 | $1,423 -20% | $49,025 |
| 2015 | $1,779 +17.5% | $49,025 +17.5% |
| 2014 | $1,514 | $41,727 |
| 2013 | $1,514 +9.6% | $41,727 |
| 2012 | $1,381 +2.3% | $41,727 |
| 2011 | $1,350 | $41,727 |
| 2010 | -- | $41,727 -1.8% |
| 2009 | $1,342 | $42,502 |
| 2008 | $1,342 +25.1% | $42,502 +12.9% |
| 2007 | $1,073 -12% | $37,653 |
| 2006 | $1,220 | $37,653 |
| 2005 | $1,220 -15.6% | $37,653 |
| 2003 | $1,446 +16.3% | $37,653 +16.3% |
| 2002 | $1,243 | $32,368 |
| 2001 | -- | $32,368 -75% |
| 2000 | -- | $129,472 |
Find assessor info on the county website
Monthly payment
Est. payment
Payment breakdown
Explore the cost of this home by adjusting the details. Changes won't be saved.Climate risks
Neighborhood: 37087
Nearby schools
Schools provided by the listing agent
- Elementary: Coles Ferry Elementary
- Middle: Walter J. Baird Middle School
- High: Lebanon High School
Source: RealTracs MLS as distributed by MLS GRID. This data may not be complete. We recommend contacting the local school district to confirm school assignments for this home.

Similar homes
- $499,9003 bd3 ba2.2k sqft306 Chestnut Ln, Lebanon, TN 37087For Sale
 MLS ID #3512584, Edward (Eddie) Rockensock. RealTracs MLS as distributed by MLS GRID
 - $569,9994 bd4 ba2.2k sqft1107 Meriweather Ln, Lebanon, TN 37087For Sale
 MLS ID #3282553, Kenny Sallis. RealTracs MLS as distributed by MLS GRID
 - $490,0003 bd2 ba1.8k sqft1014 Hickory Ct, Lebanon, TN 37087For Sale
 MLS ID #3320607, Jeff Cherry Jr.. RealTracs MLS as distributed by MLS GRID
 - $529,9005 bd4 ba3k sqft3443 Blackberry Ln, Lebanon, TN 37087For Sale
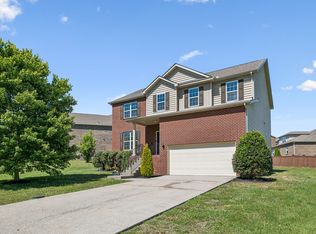 MLS ID #3205672, Jana Leach. RealTracs MLS as distributed by MLS GRID
 - $469,9003 bd2 ba1.6k sqft58 Harbor Point, Lebanon, TN 37087For SaleMLS ID #3270441, Gracie Aric. RealTracs MLS as distributed by MLS GRID
- $675,0004 bd3 ba2.8k sqft409 Plantation Blvd, Lebanon, TN 37087For SaleMLS ID #3546304, Katina Thornton. RealTracs MLS as distributed by MLS GRID
- $498,0004 bd3 ba2.5k sqft1072 Holland Ridge Way, Lebanon, TN 37090For SaleMLS ID #3519244, Marcus Alexander Ricks. RealTracs MLS as distributed by MLS GRID
- $674,8994 bd3 ba3.1k sqft3264 Colchester Cir, Lebanon, TN 37087For SaleMLS ID #3263079, Beth Oertel. RealTracs MLS as distributed by MLS GRID
- $495,0004 bd3 ba2.3k sqft4817 Morgan Dr, Old Hickory, TN 37138For SaleMLS ID #3542495, Thomas Lin. RealTracs MLS as distributed by MLS GRID
- $499,9003 bd4 ba2.4k sqft636 Shelley Dr, Mount Juliet, TN 37122For SaleMLS ID #3519126, Jake Bonner. RealTracs MLS as distributed by MLS GRID
- $675,0003 bd3 ba3k sqft111 Countrywood Dr, Lebanon, TN 37087For SaleMLS ID #3231865, DeAnna Dodd. RealTracs MLS as distributed by MLS GRID
- $499,0004 bd3 ba2.1k sqft1117 Peninsula Dr, Gallatin, TN 37066For SaleMLS ID #3520702, Ashley Russo. RealTracs MLS as distributed by MLS GRID
- $615,0004 bd3 ba2.4k sqft1086 Callaway Dr, Lebanon, TN 37087For SaleMLS ID #3530840, Katina Thornton. RealTracs MLS as distributed by MLS GRID
- $414,0003 bd2 ba1.6k sqft1024 Quail Meadow Dr, Lebanon, TN 37090For SaleMLS ID #3510891, Mike Cole. RealTracs MLS as distributed by MLS GRID
- $610,0004 bd3 ba2.5k sqft79 E Hill St, Mount Juliet, TN 37122For SaleMLS ID #3546624, Alyssa Peterson. RealTracs MLS as distributed by MLS GRID
- $530,0004 bd2 ba2.3k sqft198 Tammy Dr, Gallatin, TN 37066For SaleMLS ID #3171089, Jeff Cherry Jr.. RealTracs MLS as distributed by MLS GRID
- $665,0004 bd3 ba2.4k sqft1895 Cainsville Rd, Lebanon, TN 37090For SaleMLS ID #3548034, AJ Stafford. RealTracs MLS as distributed by MLS GRID
- $493,0004 bd2 ba1.9k sqft148 Allen Dr, Hendersonville, TN 37075For SaleMLS ID #3530212, Brent Lewis Hastings. RealTracs MLS as distributed by MLS GRID
- $500,0004 bd3 ba2.1k sqft110 Donna Dr, Hendersonville, TN 37075For SaleMLS ID #3500856, Darla Nickens Hunley, SRS ABR C2ex Clhms GRI Pmn PSA Rene SFR. RealTracs MLS as distributed by MLS GRID
- $650,0004 bd3 ba2.9k sqft1030 C P Stewart Blvd, Lebanon, TN 37087For SaleMLS ID #3247364, Kristin Sanchez. RealTracs MLS as distributed by MLS GRID
