BACK ON MARKET DUE TO NO FAULT OF SELLER - Pristine, move-in ready home in Gallatin's sought-after Westfield community, built in 2022 and maintained to a like-new standard throughout. This 3-bedroom, 2.5-bath home offers 2,273 square feet, an attached 2-car garage, and one of the biggest yards in the neighborhood thanks to its desirable corner lot location with extra privacy and natural light. Enjoy access to the neighborhood pool and cabana, sidewalks throughout, and a location within the highly sought Station Camp school zone, minutes from shopping and dining along Long Hollow Pike, the Big Station Camp Creek Greenway, and historic downtown Gallatin, with Nashville just a short drive away. Book your showing now before it's too late!
Active
$445,000
301 Booker Dr, Gallatin, TN 37066
3beds
2,273sqft
Single Family Residence, Residential
Built in 2022
6,098 Square Feet Lot
$-- Zestimate®
$196/sqft
$65/mo HOA
What's special
Pristine move-in ready homeDesirable corner lot locationSidewalks throughout
- 8 hours
- 95
- 2
Zillow last checked:
Listing updated:
Listed by:
Luke Maas 309-714-2771,
Benchmark Realty, LLC 615-371-1544
Source: RealTracs MLS as distributed by MLS GRID,MLS#: 3623830
Facts & features
Interior
Bedrooms & bathrooms
- Bedrooms: 3
- Bathrooms: 3
- Full bathrooms: 2
- 1/2 bathrooms: 1
Heating
- Central
Cooling
- Central Air
Appliances
- Included: Electric Oven, Electric Range, Dishwasher, Disposal, Dryer, Freezer, Ice Maker, Microwave, Refrigerator, Stainless Steel Appliance(s), Washer
Features
- Air Filter, Built-in Features, Ceiling Fan(s), Extra Closets, Open Floorplan, Pantry, Walk-In Closet(s)
- Flooring: Carpet, Luxury Vinyl, Tile
- Basement: Crawl Space
- Number of fireplaces: 1
Interior area
- Total structure area: 2,273
- Total interior livable area: 2,273 sqft
- Finished area above ground: 2,273
Property
Parking
- Total spaces: 6
- Parking features: Garage Faces Front, Driveway
- Attached garage spaces: 2
- Uncovered spaces: 4
Features
- Levels: Two
- Stories: 2
- Patio & porch: Patio
- Fencing: Back Yard
Lot
- Size: 6,098 Square Feet
- Features: Corner Lot
- Topography: Corner Lot
Details
- Parcel number: 137L A 02100 000
- Special conditions: Standard
- Other equipment: Air Purifier
Construction
Type & style
- Home type: SingleFamily
- Property subtype: Single Family Residence, Residential
Materials
- Brick
- Roof: Asphalt
Condition
- New construction: No
- Year built: 2022
Utilities & green energy
- Sewer: Public Sewer
- Water: Public
- Utilities for property: Water Available
Community & HOA
Community
- Security: Carbon Monoxide Detector(s), Smoke Detector(s)
- Subdivision: Westfield Ph 2a
HOA
- Has HOA: Yes
- HOA fee: $65 monthly
- Second HOA fee: $1,300 one time
Location
- Region: Gallatin
Financial & listing details
- Price per square foot: $196/sqft
- Tax assessed value: $501,800
- Annual tax amount: $2,447
- Date on market: 10/21/2026
Estimated market value
Not available
Estimated sales range
Not available
Not available
Price history
| Date | Event | Price |
|---|---|---|
| 10/21/2026 | Listed for sale | $445,000$196/sqft |
Source:  RealTracs MLS as distributed by MLS GRID #3623830 Report a problem RealTracs MLS as distributed by MLS GRID #3623830 Report a problem | ||
| 10/21/2026 | Listing removed | $445,000$196/sqft |
Source: RealTracs MLS as distributed by MLS GRID #3320991 Report a problem | ||
| 9/30/2026 | Contingent | $445,000$196/sqft |
Source: RealTracs MLS as distributed by MLS GRID #3320991 Report a problem | ||
| 8/15/2026 | Price change | $445,000-1.1%$196/sqft |
Source: RealTracs MLS as distributed by MLS GRID #3320991 Report a problem | ||
| 8/9/2026 | Price change | $450,000-1.1%$198/sqft |
Source: RealTracs MLS as distributed by MLS GRID #3320991 Report a problem | ||
| 8/4/2026 | Listed for sale | $455,000-0.2%$200/sqft |
Source: RealTracs MLS as distributed by MLS GRID #3320991 Report a problem | ||
| 7/28/2026 | Listing removed | $455,900$201/sqft |
Source: RealTracs MLS as distributed by MLS GRID #3247928 Report a problem | ||
| 7/11/2026 | Price change | $455,900-1.1%$201/sqft |
Source: RealTracs MLS as distributed by MLS GRID #3247928 Report a problem | ||
| 6/24/2026 | Listed for sale | $460,900-1.9%$203/sqft |
Source: RealTracs MLS as distributed by MLS GRID #3247928 Report a problem | ||
| 5/28/2024 | Sold | $469,900$207/sqft |
Source: Public Record Report a problem | ||
Public tax history
| Year | Property taxes | Tax assessment |
|---|---|---|
| 2025 | $2,447 | $125,450 |
| 2024 | $2,447 +575.1% | $125,450 +956.4% |
| 2023 | $362 -0.4% | $11,875 -75% |
| 2022 | $364 | $47,500 |
Find assessor info on the county website
Monthly payment
Est. payment
Payment breakdown
Explore the cost of this home by adjusting the details. Changes won't be saved.Climate risks
Neighborhood: 37066
Nearby schools
Schools provided by the listing agent
- Elementary: Station Camp Elementary
- Middle: Station Camp Middle School
- High: Station Camp High School
Source: RealTracs MLS as distributed by MLS GRID. This data may not be complete. We recommend contacting the local school district to confirm school assignments for this home.


Similar homes
- $474,9503 bd3 ba2k sqft1143 Kennesaw Blvd, Gallatin, TN 37066For Sale
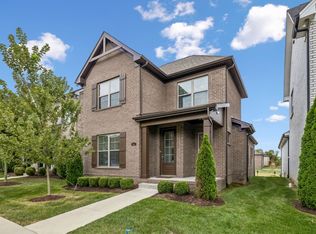
 MLS ID #3596539, Jennie Oilar. RealTracs MLS as distributed by MLS GRID
 - $440,0003 bd2 ba1.7k sqft375 Triple Crown Cir, Gallatin, TN 37066For Sale
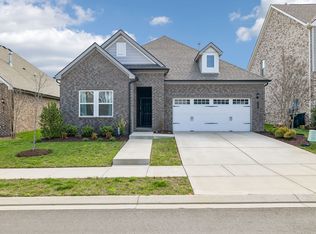 MLS ID #3545830, Jeremy Urquhart. RealTracs MLS as distributed by MLS GRID
 - $364,9003 bd3 ba1.9k sqft1319 Halter Park Dr, Gallatin, TN 37066For Sale
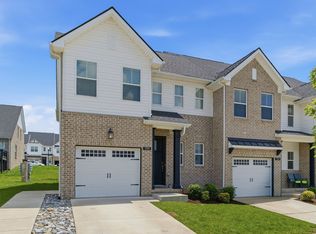 MLS ID #3224694, Elizabeth Foutch. RealTracs MLS as distributed by MLS GRID
 - $515,0004 bd3 ba2.8k sqft300 Black Thorn Ln, Gallatin, TN 37066For Sale
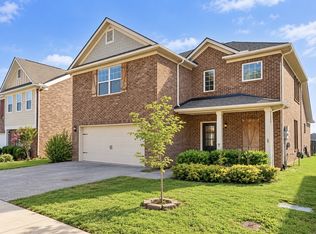 MLS ID #3244888, Marina Huskins. RealTracs MLS as distributed by MLS GRID
 - $449,9005 bd3 ba2.5k sqft101 Walden Way, Gallatin, TN 37066For SaleMLS ID #3620251, Lori Guinan. RealTracs MLS as distributed by MLS GRID
- $449,0004 bd3 ba2.3k sqft1200 Linn Cove Ct, Gallatin, TN 37066For SaleMLS ID #3611544, Leigh Bohannon. RealTracs MLS as distributed by MLS GRID
- $325,0003 bd3 ba1.9k sqft1037 Henley Ln, Gallatin, TN 37066For SaleMLS ID #3618771, Joseph Plummer. RealTracs MLS as distributed by MLS GRID
- $397,0003 bd2 ba1.8k sqft1073 Linn Cove Ct, Gallatin, TN 37066For SaleMLS ID #3544259, Ann Soule Boyajian. RealTracs MLS as distributed by MLS GRID
- $380,0003 bd3 ba1.8k sqft192 Grandstand Blvd, Gallatin, TN 37066For SaleMLS ID #3167732, Robert Townsend. RealTracs MLS as distributed by MLS GRID
- $390,0004 bd3 ba1.8k sqft1064 Linn Cove Ct, Gallatin, TN 37066For SaleMLS ID #3593691, Tim Schmid. RealTracs MLS as distributed by MLS GRID
- $505,9003 bd2 ba1.7k sqft1140 Stoney Brook Pvt Bnd, Gallatin, TN 37066For SaleMLS ID #3530507, Sara Modaff. RealTracs MLS as distributed by MLS GRID
- $339,9003 bd3 ba1.7k sqft1409 Vanner Ct, Gallatin, TN 37066For SaleMLS ID #3239773, Samantha Aaron Barber. RealTracs MLS as distributed by MLS GRID
- $365,0003 bd3 ba1.8k sqft231 Grandstand Blvd, Gallatin, TN 37066For SaleMLS ID #3216938, MacKenzie Strawn Hyde. RealTracs MLS as distributed by MLS GRID
- $419,0004 bd2 ba1.7k sqft1208 Linn Cove Ct, Gallatin, TN 37066For SaleMLS ID #3601405, Josh Stimpson. RealTracs MLS as distributed by MLS GRID
- $450,0004 bd3 ba2.4k sqft114 Suggs Dr, Lebanon, TN 37087For SaleMLS ID #3601834, Bekah Peggar. RealTracs MLS as distributed by MLS GRID
- $419,9994 bd3 ba1.9k sqft304 Twelve Oaks Ln, Lebanon, TN 37087For SaleMLS ID #3612562, Alisa Gillis. RealTracs MLS as distributed by MLS GRID
- $359,9003 bd3 ba1.8k sqft1420 Carderock Springs Dr, Gallatin, TN 37066For SaleMLS ID #3303946, Elyssia Sharrow. RealTracs MLS as distributed by MLS GRID
- $499,9004 bd4 ba2.6k sqft1252 Linn Cove Ct, Gallatin, TN 37066For SaleMLS ID #3246907, Julian Buchi-Fotre. RealTracs MLS as distributed by MLS GRID
