Thoughtfully upgraded and truly move-in ready, this exceptional home combines timeless finishes, impressive storage, and low-maintenance living in a resort-style, gated 55+ community. The remodeled kitchen is beautifully appointed with custom soft-close hickory cabinetry, natural granite countertops, a large slab backsplash, a built-in gas range with a new vent hood, and a custom pantry. Both bathrooms have also been updated with quality finishes, including Moen fixtures, custom cabinetry, and a new frameless shower door in the spacious primary suite.
The bright, open-concept floor plan features large windows, durable LVP and tile flooring throughout and ADA-compliant hallways and doorways. Every closet has been professionally designed by Inspired Closets, including two generous custom closets in the primary suite. The laundry room offers additional custom cabinetry, excellent storage, and a utility sink, while the secondary bedroom features a built-in Murphy bed, allowing the space to easily function as a guest room, home office, or both.
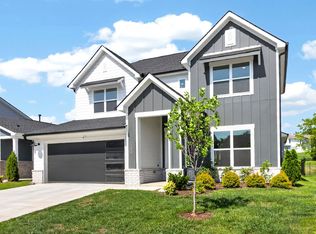
Outdoor living is equally inviting with a spacious screened porch, covered front patio, fully fenced backyard, and an additional uncovered patio pad ideal for grilling or relaxing in the sun. Even the garage has been thoughtfully finished with epoxy flooring and custom-built cabinetry. The HOA maintains the beautifully landscaped lot, allowing more time to enjoy the community’s bocce ball, pickleball and tennis courts, zero-entry pool, fitness studio, and clubhouse. With extensive upgrades inside and out, this home offers comfort, convenience, and an elevated lifestyle. Extra incentive...Lender Paid Interest Buy-Down for 1 year with Jeff Stine at Lower Mortgage!!
Active
$555,000
1140 Stoney Brook Pvt Bnd, Gallatin, TN 37066
3beds
1,796sqft
:
Get pre-qualified$3,525/mo
Single Family Residence, Residential
Built in 2024
0.25 Acres Lot
$-- Zestimate®
$309/sqft
$270/mo HOA
What's special
Fully fenced backyardTimeless finishesCustom pantryBright open-concept floor planThoughtfully upgradedRemodeled kitchenImpressive storage
- 13 days |
- 212 |
- 9 |
Likely to sell faster than
Zillow last checked:
Listing updated:
Listed by:
Sara Modaff 615-753-1622,
Benchmark Realty, LLC 615-991-4949
Source: RealTracs MLS as distributed by MLS GRID,MLS#: 3311714
Facts & features
Interior
Bedrooms & bathrooms
- Bedrooms: 3
- Bathrooms: 2
- Full bathrooms: 2
- Main level bedrooms: 3
Bedroom 1
- Features: Suite
- Level: Suite
- Area: 221 Square Feet
- Dimensions: 17x13
Bedroom 2
- Features: Extra Large Closet
- Level: Extra Large Closet
- Area: 156 Square Feet
- Dimensions: 13x12
Bedroom 3
- Features: Extra Large Closet
- Level: Extra Large Closet
- Area: 143 Square Feet
- Dimensions: 13x11
Primary bathroom
- Features: Double Vanity
- Level: Double Vanity
Dining room
- Features: Combination
- Level: Combination
- Area: 132 Square Feet
- Dimensions: 12x11
Kitchen
- Features: Pantry
- Level: Pantry
- Area: 216 Square Feet
- Dimensions: 12x18
Living room
- Features: Combination
- Level: Combination
- Area: 468 Square Feet
- Dimensions: 26x18
Other
- Features: Utility Room
- Level: Utility Room
- Area: 48 Square Feet
- Dimensions: 8x6
Heating
- Central, Natural Gas
Cooling
- Central Air, Electric
Appliances
- Included: Gas Range, Dishwasher, Microwave, Smart Appliance(s)
Features
- Air Filter, Ceiling Fan(s), Entrance Foyer, Extra Closets, Open Floorplan, Pantry, Redecorated, Walk-In Closet(s)
- Flooring: Luxury Vinyl, Tile
- Basement: None
Interior area
- Total structure area: 1,796
- Total interior livable area: 1,796 sqft
- Finished area above ground: 1,796
Video & virtual tour
Property
Parking
- Total spaces: 4
- Parking features: Garage Door Opener, Garage Faces Front, Driveway
- Attached garage spaces: 2
- Uncovered spaces: 2
Accessibility
- Accessibility features: Accessible Doors, Accessible Entrance, Accessible Hallway(s)
Features
- Levels: One
- Stories: 1
- Patio & porch: Porch, Covered, Patio, Screened
- Pool features: Association
- Fencing: Back Yard
Lot
- Size: 0.25 Acres
Details
- Parcel number: 113G E 01900 000
- Special conditions: Standard
- Other equipment: Irrigation System, Air Purifier
Construction
Type & style
- Home type: SingleFamily
- Property subtype: Single Family Residence, Residential
Materials
- Hardboard Siding, Stone
Condition
- New construction: No
- Year built: 2024
Utilities & green energy
- Sewer: Public Sewer
- Water: Public
- Utilities for property: Electricity Available, Natural Gas Available, Water Available, Underground Utilities
Community & HOA
Community
- Security: Carbon Monoxide Detector(s), Security System, Smoke Detector(s), Smart Camera(s)/Recording
- Senior community: Yes
- Subdivision: Nexus South
HOA
- Has HOA: Yes
- Amenities included: Fifty Five and Up Community, Clubhouse, Fitness Center, Gated, Pickleball Court(s), Pool, Sidewalks, Tennis Court(s), Underground Utilities, Trail(s)
- Services included: Maintenance Structure, Maintenance Grounds, Recreation Facilities
- HOA fee: $270 monthly
- Second HOA fee: $300 one time
Location
- Region: Gallatin
Financial & listing details
- Price per square foot: $309/sqft
- Annual tax amount: $2,140
- Date on market: 7/29/2026
- Electric utility on property: Yes
Estimated market value
Not available
Estimated sales range
Not available
Not available
Price history
| Date | Event | Price |
|---|---|---|
| 7/29/2026 | Listed for sale | $555,000$309/sqft |
Source:  RealTracs MLS as distributed by MLS GRID #3311714 Report a problem RealTracs MLS as distributed by MLS GRID #3311714 Report a problem | ||
| 7/23/2026 | Listing removed | $555,000$309/sqft |
Source: RealTracs MLS as distributed by MLS GRID #3219702 Report a problem | ||
| 7/6/2026 | Price change | $555,000-0.9%$309/sqft |
Source: RealTracs MLS as distributed by MLS GRID #3219702 Report a problem | ||
| 5/29/2026 | Listed for sale | $559,900$312/sqft |
Source: RealTracs MLS as distributed by MLS GRID #3219702 Report a problem | ||
Public tax history
Tax history is unavailable.
Monthly payment
Est. payment
Payment breakdown
Explore the cost of this home by adjusting the details. Changes won't be saved.Climate risks
Neighborhood: 37066
Nearby schools
GreatSchools rating
- 8/10Howard Elementary SchoolGrades: PK-5Distance: 1.2 mi
- 4/10Joe Shafer Middle SchoolGrades: 6-8Distance: 1.6 mi
- 5/10Gallatin Senior High SchoolGrades: 9-12Distance: 1.8 mi
Schools provided by the listing agent
- Elementary: Benny C. Bills Elementary School
- Middle: Joe Shafer Middle School
- High: Gallatin Senior High School
Source: RealTracs MLS as distributed by MLS GRID. This data may not be complete. We recommend contacting the local school district to confirm school assignments for this home.
- $560,0004 bd3 ba2.5k sqft1132 Stoney Brook Bnd, Gallatin, TN 37066Sold

- $452,010-- bd-- ba1.8k sqft1164 Stoney Brook Bnd, Gallatin, TN 37066Sold
- $444,990-- bd-- ba1.7k sqft1168 Stoney Brook Bnd, Gallatin, TN 37066Sold
- $425,900-- bd-- ba1.7k sqft1161 Stoney Brook Bnd, Gallatin, TN 37066Sold
- $431,235-- bd-- ba1.6k sqft1160 Stoney Brook Bnd, Gallatin, TN 37066Sold
- $429,730-- bd-- ba1.5k sqft1157 Stoney Brook Bnd, Gallatin, TN 37066Sold
- $424,990-- bd-- ba1.8k sqft1172 Stoney Brook Bnd, Gallatin, TN 37066Sold
- $437,230-- bd-- ba1.5k sqft1156 Stoney Brook Bnd, Gallatin, TN 37066Sold
A local agent can set up tours, give advice and negotiate with sellers.
A local lender can help you make sure your offer is ready when you are.
Similar homes
- $464,9903 bd2 ba1.7k sqft5312 Synergy Pvt Way, Gallatin, TN 37066New Construction

 RealTracs MLS as distributed by MLS GRID
 - $449,9003 bd2 ba1.5k sqft571 Dottie Dr, Gallatin, TN 37066For Sale
 MLS ID #3335980, Stephen Johnson. RealTracs MLS as distributed by MLS GRID
 - $479,9003 bd2 ba1.5k sqft1217 Chapel Cv, Gallatin, TN 37066For Sale
 MLS ID #3225320, Cathy LaCroix. RealTracs MLS as distributed by MLS GRID
 - $499,9004 bd4 ba2.6k sqft1252 Linn Cove Ct, Gallatin, TN 37066For Sale
 MLS ID #3246907, Julian Buchi-Fotre. RealTracs MLS as distributed by MLS GRID
 - $469,9003 bd3 ba2.1k sqft1310 Coates Ln, Gallatin, TN 37066For SaleMLS ID #3234789, Brenda S. Kersey Broker ABR GRI. RealTracs MLS as distributed by MLS GRID
- $409,9994 bd3 ba1.8k sqft1064 Linn Cove Ct, Gallatin, TN 37066For SaleMLS ID #3191236, Tim Schmid. RealTracs MLS as distributed by MLS GRID
- $450,0003 bd3 ba2.2k sqft301 Booker Dr, Gallatin, TN 37066For SaleMLS ID #3320991, Luke Maas. RealTracs MLS as distributed by MLS GRID
- $650,0003 bd3 ba2.5k sqft1035 Robert Lee Dr, Gallatin, TN 37066For SaleMLS ID #3243704, Chelsea Hawkins. RealTracs MLS as distributed by MLS GRID
- $399,9903 bd3 ba1.9k sqft508 Coffee Ct Lot 39, Gallatin, TN 37066New ConstructionRealTracs MLS as distributed by MLS GRID
- $469,0004 bd3 ba2.3k sqft1200 Linn Cove Ct, Gallatin, TN 37066For SaleMLS ID #3182050, Leigh Bohannon. RealTracs MLS as distributed by MLS GRID
- $559,0003 bd2 ba2.4k sqft639 Jackson Rd, Portland, TN 37148For SaleMLS ID #3256311, Gary Ashton. RealTracs MLS as distributed by MLS GRID
- $515,9903 bd2 ba1.6k sqft421 Butler Rd, Mount Juliet, TN 37122For SaleMLS ID #3501201, Kitt Pupel. RealTracs MLS as distributed by MLS GRID
- $629,9003 bd2 ba2.1k sqft114 Emeline Way, Mount Juliet, TN 37122For SaleMLS ID #3335759, Stephanie Bentley-Wright. RealTracs MLS as distributed by MLS GRID
- from $393,9003 bd3 ba1.6k sqftDalton Plan, The Woods, Gallatin, TN 37066New ConstructionParkside Builders
- $405,0003 bd2 ba1.6k sqft111 Weller Ln, Gallatin, TN 37066For SaleMLS ID #3167304, Anastasia Krajeck. RealTracs MLS as distributed by MLS GRID
- $499,9993 bd2 ba2.2k sqft271 Christine Dr, Lebanon, TN 37087For SaleMLS ID #3318433, Barbara Bell. RealTracs MLS as distributed by MLS GRID
- $454,9005 bd3 ba2.5k sqft101 Walden Way, Gallatin, TN 37066For SaleMLS ID #3178513, Jonathan Wilhelm. RealTracs MLS as distributed by MLS GRID
- $535,0003 bd2 ba1.6k sqft135 John T Alexander Blvd, Hendersonville, TN 37075For SaleMLS ID #3215925, Axel Reed. RealTracs MLS as distributed by MLS GRID
- $449,9003 bd3 ba2.3k sqft400 Mockingbird Ln, Hartsville, TN 37074For SaleMLS ID #3402436, Lori (Briana) Morgan. RealTracs MLS as distributed by MLS GRID
- $559,0003 bd3 ba2.3k sqft4732 Rock House Rd, Portland, TN 37148For SaleMLS ID #3217888, Lisa Swint. RealTracs MLS as distributed by MLS GRID
