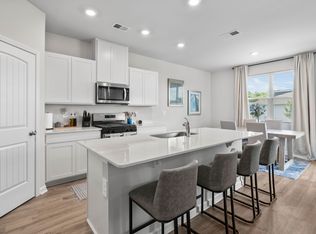
AMAZING NEW PRICE and Better than new with all the upgrades and fenced in rear yard! FREE Appraisal and up to $1,500 in Closing Costs paid for Buyer, if preferred lender used! Move-In Ready with so many upgrades/updates. Why wait for the builder when this thoughtfully updated 2024 David Weekley home offers an easy, light-filled lifestyle with all the right finishes already in place. The open plan feels bright and welcoming, centered around a beautiful kitchen with white quartz countertops, a spacious island, 36" cabinetry, a 30" gas range, and a gorgeous backsplash that ties it all together. Clean laminate wood flooring runs throughout the main level, complemented by wood stair treads for a polished look. The primary suite is conveniently located on the main floor and features a tiled walk-in shower and an oversized closet. Upstairs, you’ll find a versatile open flex space along with three additional bedrooms and a full bath—perfect for guests, work, or play. Step outside to a covered rear patio overlooking a fenced backyard, ideal for relaxing or entertaining. Nexus community center features a resort style pool, playground and clubhouse.
Active
Price cut: $20K (8/12)
$449,000
1200 Linn Cove Ct, Gallatin, TN 37066
4beds
2,376sqft
Single Family Residence, Residential
Built in 2024
-- sqft lot
$-- Zestimate®
$189/sqft
$161/mo HOA
What's special
Spacious islandFenced backyardCovered rear patioFenced in rear yardGorgeous backsplashOversized closetTiled walk-in shower
- 125 days
- 68
- 6
Zillow last checked:
Listing updated:
Listed by:
Leigh Bohannon 615-972-7105,
simpliHOM 855-856-9466
Source: RealTracs MLS as distributed by MLS GRID,MLS#: 3182050
Facts & features
Interior
Bedrooms & bathrooms
- Bedrooms: 4
- Bathrooms: 3
- Full bathrooms: 2
- 1/2 bathrooms: 1
- Main level bedrooms: 1
Bedroom 1
- Features: Walk-In Closet(s)
- Level: Walk-In Closet(s)
- Area: 196 Square Feet
- Dimensions: 14x14
Bedroom 2
- Features: Walk-In Closet(s)
- Level: Walk-In Closet(s)
- Area: 110 Square Feet
- Dimensions: 11x10
Bedroom 3
- Features: Walk-In Closet(s)
- Level: Walk-In Closet(s)
- Area: 110 Square Feet
- Dimensions: 11x10
Bedroom 4
- Features: Walk-In Closet(s)
- Level: Walk-In Closet(s)
- Area: 110 Square Feet
- Dimensions: 11x10
Primary bathroom
- Features: Double Vanity
- Level: Double Vanity
Kitchen
- Features: Pantry
- Level: Pantry
Living room
- Area: 224 Square Feet
- Dimensions: 16x14
Recreation room
- Features: Second Floor
- Level: Second Floor
- Area: 150 Square Feet
- Dimensions: 15x10
Heating
- Central
Cooling
- Central Air
Appliances
- Included: Gas Oven, Gas Range, Dishwasher, Disposal, ENERGY STAR Qualified Appliances, Microwave
Features
- Ceiling Fan(s), Entrance Foyer, High Ceilings, Open Floorplan, Pantry, Redecorated, Walk-In Closet(s)
- Flooring: Carpet, Laminate, Tile
- Basement: None
- Number of fireplaces: 1
- Fireplace features: Electric
Interior area
- Total structure area: 2,376
- Total interior livable area: 2,376 sqft
- Finished area above ground: 2,376
Property
Parking
- Total spaces: 2
- Parking features: Garage Door Opener, Garage Faces Front
- Attached garage spaces: 2
Features
- Levels: Two
- Stories: 2
- Patio & porch: Patio, Covered
Details
- Parcel number: 113B E 06600 000
- Special conditions: Standard
Construction
Type & style
- Home type: SingleFamily
- Property subtype: Single Family Residence, Residential
Materials
- Hardboard Siding, Brick, Ducts Professionally Air-Sealed
Condition
- New construction: No
- Year built: 2024
Utilities & green energy
- Sewer: Public Sewer
- Water: Public
- Utilities for property: Water Available
Green energy
- Energy efficient items: Water Heater, Windows
- Indoor air quality: Contaminant Control
Community & HOA
Community
- Security: Smoke Detector(s)
- Subdivision: Nexus Ph1 North Sec 2
HOA
- Has HOA: Yes
- Services included: Maintenance Grounds, Internet, Recreation Facilities
- HOA fee: $161 monthly
Location
- Region: Gallatin
Financial & listing details
- Price per square foot: $189/sqft
- Tax assessed value: $495,500
- Annual tax amount: $2,416
- Date on market: 4/28/2026
Estimated market value
Not available
Estimated sales range
Not available
Not available
Price history
| Date | Event | Price |
|---|---|---|
| 8/12/2026 | Price change | $449,000-4.3%$189/sqft |
Source:  RealTracs MLS as distributed by MLS GRID #3182050 Report a problem RealTracs MLS as distributed by MLS GRID #3182050 Report a problem | ||
| 6/7/2026 | Price change | $469,000-4.3%$197/sqft |
Source: RealTracs MLS as distributed by MLS GRID #3182050 Report a problem | ||
| 5/29/2026 | Price change | $489,900-1.9%$206/sqft |
Source: RealTracs MLS as distributed by MLS GRID #3182050 Report a problem | ||
| 4/28/2026 | Listed for sale | $499,500+8.6%$210/sqft |
Source: RealTracs MLS as distributed by MLS GRID #3182050 Report a problem | ||
| 12/26/2024 | Sold | $459,990$194/sqft |
Source: Public Record Report a problem | ||
| 10/10/2024 | Price change | $459,990-3.2%$194/sqft |
Source:  David Weekley Homes Report a problem David Weekley Homes Report a problem | ||
| 9/20/2024 | Price change | $474,990-1%$200/sqft |
Source: David Weekley Homes Report a problem | ||
| 7/24/2024 | Price change | $479,990-0.4%$202/sqft |
Source: David Weekley Homes Report a problem | ||
| 7/11/2024 | Listed for sale | $481,990$203/sqft |
Source: David Weekley Homes Report a problem | ||
Public tax history
| Year | Property taxes | Tax assessment |
|---|---|---|
| 2025 | $2,416 +607.9% | $123,875 +607.9% |
| 2024 | $341 | $17,500 |
Find assessor info on the county website
Monthly payment
Est. payment
Payment breakdown
Explore the cost of this home by adjusting the details. Changes won't be saved.Climate risks
Neighborhood: 37066
Nearby schools
Schools provided by the listing agent
- Elementary: Howard Elementary
- Middle: Joe Shafer Middle School
- High: Gallatin Senior High School
Source: RealTracs MLS as distributed by MLS GRID. This data may not be complete. We recommend contacting the local school district to confirm school assignments for this home.

Similar homes
- $399,9004 bd3 ba1.8k sqft1064 Linn Cove Ct, Gallatin, TN 37066For Sale

 MLS ID #3191236, Tim Schmid. RealTracs MLS as distributed by MLS GRID
 - $464,9903 bd2 ba1.7k sqft5312 Synergy Pvt Way, Gallatin, TN 37066New Construction
 RealTracs MLS as distributed by MLS GRID
 - $469,9903 bd2 ba1.7k sqft5324 Synergy Pvt Way, Gallatin, TN 37066New Construction
 MLS ID #3514964, Melissa Heggie. RealTracs MLS as distributed by MLS GRID
 - $494,9003 bd2 ba1.6k sqft1165 Stoney Brook Pvt Bnd, Gallatin, TN 37066For Sale
 MLS ID #3520820, Gary Ashton. RealTracs MLS as distributed by MLS GRID
 - $445,0003 bd3 ba2.2k sqft301 Booker Dr, Gallatin, TN 37066For SaleMLS ID #3320991, Luke Maas. RealTracs MLS as distributed by MLS GRID
- $454,9005 bd3 ba2.5k sqft101 Walden Way, Gallatin, TN 37066For SaleMLS ID #3178513, Jonathan Wilhelm. RealTracs MLS as distributed by MLS GRID
- $584,9004 bd4 ba3k sqft1287 Linn Cove Ct, Gallatin, TN 37066For SaleMLS ID #3154837, Leah Sloan. RealTracs MLS as distributed by MLS GRID
- $509,9995 bd3 ba3k sqft410 Ryan Ave, Gallatin, TN 37066For SaleMLS ID #3210858, Katina Thornton. RealTracs MLS as distributed by MLS GRID
- $570,0004 bd3 ba2.7k sqft113 Joyner Ct, Gallatin, TN 37066For SaleMLS ID #3175524, Mark Lewis. RealTracs MLS as distributed by MLS GRID
- $359,9003 bd3 ba1.8k sqft1420 Carderock Springs Dr, Gallatin, TN 37066For SaleMLS ID #3303946, Elyssia Sharrow. RealTracs MLS as distributed by MLS GRID
- $619,0004 bd4 ba3.4k sqft305 Rawling Ln, Gallatin, TN 37066For SaleMLS ID #3527459, Chirag Patel. RealTracs MLS as distributed by MLS GRID
- $324,9003 bd3 ba1.6k sqft2006 Sperling Dr, Gallatin, TN 37066For SaleMLS ID #3314848, James (Jay) Dugan. RealTracs MLS as distributed by MLS GRID
- $380,0003 bd3 ba1.8k sqft192 Grandstand Blvd, Gallatin, TN 37066For SaleMLS ID #3167732, Robert Townsend. RealTracs MLS as distributed by MLS GRID
- $395,0004 bd3 ba2.4k sqft5330 Owens Ln, White House, TN 37188For SaleMLS ID #3225998, Andrew Koontz. RealTracs MLS as distributed by MLS GRID
- $364,9003 bd3 ba1.7k sqft202 Grandstand Blvd, Gallatin, TN 37066For SaleMLS ID #3139853, Whitley Battles Smith. RealTracs MLS as distributed by MLS GRID
- $305,0003 bd3 ba1.5k sqft563 Becks Pl, Gallatin, TN 37066For SaleMLS ID #3147767, Tracey Stephens. RealTracs MLS as distributed by MLS GRID
- $319,9003 bd3 ba1.4k sqft135 Harvard Dr, Gallatin, TN 37066For SaleMLS ID #3210978, Gary Ashton. RealTracs MLS as distributed by MLS GRID
- $364,9003 bd3 ba1.9k sqft1319 Halter Park Dr, Gallatin, TN 37066For SaleMLS ID #3224694, Elizabeth Foutch. RealTracs MLS as distributed by MLS GRID
- $459,9003 bd3 ba1.7k sqft233 Champaign Pvt Dr Lot 49, Hendersonville, TN 37075New ConstructionMLS ID #3527114, Coby Comer. RealTracs MLS as distributed by MLS GRID
