Limited time pricing now available on select single-family homes. This is the perfect time to lock in early pricing for the brand new phase, choose your homesite, and personalize your brand new home before prices increase.
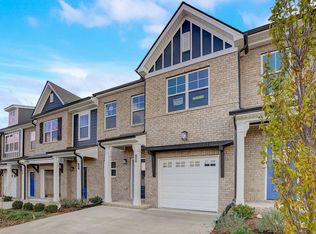
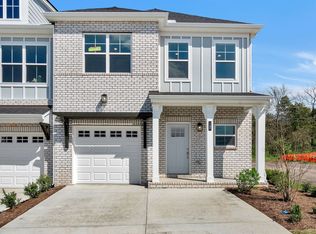
Welcome to the Emery floor plan at Anderson Park in Hendersonville, TN, where thoughtful design meets modern comfort. This beautifully crafted home offers an open-concept layout ideal for everyday living and entertaining, with spacious living areas filled with natural light. The model home is the Emery floorplan and can be viewed by appointment, or scheduling a UTour at our website. www.goparkside.net.
Located in the sought-after Anderson Park community, residents enjoy walkable streets, green spaces, and convenient access to shopping, dining, and Old Hickory Lake. Community amenities include a clubhouse, playground, dog park, community firepits, and walking trails. With quality construction and a functional layout designed for today’s lifestyle, the Emery is an exceptional opportunity to own a new home in one of Hendersonville’s most desirable neighborhoods.
Active
$459,900
233 Champaign Pvt Dr Lot 49, Hendersonville, TN 37075
3beds
1,794sqft
Horizontal Property Regime - Detached, Residential
Built in 2026
-- sqft lot
$-- Zestimate®
$256/sqft
$140/mo HOA
What's special
Community firepitsWalking trailsDog parkGreen spaces
- 8 hours |
- 28 |
- 2 |
Zillow last checked:
Listing updated:
Listed by:
Coby Comer 615-981-1560,
Parkside Realty, LLC 615-771-0925
Source: RealTracs MLS as distributed by MLS GRID,MLS#: 3527114
Facts & features
Interior
Bedrooms & bathrooms
- Bedrooms: 3
- Bathrooms: 3
- Full bathrooms: 2
- 1/2 bathrooms: 1
Bedroom 1
- Features: Walk-In Closet(s)
- Level: Walk-In Closet(s)
- Area: 208 Square Feet
- Dimensions: 16x13
Bedroom 2
- Area: 120 Square Feet
- Dimensions: 12x10
Bedroom 3
- Area: 110 Square Feet
- Dimensions: 10x11
Primary bathroom
- Features: Double Vanity
- Level: Double Vanity
Dining room
- Area: 156 Square Feet
- Dimensions: 13x12
Kitchen
- Area: 108 Square Feet
- Dimensions: 9x12
Living room
- Area: 240 Square Feet
- Dimensions: 15x16
Recreation room
- Features: Second Floor
- Level: Second Floor
- Area: 216 Square Feet
- Dimensions: 18x12
Heating
- Central
Cooling
- Electric
Appliances
- Included: Electric Oven, Electric Range, Dishwasher, Disposal, Microwave, Stainless Steel Appliance(s)
Features
- Flooring: Carpet, Laminate, Tile
- Basement: None
Interior area
- Total structure area: 1,794
- Total interior livable area: 1,794 sqft
- Finished area above ground: 1,794
Property
Parking
- Total spaces: 2
- Parking features: Garage Faces Rear
- Attached garage spaces: 2
Features
- Levels: Two
- Stories: 2
- Patio & porch: Porch, Covered
- Exterior features: Balcony
Details
- Parcel number: 159J A 02206 189
- Special conditions: Standard
Construction
Type & style
- Home type: SingleFamily
- Property subtype: Horizontal Property Regime - Detached, Residential
Materials
- Hardboard Siding, Ducts Professionally Air-Sealed
Condition
- New construction: Yes
- Year built: 2026
Utilities & green energy
- Sewer: Public Sewer
- Water: Public
- Utilities for property: Electricity Available, Water Available, Underground Utilities
Green energy
- Energy efficient items: Windows, Insulation
- Water conservation: Low-Flow Fixtures
Community & HOA
Community
- Security: Smoke Detector(s)
- Subdivision: Anderson Park
HOA
- Has HOA: Yes
- Amenities included: Clubhouse, Dog Park, Playground, Sidewalks, Underground Utilities, Trail(s)
- Services included: Maintenance Grounds
- HOA fee: $140 monthly
Location
- Region: Hendersonville
Financial & listing details
- Price per square foot: $256/sqft
- Annual tax amount: $2,500
- Date on market: 8/27/2026
- Date available: 01/29/2027
- Electric utility on property: Yes
Estimated market value
Not available
Estimated sales range
Not available
Not available
Price history
| Date | Event | Price |
|---|---|---|
| 8/27/2026 | Listed for sale | $459,900$256/sqft |
Source:  RealTracs MLS as distributed by MLS GRID #3527114 Report a problem RealTracs MLS as distributed by MLS GRID #3527114 Report a problem | ||
Public tax history
Tax history is unavailable.
Monthly payment
Est. payment
Payment breakdown
Explore the cost of this home by adjusting the details. Changes won't be saved.Climate risks
Neighborhood: 37075
Nearby schools
GreatSchools rating
- 7/10Nannie Berry Elementary SchoolGrades: PK-5Distance: 1.2 mi
- 8/10Robert E Ellis Middle SchoolGrades: 6-8Distance: 1 mi
- 7/10Hendersonville High SchoolGrades: 9-12Distance: 1.2 mi
Schools provided by the listing agent
- Elementary: Nannie Berry Elementary
- Middle: Robert E Ellis Middle
- High: Hendersonville High School
Source: RealTracs MLS as distributed by MLS GRID. This data may not be complete. We recommend contacting the local school district to confirm school assignments for this home.
- $455,4604 bd4 ba2k sqft386 Twig Ct LOT 105, Hendersonville, TN 37075Sold
- $454,6204 bd4 ba2k sqft165 Rothwood Pvt Dr LOT 100, Hendersonville, TN 37075Pending

- $428,3703 bd3 ba1.7k sqft149 Dameron Ln LOT 21, Hendersonville, TN 37075Sold
- $444,9004 bd4 ba2k sqft133 Dameron Ln LOT 14, Hendersonville, TN 37075Sold
- $430,5403 bd3 ba1.7k sqft137 Dameron Ln LOT 16, Hendersonville, TN 37075Sold
- $439,9903 bd4 ba1.8k sqft614 Granbury Pvt Dr LOT 23, Hendersonville, TN 37075New Construction
- $439,9903 bd4 ba1.8k sqft606 Granbury Pvt Dr LOT 25, Hendersonville, TN 37075Pending
- $457,4203 bd4 ba1.8k sqft506 Mantes Aly LOT 110, Hendersonville, TN 37075Sold
A local agent can set up tours, give advice and negotiate with sellers.
A local lender can help you make sure your offer is ready when you are.
Similar homes
- $475,0003 bd2 ba1.6k sqft149 Indian Lake Rd, Hendersonville, TN 37075For Sale
 MLS ID #3502040, Kathy M. Decker. RealTracs MLS as distributed by MLS GRID
 - $455,0003 bd2 ba1.9k sqft1014 Kiser Ave, Hendersonville, TN 37075For Sale
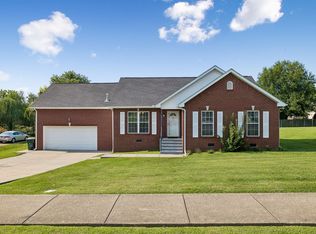 MLS ID #3515230, Anna Wright. RealTracs MLS as distributed by MLS GRID
 - $428,0003 bd2 ba1.7k sqft203 Southburn Dr, Hendersonville, TN 37075For Sale
 MLS ID #3335864, Roger Stockton. RealTracs MLS as distributed by MLS GRID
 - $464,4004 bd3 ba2.3k sqft117 Otter Glenn Dr, Hendersonville, TN 37075For Sale
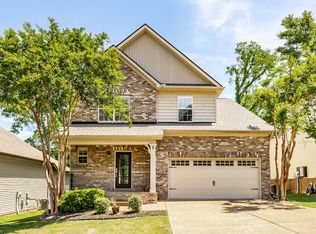 MLS ID #3190762, Justin Tucker. RealTracs MLS as distributed by MLS GRID
 - $439,0003 bd3 ba1.9k sqft121 Vintage Cir, Hendersonville, TN 37075For SaleMLS ID #3239648, Noah Wayne Puckett. RealTracs MLS as distributed by MLS GRID
- $399,0003 bd2 ba1.3k sqft101 Pebble Creek Dr, Hendersonville, TN 37075For SaleMLS ID #3518973, Jack Mahoney. RealTracs MLS as distributed by MLS GRID
- from $449,9003 bd3 ba1.7k sqftEmery Plan, Anderson Park, Hendersonville, TN 37075New ConstructionParkside Builders
- $434,9993 bd3 ba1.8k sqft127 Scotch St, Hendersonville, TN 37075For SaleMLS ID #3205439, Araceli Quezada. RealTracs MLS as distributed by MLS GRID
- $395,0003 bd3 ba1.6k sqft315 Twig Pvt Ct, Hendersonville, TN 37075For SaleMLS ID #3501435, Jennifer Barrett. RealTracs MLS as distributed by MLS GRID
- $459,9003 bd3 ba2.5k sqft117 Belmont Cir, Hendersonville, TN 37075For SaleMLS ID #3317687, Will Fuqua. RealTracs MLS as distributed by MLS GRID
- $471,7003 bd3 ba1.6k sqft164 Rothwood Dr Lot 71, Hendersonville, TN 37075New ConstructionParkside Builders
- $459,0003 bd2 ba1.9k sqft1012 Rutherford Way, Hendersonville, TN 37075For SaleMLS ID #3233969, JD Young. RealTracs MLS as distributed by MLS GRID
- $435,0003 bd3 ba1.8k sqft169 Ashcrest Point, Hendersonville, TN 37075For SaleMLS ID #3316077, Megan Hale Warner. RealTracs MLS as distributed by MLS GRID
- $440,0003 bd3 ba1.9k sqft111 Paxton Dr, Hendersonville, TN 37075For SaleMLS ID #3319047, Christian DeStefanis. RealTracs MLS as distributed by MLS GRID
- $549,0003 bd2 ba1.7k sqft215 Tyne Bay Dr, Hendersonville, TN 37075For SaleMLS ID #3501230, Tiffany Lee. RealTracs MLS as distributed by MLS GRID
- $427,2803 bd3 ba1.7k sqft159 Rothwood Pvt Dr Lot 97, Hendersonville, TN 37075New ConstructionRealTracs MLS as distributed by MLS GRID
- $350,0003 bd2 ba1.2k sqft103 Glen Oak Ct W, Hendersonville, TN 37075For SaleMLS ID #3518989, Ryan Watson. RealTracs MLS as distributed by MLS GRID
- from $439,9003 bd3 ba1.6k sqftDalton Plan, Anderson Park, Hendersonville, TN 37075New ConstructionParkside Builders
- $375,0003 bd2 ba1.7k sqft104 Keystone Ln, Hendersonville, TN 37075For SaleMLS ID #3506508, Maegan Elzy. RealTracs MLS as distributed by MLS GRID
- $--4 bd2 ba1.3k sqft124 Laurel Ln, Hendersonville, TN 37075AuctionMLS ID #3502111, Spencer Montgomery. RealTracs MLS as distributed by MLS GRID
