Home features an owners suite on the 1st and 2nd floor, large bonus room, 1 car garage with 2 car driveway, and private patio with amazing views! Just walking distance to the retail/restaurants at the Streets of Indian Lake and just a few minutes to the closest marina on Old Hickory Lake. Community will feature a clubhouse, playground, walking trails, and lawn care is included!
Under contract - not showing
$454,620
165 Rothwood Pvt Dr Lot 100, Hendersonville, TN 37075
4beds
2,033sqft
Townhouse, Residential, Condominium
Built in 2026
-- sqft lot
$-- Zestimate®
$224/sqft
$200/mo HOA
What's special
- 69 days |
- 7 |
- 0 |
Zillow last checked:
Listing updated:
Listed by:
Coby Comer 615-981-1560,
Parkside Realty, LLC 615-771-0925
Source: RealTracs MLS as distributed by MLS GRID,MLS#: 3211385
Facts & features
Interior
Bedrooms & bathrooms
- Bedrooms: 4
- Bathrooms: 4
- Full bathrooms: 3
- 1/2 bathrooms: 1
- Main level bedrooms: 1
Bedroom 1
- Area: 143 Square Feet
- Dimensions: 13x11
Bedroom 2
- Area: 176 Square Feet
- Dimensions: 16x11
Bedroom 3
- Area: 132 Square Feet
- Dimensions: 12x11
Bedroom 4
- Area: 132 Square Feet
- Dimensions: 12x11
Primary bathroom
- Features: Double Vanity
- Level: Double Vanity
Dining room
- Area: 132 Square Feet
- Dimensions: 12x11
Kitchen
- Area: 144 Square Feet
- Dimensions: 12x12
Living room
- Area: 156 Square Feet
- Dimensions: 13x12
Recreation room
- Features: Second Floor
- Level: Second Floor
- Area: 270 Square Feet
- Dimensions: 18x15
Heating
- Central
Cooling
- Electric
Appliances
- Included: Dishwasher, Disposal, Microwave, Electric Oven, Electric Range
Features
- Flooring: Carpet, Laminate, Tile
- Basement: None
- Common walls with other units/homes: End Unit
Interior area
- Total structure area: 2,033
- Total interior livable area: 2,033 sqft
- Finished area above ground: 2,033
Property
Parking
- Total spaces: 3
- Parking features: Garage Faces Front, Driveway
- Attached garage spaces: 1
- Uncovered spaces: 2
Features
- Levels: Two
- Stories: 2
- Patio & porch: Patio
Details
- Special conditions: Standard
Construction
Type & style
- Home type: Townhouse
- Property subtype: Townhouse, Residential, Condominium
- Attached to another structure: Yes
Materials
- Brick, Ducts Professionally Air-Sealed
Condition
- New construction: Yes
- Year built: 2026
Utilities & green energy
- Sewer: Public Sewer
- Water: Public
- Utilities for property: Electricity Available, Water Available, Underground Utilities
Green energy
- Energy efficient items: Windows, Insulation
- Water conservation: Low-Flow Fixtures
Community & HOA
Community
- Security: Smoke Detector(s)
- Subdivision: Anderson Park
HOA
- Has HOA: Yes
- Amenities included: Clubhouse, Dog Park, Playground, Sidewalks, Underground Utilities, Trail(s)
- Services included: Maintenance Grounds
- HOA fee: $200 monthly
- Second HOA fee: $350 one time
Location
- Region: Hendersonville
Financial & listing details
- Price per square foot: $224/sqft
- Annual tax amount: $2,500
- Date on market: 5/14/2026
- Date available: 10/30/2026
- Electric utility on property: Yes
Estimated market value
Not available
Estimated sales range
Not available
Not available
Price history
| Date | Event | Price |
|---|---|---|
| 5/27/2026 | Pending sale | $454,620$224/sqft |
Source:  RealTracs MLS as distributed by MLS GRID #3211385 Report a problem RealTracs MLS as distributed by MLS GRID #3211385 Report a problem | ||
Public tax history
Tax history is unavailable.
Monthly payment
Est. payment
Payment breakdown
Explore the cost of this home by adjusting the details. Changes won't be saved.Climate risks
Neighborhood: 37075
Nearby schools
GreatSchools rating
- 7/10Nannie Berry Elementary SchoolGrades: PK-5Distance: 1.2 mi
- 8/10Robert E Ellis Middle SchoolGrades: 6-8Distance: 1 mi
- 7/10Hendersonville High SchoolGrades: 9-12Distance: 1.2 mi
Schools provided by the listing agent
- Elementary: Nannie Berry Elementary
- Middle: Robert E Ellis Middle
- High: Hendersonville High School
Source: RealTracs MLS as distributed by MLS GRID. This data may not be complete. We recommend contacting the local school district to confirm school assignments for this home.
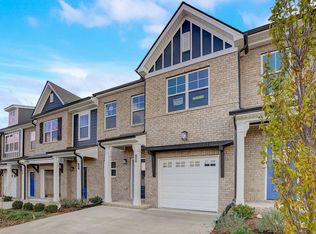
- $455,4604 bd4 ba2k sqft386 Twig Ct LOT 105, Hendersonville, TN 37075Sold
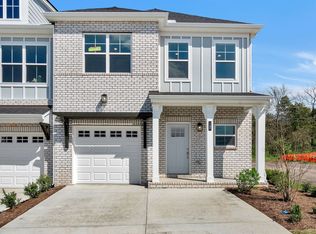
- $428,3703 bd3 ba1.7k sqft149 Dameron Ln LOT 21, Hendersonville, TN 37075Sold
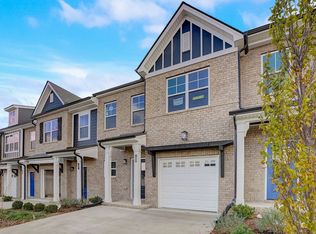
- $444,9004 bd4 ba2k sqft133 Dameron Ln LOT 14, Hendersonville, TN 37075Sold
- $430,5403 bd3 ba1.7k sqft137 Dameron Ln LOT 16, Hendersonville, TN 37075Sold

- $449,9003 bd3 ba1.7k sqft227 Champaign Pvt Dr LOT 51, Hendersonville, TN 37075New Construction
- $446,3703 bd4 ba1.8k sqft614 Granbury Pvt Dr LOT 23, Hendersonville, TN 37075New Construction
- $453,9603 bd4 ba1.8k sqft606 Granbury Pvt Dr LOT 25, Hendersonville, TN 37075New Construction
- $457,4203 bd4 ba1.8k sqft506 Mantes Aly LOT 110, Hendersonville, TN 37075Sold
A local agent can set up tours, give advice and negotiate with sellers.
A local lender can help you make sure your offer is ready when you are.
Similar homes
- from $419,9003 bd3 ba1.8k sqftIngram Rowhouse Plan, Anderson Park, Hendersonville, TN 37075New Construction
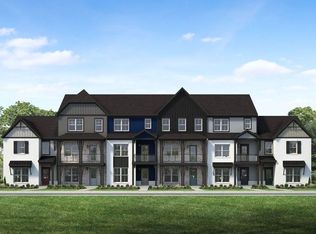 Parkside Builders
 - $472,9004 bd3 ba2.3k sqft117 Otter Glenn Dr, Hendersonville, TN 37075For Sale
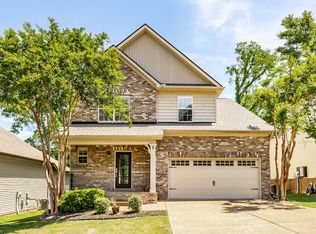
 MLS ID #3190762, Justin Tucker. RealTracs MLS as distributed by MLS GRID
 - $475,0003 bd3 ba2.2k sqft109 Ridgeview Trce, Hendersonville, TN 37075For Sale
 MLS ID #3256198, Laura Matush BROKER,CRS,Short Sale Specialist, CDPE,CIAS. RealTracs MLS as distributed by MLS GRID
 - $375,0003 bd3 ba1.7k sqft127 Dameron Dr, Hendersonville, TN 37075For Sale
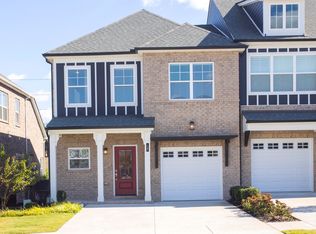 MLS ID #2998566, Mike Gaughan. RealTracs MLS as distributed by MLS GRID
 - $394,9003 bd3 ba1.7k sqft229 Glencrest Dr Lot 323, Hendersonville, TN 37075New ConstructionMLS ID #3225472, Jerel Myles. RealTracs MLS as distributed by MLS GRID
- $399,9003 bd3 ba1.7k sqft225 Glencrest Dr Lot 322, Hendersonville, TN 37075New ConstructionMLS ID #3225471, Jerel Myles. RealTracs MLS as distributed by MLS GRID
- $329,9002 bd3 ba1.5k sqft140 Nearwater Pl, Hendersonville, TN 37075For SaleMLS ID #3260327, Serena Weiny. RealTracs MLS as distributed by MLS GRID
- $339,5002 bd3 ba1.4k sqft2009 Abbingdon Way, Old Hickory, TN 37138For SaleMLS ID #3272197, Venkat Gaddam. RealTracs MLS as distributed by MLS GRID
- $354,9003 bd3 ba1.7k sqft636 Exmoor Dr, Goodlettsville, TN 37072For SaleMLS ID #3177762, Steven Pate. RealTracs MLS as distributed by MLS GRID
- $599,9003 bd3 ba2.5k sqft205 Settlers Way Lot 614, Hendersonville, TN 37075New ConstructionMLS ID #3255666, Jerel Myles. RealTracs MLS as distributed by MLS GRID
- $444,9003 bd2 ba1.9k sqft312 Booker Dr Lot 53, Gallatin, TN 37066New ConstructionMLS ID #3255659, Prissy Peery. RealTracs MLS as distributed by MLS GRID
- $349,9003 bd3 ba1.8k sqft262 Dartmoor Pl, Goodlettsville, TN 37072For SaleMLS ID #3139198, Josh Stimpson. RealTracs MLS as distributed by MLS GRID
- $449,9003 bd3 ba2.3k sqft8216 Netterfield Dr Lot 150, White House, TN 37188New ConstructionRealTracs MLS as distributed by MLS GRID
- $400,9003 bd3 ba1.6k sqft609 Tulip Springs Ct, Hermitage, TN 37076New ConstructionRealTracs MLS as distributed by MLS GRID
- $474,9003 bd3 ba2.2k sqft228 Hudson Dr Lot 32, Gallatin, TN 37066New ConstructionMLS ID #3228940, Prissy Peery. RealTracs MLS as distributed by MLS GRID
- $624,6253 bd3 ba2.5k sqft215 Settlers Way Lot 609, Hendersonville, TN 37075New ConstructionMLS ID #3229343, Jerel Myles. RealTracs MLS as distributed by MLS GRID
- $404,9003 bd3 ba1.6k sqft539 Tulip Springs Rd Lot 12, Hermitage, TN 37076New ConstructionRealTracs MLS as distributed by MLS GRID
- $499,9003 bd3 ba2k sqft7132 Silverwood Trl, Hermitage, TN 37076New ConstructionMLS ID #3264223, Daniel Demers. RealTracs MLS as distributed by MLS GRID
- $269,9002 bd3 ba1.3k sqft120 Hartsville Ct, Lebanon, TN 37087For SaleMLS ID #3304139, Dean Nelson. RealTracs MLS as distributed by MLS GRID
- $429,9003 bd3 ba1.5k sqft4929 Leesa Ann Ln, Hermitage, TN 37076New ConstructionMLS ID #3247764, Jamal Spencer. RealTracs MLS as distributed by MLS GRID
