Welcome to Anderson Park, where convenience, community, and modern living come together! This thoughtfully designed three-level townhome with a spacious two-car garage offers the perfect blend of style, comfort, and functionality.
Enjoy an exceptional community lifestyle with amenities including a completed dog park, playground, scenic pond, walking trails, and a beautifully finished clubhouse just steps from your front door. Located in the heart of Hendersonville, you'll love the unbeatable walkability to the shopping, dining, and entertainment at Indian Lake, while also being just a short drive from Old Hickory Lake and nearby parks and recreation.
To make homeownership even more affordable, Parkside Builders offers exclusive incentives through preferred lending partners, including up to $10,000 toward closing costs or an interest rate buydown. Ask the onsite sales agent for complete details.
Schedule your private tour today and experience everything Anderson Park has to offer!
Under contract - not showing
Price cut: $6.3K (7/23)
$439,990
606 Granbury Pvt Dr Lot 25, Hendersonville, TN 37075
3beds
1,894sqft
Townhouse, Residential, Condominium
Built in 2026
-- sqft lot
$-- Zestimate®
$232/sqft
$200/mo HOA
What's special
- 19 days
- 18
- 2
Zillow last checked:
Listing updated:
Listed by:
Coby Comer 615-981-1560,
Parkside Realty, LLC 615-771-0925
Source: RealTracs MLS as distributed by MLS GRID,MLS#: 3512882
Facts & features
Interior
Bedrooms & bathrooms
- Bedrooms: 3
- Bathrooms: 4
- Full bathrooms: 2
- 1/2 bathrooms: 2
Bedroom 1
- Features: Walk-In Closet(s)
- Level: Walk-In Closet(s)
- Area: 196 Square Feet
- Dimensions: 14x14
Bedroom 2
- Area: 90 Square Feet
- Dimensions: 10x9
Bedroom 3
- Area: 90 Square Feet
- Dimensions: 10x9
Primary bathroom
- Features: Double Vanity
- Level: Double Vanity
Dining room
- Area: 144 Square Feet
- Dimensions: 16x9
Kitchen
- Area: 176 Square Feet
- Dimensions: 16x11
Living room
- Area: 320 Square Feet
- Dimensions: 20x16
Other
- Features: Office
- Level: Office
- Area: 160 Square Feet
- Dimensions: 16x10
Heating
- Heat Pump
Cooling
- Central Air
Appliances
- Included: Electric Oven, Electric Range, Dishwasher, Disposal, Microwave, Stainless Steel Appliance(s)
- Laundry: Electric Dryer Hookup, Washer Hookup
Features
- Ceiling Fan(s), Open Floorplan, Walk-In Closet(s), Kitchen Island
- Flooring: Carpet, Laminate, Tile
- Basement: None
Interior area
- Total structure area: 1,894
- Total interior livable area: 1,894 sqft
- Finished area above ground: 1,894
Property
Parking
- Total spaces: 2
- Parking features: Garage Faces Rear, Driveway
- Attached garage spaces: 2
- Has uncovered spaces: Yes
Features
- Levels: Three Or More
- Stories: 3
- Patio & porch: Porch, Covered
- Exterior features: Balcony
Details
- Special conditions: Standard
Construction
Type & style
- Home type: Townhouse
- Property subtype: Townhouse, Residential, Condominium
- Attached to another structure: Yes
Materials
- Hardboard Siding, Brick, Ducts Professionally Air-Sealed
Condition
- New construction: Yes
- Year built: 2026
Utilities & green energy
- Sewer: Public Sewer
- Water: Public
- Utilities for property: Water Available, Underground Utilities
Green energy
- Energy efficient items: Insulation
- Water conservation: Low-Flow Fixtures
Community & HOA
Community
- Subdivision: Anderson Park
HOA
- Has HOA: Yes
- Amenities included: Clubhouse, Dog Park, Playground, Sidewalks, Underground Utilities, Trail(s)
- Services included: Maintenance Structure, Maintenance Grounds, Trash
- HOA fee: $200 monthly
Location
- Region: Hendersonville
Financial & listing details
- Price per square foot: $232/sqft
- Annual tax amount: $2,300
- Date on market: 8/14/2026
- Date available: 10/16/2026
Estimated market value
Not available
Estimated sales range
Not available
Not available
Price history
| Date | Event | Price |
|---|---|---|
| 8/15/2026 | Pending sale | $439,990$232/sqft |
Source:  RealTracs MLS as distributed by MLS GRID #3512882 Report a problem RealTracs MLS as distributed by MLS GRID #3512882 Report a problem | ||
| 8/14/2026 | Contingent | $439,990$232/sqft |
Source: RealTracs MLS as distributed by MLS GRID #3512882 Report a problem | ||
| 7/23/2026 | Price change | $439,990-1.4%$232/sqft |
Source: RealTracs MLS as distributed by MLS GRID #3248016 Report a problem | ||
| 7/9/2026 | Price change | $446,320-1.7%$236/sqft |
Source:  Parkside Builders Report a problem Parkside Builders Report a problem | ||
| 7/9/2026 | Price change | $453,960+0.9%$240/sqft |
Source: RealTracs MLS as distributed by MLS GRID #3248016 Report a problem | ||
| 6/4/2026 | Price change | $450,120+1.5%$238/sqft |
Source: RealTracs MLS as distributed by MLS GRID #3216629 Report a problem | ||
| 5/20/2026 | Listed for sale | $443,470$234/sqft |
Source: RealTracs MLS as distributed by MLS GRID #3216629 Report a problem | ||
| 5/20/2026 | Listing removed | $443,470$234/sqft |
Source: RealTracs MLS as distributed by MLS GRID #3177621 Report a problem | ||
| 5/14/2026 | Price change | $443,470+3%$234/sqft |
Source: RealTracs MLS as distributed by MLS GRID #3177621 Report a problem | ||
| 4/16/2026 | Listed for sale | $430,450$227/sqft |
Source: RealTracs MLS as distributed by MLS GRID #3177621 Report a problem | ||
Public tax history
Tax history is unavailable.
Monthly payment
Est. payment
Payment breakdown
Explore the cost of this home by adjusting the details. Changes won't be saved.Climate risks
Neighborhood: 37075
Nearby schools
Schools provided by the listing agent
- Elementary: Nannie Berry Elementary
- Middle: Robert E Ellis Middle
- High: Hendersonville High School
Source: RealTracs MLS as distributed by MLS GRID. This data may not be complete. We recommend contacting the local school district to confirm school assignments for this home.
- $439,9903 bd4 ba1.8k sqft614 Granbury Pvt Dr LOT 23, Hendersonville, TN 37075New Construction

- $443,4804 bd4 ba1.9k sqft508 Mantes Aly LOT 111, Hendersonville, TN 37075Sold
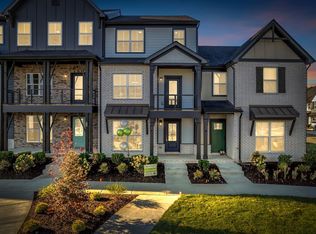
- $455,4604 bd4 ba2k sqft386 Twig Ct LOT 105, Hendersonville, TN 37075Sold
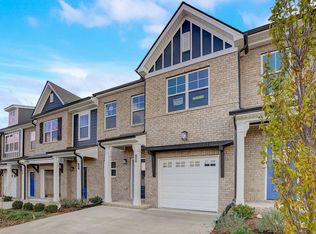
- $454,6204 bd4 ba2k sqft165 Rothwood Pvt Dr LOT 100, Hendersonville, TN 37075Pending

Similar homes
- $439,9903 bd4 ba1.8k sqft614 Granbury Pvt Dr Lot 23, Hendersonville, TN 37075New Construction
 RealTracs MLS as distributed by MLS GRID
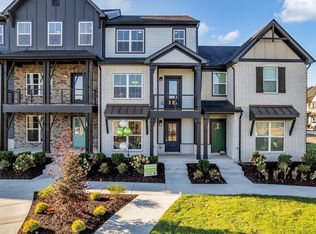
 - $449,9604 bd4 ba1.9k sqft610 Granbury Pvt Dr Lot 24, Hendersonville, TN 37075New Construction
 RealTracs MLS as distributed by MLS GRID
 - $386,0403 bd3 ba1.3k sqft602 Granbury Pvt Dr Lot 26, Hendersonville, TN 37075New Construction
 RealTracs MLS as distributed by MLS GRID
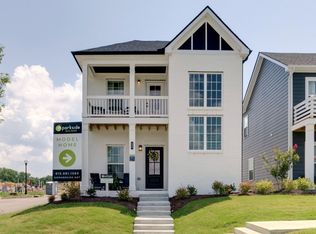
 - $459,9003 bd3 ba1.7k sqft233 Champaign Pvt Dr Lot 49, Hendersonville, TN 37075New Construction
 RealTracs MLS as distributed by MLS GRID
 - $399,8104 bd3 ba1.6k sqft344 Twig Pvt Ct Lot 141, Hendersonville, TN 37075New ConstructionRealTracs MLS as distributed by MLS GRID
- $389,8103 bd3 ba1.6k sqft348 Twig Pvt Ct Lot 143, Hendersonville, TN 37075New ConstructionRealTracs MLS as distributed by MLS GRID
- $395,0003 bd3 ba1.6k sqft315 Twig Pvt Ct, Hendersonville, TN 37075For SaleMLS ID #3501435, Jennifer Barrett. RealTracs MLS as distributed by MLS GRID
- $415,0002 bd2 ba1.9k sqft461 Golden Meadow Ln, Hendersonville, TN 37075For SaleMLS ID #3336376, TAMMY NAUMAN. RealTracs MLS as distributed by MLS GRID
- $439,9993 bd3 ba2.1k sqft310 Buckner Cir, Mount Juliet, TN 37122For SaleMLS ID #3513672, Sharon Parsons. RealTracs MLS as distributed by MLS GRID
- $625,0004 bd4 ba2.5k sqft821 Westchester Cir, Hendersonville, TN 37075For SaleMLS ID #3223069, Brenda S. Kersey Broker ABR GRI. RealTracs MLS as distributed by MLS GRID
- $445,0003 bd3 ba2.2k sqft301 Booker Dr, Gallatin, TN 37066For SaleMLS ID #3320991, Luke Maas. RealTracs MLS as distributed by MLS GRID
- $545,0004 bd3 ba2.1k sqft193 Manor Way, Hendersonville, TN 37075For SaleMLS ID #3510373, Brenna Goethel. RealTracs MLS as distributed by MLS GRID
- $484,9904 bd4 ba2.1k sqft638 Club View Way, Mount Juliet, TN 37122New ConstructionRealTracs MLS as distributed by MLS GRID
- $359,9903 bd3 ba1.8k sqft733 Arbor Trace Cir, Nashville, TN 37207For SaleMLS ID #3530991, Jack Costigan. RealTracs MLS as distributed by MLS GRID
