Lovely 1.5-story villa in the highly sought-after Durham Farms community! This move-in-ready home features laminate flooring throughout the entry, office, kitchen, and living areas. Enjoy an open-concept layout with a seamless flow between the kitchen, living room, and dining area—perfect for entertaining. The kitchen offers a large island with quartz countertops and stainless steel appliances. The main level includes two spacious bedrooms and two full baths, including a primary suite with double vanities, a generous walk-in shower, and a roomy walk-in closet. Designer lighting enhances several rooms for a stylish touch. Upstairs, you'll find a fantastic rec room with abundant storage options. Step outside to a peaceful patio backing up to a wooded area—an ideal spot to relax. A charming rocking-chair front porch and a two-car garage complete the exterior. Residents of Durham Farms enjoy resort-style amenities including a pool, fitness center, clubhouse, walking trails, and more. Conveniently located near the vibrant Indian Lake retail and restaurant district. The community offers a quarterly HOA fee of $324, which includes access to the clubhouse, pool, fitness center, and a calendar of neighborhood events. For Villa homeowners, the monthly HOA fee of $285 monthly, provides additional convenience by covering landscaping, roof and gutter maintenance, termite protection, and irrigation, allowing for a truly low-maintenance lifestyle.
Active
$415,000
461 Golden Meadow Ln, Hendersonville, TN 37075
2beds
1,937sqft
Zero Lot Line, Residential
Built in 2021
5,662 Square Feet Lot
$-- Zestimate®
$214/sqft
$393/mo HOA
What's special
Charming rocking-chair front porchTwo-car garageStainless steel appliancesRoomy walk-in closetTwo spacious bedroomsGenerous walk-in shower
- 7 days |
- 411 |
- 18 |
Likely to sell faster than
Zillow last checked:
Listing updated:
Listed by:
TAMMY NAUMAN 615-202-8453,
Century 21 Premier 615-859-9500
Source: RealTracs MLS as distributed by MLS GRID,MLS#: 3336376
Facts & features
Interior
Bedrooms & bathrooms
- Bedrooms: 2
- Bathrooms: 2
- Full bathrooms: 2
- Main level bedrooms: 2
Bedroom 1
- Features: Full Bath
- Level: Full Bath
- Area: 180 Square Feet
- Dimensions: 12x15
Bedroom 2
- Area: 110 Square Feet
- Dimensions: 10x11
Primary bathroom
- Features: Double Vanity
- Level: Double Vanity
Dining room
- Features: Combination
- Level: Combination
- Area: 136 Square Feet
- Dimensions: 8x17
Kitchen
- Area: 120 Square Feet
- Dimensions: 10x12
Living room
- Area: 221 Square Feet
- Dimensions: 13x17
Other
- Features: Utility Room
- Level: Utility Room
- Area: 49 Square Feet
- Dimensions: 7x7
Other
- Features: Office
- Level: Office
- Area: 100 Square Feet
- Dimensions: 10x10
Recreation room
- Features: Second Floor
- Level: Second Floor
- Area: 210 Square Feet
- Dimensions: 15x14
Heating
- Central, Natural Gas
Cooling
- Central Air, Electric
Appliances
- Included: Gas Range, Dishwasher, Disposal, Microwave, Refrigerator
Features
- Entrance Foyer, Extra Closets, Open Floorplan, Pantry, Walk-In Closet(s)
- Flooring: Carpet, Luxury Vinyl, Tile
- Basement: None
Interior area
- Total structure area: 1,937
- Total interior livable area: 1,937 sqft
- Finished area above ground: 1,937
Property
Parking
- Total spaces: 2
- Parking features: Garage Door Opener, Garage Faces Front, Concrete, Driveway
- Attached garage spaces: 2
- Has uncovered spaces: Yes
Features
- Levels: Two
- Stories: 2
- Patio & porch: Porch, Covered, Patio
Lot
- Size: 5,662 Square Feet
Details
- Parcel number: 138G J 03100 000
- Special conditions: Standard
Construction
Type & style
- Home type: SingleFamily
- Property subtype: Zero Lot Line, Residential
Materials
- Hardboard Siding, Brick
Condition
- New construction: No
- Year built: 2021
Utilities & green energy
- Sewer: Public Sewer
- Water: Public
- Utilities for property: Electricity Available, Natural Gas Available, Water Available
Community & HOA
Community
- Subdivision: Durham Farms Ph2 Sec 27
HOA
- Has HOA: Yes
- Services included: Maintenance Grounds, Recreation Facilities
- HOA fee: $393 monthly
Location
- Region: Hendersonville
Financial & listing details
- Price per square foot: $214/sqft
- Tax assessed value: $422,900
- Annual tax amount: $2,124
- Date on market: 8/7/2026
- Electric utility on property: Yes
Estimated market value
Not available
Estimated sales range
Not available
Not available
Price history
| Date | Event | Price |
|---|---|---|
| 8/7/2026 | Listed for sale | $415,000-2.4%$214/sqft |
Source:  RealTracs MLS as distributed by MLS GRID #3336376 Report a problem RealTracs MLS as distributed by MLS GRID #3336376 Report a problem | ||
| 8/1/2026 | Listing removed | $425,000$219/sqft |
Source: RealTracs MLS as distributed by MLS GRID #3155801 Report a problem | ||
| 6/1/2026 | Listed for sale | $425,000-2.3%$219/sqft |
Source: RealTracs MLS as distributed by MLS GRID #3155801 Report a problem | ||
| 5/23/2026 | Contingent | $435,000$225/sqft |
Source: RealTracs MLS as distributed by MLS GRID #3155801 Report a problem | ||
| 4/13/2026 | Price change | $435,000-2.2%$225/sqft |
Source: RealTracs MLS as distributed by MLS GRID #3155801 Report a problem | ||
| 3/21/2026 | Listed for sale | $445,000+13.2%$230/sqft |
Source: RealTracs MLS as distributed by MLS GRID #3155801 Report a problem | ||
| 6/29/2022 | Sold | $392,989$203/sqft |
Source: Public Record Report a problem | ||
Public tax history
| Year | Property taxes | Tax assessment |
|---|---|---|
| 2025 | $2,124 | $105,725 |
| 2024 | $2,124 -18.7% | $105,725 +28.3% |
| 2023 | $2,613 +48.8% | $82,400 -62.7% |
| 2022 | $1,756 | $220,800 |
Find assessor info on the county website
Monthly payment
Est. payment
Payment breakdown
Explore the cost of this home by adjusting the details. Changes won't be saved.Climate risks
Neighborhood: 37075
Nearby schools
GreatSchools rating
- 9/10Dr. William Burrus Elementary SchoolGrades: K-5Distance: 1.3 mi
- 8/10Knox Doss Middle School At Drakes CreekGrades: 6-8Distance: 1.6 mi
- 7/10Beech Sr High SchoolGrades: 9-12Distance: 1.4 mi
Schools provided by the listing agent
- Elementary: Dr. William Burrus Elementary at Drakes Creek
- Middle: Knox Doss Middle School at Drakes Creek
- High: Beech Sr High School
Source: RealTracs MLS as distributed by MLS GRID. This data may not be complete. We recommend contacting the local school district to confirm school assignments for this home.
- $419,800-- bd-- ba2k sqft465 Golden Meadow Ln, Hendersonville, TN 37075Off Market
- $424,200-- bd-- ba2k sqft457 Golden Meadow Ln, Hendersonville, TN 37075Off Market
- $465,9902 bd2 ba2k sqft469 Golden Meadow Ln LOT 1225, Hendersonville, TN 37075Sold

- $465,9892 bd2 ba2k sqft469 Golden Meadow Ln, Hendersonville, TN 37075Sold
- $405,300-- bd-- ba1.9k sqft453 Golden Meadow Ln, Hendersonville, TN 37075Off Market
- $2,6502 bd2 ba2k sqft436 Golden Meadow Ln, Hendersonville, TN 37075For Rent
- $410,8002 bd2 ba2k sqft449 Golden Meadow Ln, Hendersonville, TN 37075Off Market
- $411,500-- bd-- ba1.9k sqft473 Golden Meadow Ln, Hendersonville, TN 37075Off Market
A local agent can set up tours, give advice and negotiate with sellers.
A local lender can help you make sure your offer is ready when you are.
Similar homes
- $429,9002 bd2 ba2k sqft450 Gingerwood Ln, Hendersonville, TN 37075For Sale

 MLS ID #3229939, Kyle Graves. RealTracs MLS as distributed by MLS GRID
 - $399,0003 bd3 ba1.7k sqft315 Twig Pvt Ct, Hendersonville, TN 37075For Sale
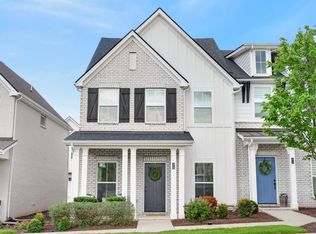 MLS ID #3501435, Jennifer Barrett. RealTracs MLS as distributed by MLS GRID
 - $399,9002 bd2 ba1.7k sqft141 Saundersville Rd #1208, Hendersonville, TN 37075For Sale
 MLS ID #3259936, Laura Bone. RealTracs MLS as distributed by MLS GRID
 - $379,9003 bd3 ba1.7k sqft1715 Old Drakes Creek Rd, Hendersonville, TN 37075For Sale
 MLS ID #3216581, Theresa Mayer. RealTracs MLS as distributed by MLS GRID
 - $389,8103 bd3 ba1.6k sqft348 Twig Pvt Ct Lot 143, Hendersonville, TN 37075New ConstructionRealTracs MLS as distributed by MLS GRID
- $399,8104 bd3 ba1.6k sqft344 Twig Pvt Ct Lot 141, Hendersonville, TN 37075New ConstructionRealTracs MLS as distributed by MLS GRID
- $395,9002 bd2 ba1.7k sqft141 Saundersville Rd #1308, Hendersonville, TN 37075For SaleMLS ID #3224102, Erin Holloway. RealTracs MLS as distributed by MLS GRID
- $450,0003 bd3 ba2.2k sqft301 Booker Dr, Gallatin, TN 37066For SaleMLS ID #3320991, Luke Maas. RealTracs MLS as distributed by MLS GRID
- from $419,9003 bd3 ba1.8k sqftIngram Rowhouse Plan, Anderson Park, Hendersonville, TN 37075New ConstructionParkside Builders
- $439,9903 bd4 ba1.8k sqft614 Granbury Pvt Dr Lot 23, Hendersonville, TN 37075New ConstructionRealTracs MLS as distributed by MLS GRID
- $449,9604 bd4 ba1.9k sqft610 Granbury Pvt Dr Lot 24, Hendersonville, TN 37075New ConstructionRealTracs MLS as distributed by MLS GRID
- $589,9005 bd4 ba2.8k sqft531 Fall Creek Cir, Goodlettsville, TN 37072For SaleMLS ID #3312301, Tifinia Capehart. RealTracs MLS as distributed by MLS GRID
- $389,0004 bd2 ba1.7k sqft7098 Sunny Parks Dr, White House, TN 37188For SaleMLS ID #3306111, Cathy Schuster. RealTracs MLS as distributed by MLS GRID
- $414,9004 bd3 ba2.6k sqft7145 Scotlyn Way, White House, TN 37188For SaleMLS ID #3317234, Jennifer (Jen) Mayo. RealTracs MLS as distributed by MLS GRID
- $429,9003 bd3 ba1.9k sqft720 Coburg St Lot 188, Gallatin, TN 37066New ConstructionMLS ID #3285636, Makenzye Hiller. RealTracs MLS as distributed by MLS GRID
- from $351,9003 bd3 ba1.5k sqftEverly Plan, Anderson Park, Hendersonville, TN 37075New ConstructionParkside Builders
- $452,9003 bd3 ba2.2k sqft4901 Myra Dr, Hermitage, TN 37076For SaleMLS ID #3262707, SHERRY MULLINS. RealTracs MLS as distributed by MLS GRID
- $434,9002 bd2 ba1.6k sqft1559 Cedarbrooke Ln, Lebanon, TN 37090For SaleMLS ID #3314905, Amy Weist. RealTracs MLS as distributed by MLS GRID
- $429,9003 bd3 ba1.8k sqft726 Coburg St Lot 191, Gallatin, TN 37066New ConstructionMLS ID #3285650, Makenzye Hiller. RealTracs MLS as distributed by MLS GRID
- $429,9003 bd3 ba1.8k sqft734 Coburg St Lot 195, Gallatin, TN 37066New ConstructionMLS ID #3285680, Makenzye Hiller. RealTracs MLS as distributed by MLS GRID
