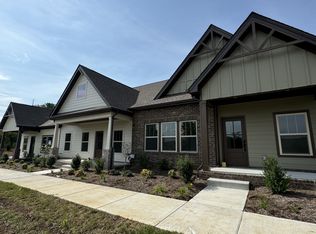
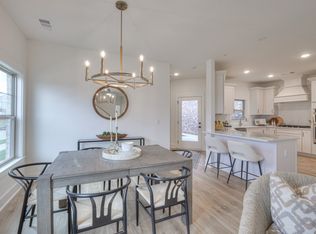
Welcome to the beautiful Phillips Builders Raleigh Floorplan, offering maintenance-free one level living in a charming cottage-style home with a private courtyard. This highly sought-after end-unit is filled with natural light, designed for comfort, perfect for those looking for simple living or to close the house up and travel with ease. The main level features a spacious primary suite and a generous secondary bedroom, both conveniently located on the same floor, as well as an open great room ideal for entertaining or relaxing. The chef-inspired kitchen is a standout, with gourmet touches, quartz countertops, and high-end elements that make cooking a delight. Upstairs, an oversized third bedroom/bonus room awaits, complete with a full bath and large walk-in closet, offering versatile space for guests or secondary living. Located in The Knoll at Fairvue, this home is just a short walk to shopping, dining, a movie theater, and more. For those seeking an active lifestyle, an optional membership at nearby Tennessee Grasslands provides access to golf, a fitness center, and a pool for year-round enjoyment. Plus, take advantage of our temporary or permanent rate buy down options, or seller-paid closing costs. Contact us today to learn more about this incredible opportunity!
Active
$429,900
726 Coburg St Lot 191, Gallatin, TN 37066
3beds
1,880sqft
:
Get pre-qualified$2,748/mo
Zero Lot Line, Residential
Built in 2026
-- sqft lot
$-- Zestimate®
$229/sqft
$227/mo HOA
What's special
Maintenance-free one level livingCharming cottage-style homePrivate courtyardHigh-end elementsLarge walk-in closetChef-inspired kitchenFilled with natural light
- 19 days |
- 64 |
- 5 |
Zillow last checked:
Listing updated:
Listed by:
Makenzye Hiller 661-713-0211,
The MARKI Group 615-796-3564,
Mike Tetzel 615-796-3564,
The MARKI Group
Source: RealTracs MLS as distributed by MLS GRID,MLS#: 3285650
Facts & features
Interior
Bedrooms & bathrooms
- Bedrooms: 3
- Bathrooms: 3
- Full bathrooms: 3
- Main level bedrooms: 2
Bedroom 1
- Features: Suite
- Level: Suite
- Area: 182 Square Feet
- Dimensions: 14x13
Bedroom 2
- Features: Extra Large Closet
- Level: Extra Large Closet
- Area: 140 Square Feet
- Dimensions: 14x10
Bedroom 3
- Features: Bath
- Level: Bath
- Area: 340 Square Feet
- Dimensions: 20x17
Primary bathroom
- Features: Double Vanity
- Level: Double Vanity
Dining room
- Features: Combination
- Level: Combination
- Area: 196 Square Feet
- Dimensions: 14x14
Kitchen
- Features: Pantry
- Level: Pantry
- Area: 154 Square Feet
- Dimensions: 14x11
Living room
- Features: Great Room
- Level: Great Room
- Area: 168 Square Feet
- Dimensions: 14x12
Other
- Area: 144 Square Feet
- Dimensions: 12x12
Heating
- Central, Natural Gas
Cooling
- Central Air, Electric
Appliances
- Included: Dishwasher, Disposal, Microwave, Built-In Electric Oven, Cooktop
- Laundry: Electric Dryer Hookup, Washer Hookup
Features
- Ceiling Fan(s), Extra Closets, Pantry, Walk-In Closet(s), Entrance Foyer, High Speed Internet
- Flooring: Carpet, Laminate, Tile
- Basement: None
- Has fireplace: No
Interior area
- Total structure area: 1,880
- Total interior livable area: 1,880 sqft
- Finished area above ground: 1,880
Property
Parking
- Total spaces: 4
- Parking features: Garage Door Opener, Garage Faces Rear, Concrete, Driveway
- Attached garage spaces: 2
- Uncovered spaces: 2
Features
- Levels: Two
- Stories: 2
- Patio & porch: Patio, Covered, Porch
- Fencing: Partial
Lot
- Features: Level, Wooded
- Topography: Level,Wooded
Details
- Special conditions: Standard
Construction
Type & style
- Home type: SingleFamily
- Property subtype: Zero Lot Line, Residential
Materials
- Hardboard Siding, Brick, Ducts Professionally Air-Sealed
- Roof: Shingle
Condition
- New construction: Yes
- Year built: 2026
Utilities & green energy
- Sewer: Public Sewer
- Water: Public
- Utilities for property: Electricity Available, Natural Gas Available, Water Available, Underground Utilities
Green energy
- Energy efficient items: Insulation, Thermostat
- Indoor air quality: Contaminant Control
Community & HOA
Community
- Security: Carbon Monoxide Detector(s), Smoke Detector(s)
- Subdivision: The Knoll At Fairvue
HOA
- Has HOA: Yes
- Amenities included: Sidewalks, Underground Utilities, Trail(s)
- Services included: Maintenance Structure, Maintenance Grounds, Insurance
- HOA fee: $227 monthly
- Second HOA fee: $920 one time
Location
- Region: Gallatin
Financial & listing details
- Price per square foot: $229/sqft
- Annual tax amount: $1
- Date on market: 7/16/2026
- Date available: 06/06/2026
- Electric utility on property: Yes
Estimated market value
Not available
Estimated sales range
Not available
Not available
Price history
| Date | Event | Price |
|---|---|---|
| 7/16/2026 | Listed for sale | $429,900$229/sqft |
Source:  RealTracs MLS as distributed by MLS GRID #3285650 Report a problem RealTracs MLS as distributed by MLS GRID #3285650 Report a problem | ||
| 7/16/2026 | Listing removed | $429,900$229/sqft |
Source: RealTracs MLS as distributed by MLS GRID #3242588 Report a problem | ||
| 6/24/2026 | Price change | $429,900-3.2%$229/sqft |
Source: RealTracs MLS as distributed by MLS GRID #3242588 Report a problem | ||
| 6/13/2026 | Listed for sale | $444,277$236/sqft |
Source: RealTracs MLS as distributed by MLS GRID #3242588 Report a problem | ||
| 6/11/2026 | Listing removed | $444,277$236/sqft |
Source: RealTracs MLS as distributed by MLS GRID #3211836 Report a problem | ||
| 5/14/2026 | Listed for sale | $444,277$236/sqft |
Source: RealTracs MLS as distributed by MLS GRID #3211836 Report a problem | ||
| 5/14/2026 | Listing removed | $444,277$236/sqft |
Source: RealTracs MLS as distributed by MLS GRID #3170935 Report a problem | ||
| 4/9/2026 | Listed for sale | $444,277$236/sqft |
Source: RealTracs MLS as distributed by MLS GRID #3170935 Report a problem | ||
Public tax history
Tax history is unavailable.
Monthly payment
Est. payment
Payment breakdown
Explore the cost of this home by adjusting the details. Changes won't be saved.Climate risks
Neighborhood: 37066
Nearby schools
GreatSchools rating
- 8/10Howard Elementary SchoolGrades: PK-5Distance: 2.6 mi
- 5/10Rucker Stewart Middle SchoolGrades: 6-8Distance: 2.1 mi
- 5/10Gallatin Senior High SchoolGrades: 9-12Distance: 2.3 mi
Schools provided by the listing agent
- Elementary: Howard Elementary
- Middle: Rucker Stewart Middle
- High: Gallatin Senior High School
Source: RealTracs MLS as distributed by MLS GRID. This data may not be complete. We recommend contacting the local school district to confirm school assignments for this home.
- $428,8433 bd3 ba1.9k sqft665 Swanston Ln LOT 126, Gallatin, TN 37066Sold
- $410,8133 bd3 ba2k sqft667 Swanston Ln LOT 125, Gallatin, TN 37066Sold

- $429,7223 bd3 ba1.8k sqft669 Swanston Ln LOT 124, Gallatin, TN 37066Sold
- $431,6943 bd3 ba2.1k sqft764 Coburg St LOT 210, Gallatin, TN 37066Sold

- $419,9003 bd3 ba1.8k sqft758 Coburg St LOT 207, Gallatin, TN 37066Sold
- $407,0003 bd3 ba2.1k sqft756 Coburg St LOT 206, Gallatin, TN 37066Sold
- $445,4953 bd3 ba1.8k sqft766 Coburg St LOT 211, Gallatin, TN 37066Sold
- $427,0003 bd3 ba2.1k sqft635 Swanston Ln LOT 139, Gallatin, TN 37066Sold
- $435,0743 bd3 ba2.1k sqft627 Swanston Ln LOT 143, Gallatin, TN 37066Sold
A local agent can set up tours, give advice and negotiate with sellers.
Similar homes
- $429,9003 bd3 ba1.9k sqft728 Coburg St Lot 192, Gallatin, TN 37066New Construction

 MLS ID #3314295, Makenzye Hiller. RealTracs MLS as distributed by MLS GRID
 - $429,9003 bd3 ba1.8k sqft734 Coburg St Lot 195, Gallatin, TN 37066New Construction
 MLS ID #3285680, Makenzye Hiller. RealTracs MLS as distributed by MLS GRID
 - $429,9003 bd3 ba1.9k sqft720 Coburg St Lot 188, Gallatin, TN 37066New Construction
 MLS ID #3285636, Makenzye Hiller. RealTracs MLS as distributed by MLS GRID
 - $429,9003 bd3 ba2.1k sqft732 Coburg St Lot 194, Gallatin, TN 37066New Construction
 MLS ID #3248049, Mike Tetzel. RealTracs MLS as distributed by MLS GRID
 - $424,9003 bd3 ba1.9k sqft659 Anston Gln, Gallatin, TN 37066For SaleMLS ID #3175119, Kevin Wilson, Broker, ABR, AHWD, CIPS, CNE, CRS, C2EX, GRI, PSA, SRES. RealTracs MLS as distributed by MLS GRID
- $464,9903 bd2 ba1.7k sqft5312 Synergy Pvt Way, Gallatin, TN 37066New ConstructionMLS ID #3314367, Melissa Heggie. RealTracs MLS as distributed by MLS GRID
- $469,9903 bd2 ba1.7k sqft5324 Synergy Pvt Way, Gallatin, TN 37066New ConstructionMLS ID #3314345, Melissa Heggie. RealTracs MLS as distributed by MLS GRID
- $469,9903 bd2 ba1.7k sqft5236 Synergy Pvt Way, Gallatin, TN 37066New ConstructionMLS ID #3314382, Tammy Chambers. RealTracs MLS as distributed by MLS GRID
- $429,9003 bd2 ba1.7k sqft1041 Royal Gorge Pvt Ct, Gallatin, TN 37066For SaleMLS ID #3308988, Linda T. Seul. RealTracs MLS as distributed by MLS GRID
- $429,9003 bd2 ba1.8k sqft412 Old Spring Ln Lot 26, Gallatin, TN 37066New ConstructionRealTracs MLS as distributed by MLS GRID
- $459,9904 bd2 ba1.8k sqft5212 Synergy Pvt Way, Gallatin, TN 37066New ConstructionRealTracs MLS as distributed by MLS GRID
- $405,0003 bd2 ba1.6k sqft111 Weller Ln, Gallatin, TN 37066For SaleMLS ID #3167304, Anastasia Krajeck. RealTracs MLS as distributed by MLS GRID
- $469,9903 bd2 ba1.7k sqft5228 Synergy Pvt Way, Gallatin, TN 37066New ConstructionRealTracs MLS as distributed by MLS GRID
- $459,9904 bd2 ba1.8k sqft5232 Synergy Pvt Way, Gallatin, TN 37066New ConstructionMLS ID #3314329, Melissa Heggie. RealTracs MLS as distributed by MLS GRID
- $454,9904 bd2 ba1.8k sqft5216 Synergy Pvt Way, Gallatin, TN 37066New ConstructionRealTracs MLS as distributed by MLS GRID
- $474,9503 bd3 ba2k sqft1143 Kennesaw Blvd, Gallatin, TN 37066For Sale By Owner
- $474,9904 bd2 ba1.8k sqft5300 Synergy Pvt Way, Gallatin, TN 37066New ConstructionMLS ID #3305067, Erik Nowak. RealTracs MLS as distributed by MLS GRID
- $479,9903 bd2 ba1.7k sqft5309 Synergy Pvt Way, Gallatin, TN 37066New ConstructionMLS ID #3305065, Erik Nowak. RealTracs MLS as distributed by MLS GRID
- $484,9904 bd2 ba1.8k sqft5316 Synergy Pvt Way, Gallatin, TN 37066New ConstructionRealTracs MLS as distributed by MLS GRID
- $349,9003 bd3 ba1.7k sqft1222 Hayloft Pl Lot 348, Gallatin, TN 37066For SaleMLS ID #3288114, Jerel Myles. RealTracs MLS as distributed by MLS GRID
