Incentives include $11,500 when using our preferred lender and title company, PLUS a free refrigerator with a full-price offer!
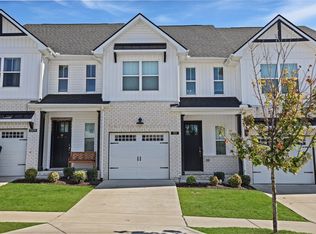
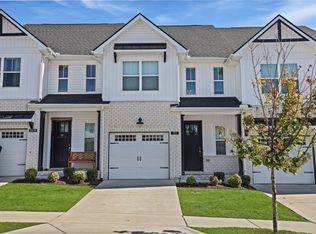
Former model home loaded with upgrades! This all-brick townhome in Kennesaw Farms offers 1,750 sq ft, 3 bedrooms, and 2.5 baths with a private tree lined back deck.
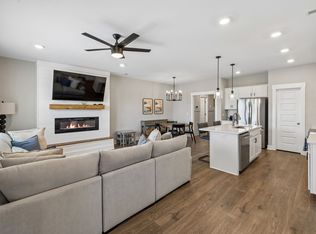
The main floor showcases designer flooring, upgraded lighting, and a modern kitchen with stainless appliances. Spacious living and dining areas create the perfect flow for entertaining with a half bathroom for your guests.
Upstairs, the private primary suite features a walk-in closet and upgraded bath, with two additional bedrooms and a full bath. Enjoy an attached garage, irrigation system, and lawn care included.
Community amenities feature a resort-style pool, fitness center, playground, sidewalks, and open green spaces. Ideally located near shopping, dining, and quick access to Vietnam Veterans Pkwy/386, this former model home delivers luxury, convenience, and value in one of Gallatin’s most desirable neighborhoods.
Active
Price cut: $5K (7/22)
$349,900
1222 Hayloft Pl Lot 348, Gallatin, TN 37066
3beds
1,750sqft
:
Get pre-qualified$2,315/mo
Townhouse, Residential, Condominium
Built in 2022
1,742 Square Feet Lot
$-- Zestimate®
$200/sqft
$240/mo HOA
What's special
Walk-in closetAttached garageUpgraded bathUpgraded lightingDesigner flooringIrrigation systemPrivate primary suite
- 11 days |
- 35 |
- 2 |
Zillow last checked:
Listing updated:
Listed by:
Jerel Myles 615-927-6569,
Southeastern Select Properties, Inc. 615-826-9700,
Michael Langley 931-444-0137,
Southeastern Select Properties, Inc.
Source: RealTracs MLS as distributed by MLS GRID,MLS#: 3288114
Facts & features
Interior
Bedrooms & bathrooms
- Bedrooms: 3
- Bathrooms: 3
- Full bathrooms: 2
- 1/2 bathrooms: 1
Bedroom 1
- Area: 176 Square Feet
- Dimensions: 16x11
Bedroom 2
- Area: 120 Square Feet
- Dimensions: 12x10
Bedroom 3
- Area: 130 Square Feet
- Dimensions: 13x10
Primary bathroom
- Features: Primary Bedroom
- Level: Primary Bedroom
Dining room
- Area: 110 Square Feet
- Dimensions: 11x10
Kitchen
- Area: 100 Square Feet
- Dimensions: 10x10
Living room
- Area: 260 Square Feet
- Dimensions: 20x13
Heating
- Electric
Cooling
- Electric
Appliances
- Included: Electric Range, Dishwasher, Disposal, Microwave
Features
- Flooring: Carpet, Laminate, Tile
- Basement: None
- Has fireplace: No
Interior area
- Total structure area: 1,750
- Total interior livable area: 1,750 sqft
- Finished area above ground: 1,750
Property
Parking
- Total spaces: 1
- Parking features: Garage Faces Front
- Attached garage spaces: 1
Features
- Levels: Two
- Stories: 2
- Pool features: Association
Lot
- Size: 1,742 Square Feet
Details
- Parcel number: 136I F 00800 000
- Special conditions: Standard
- Other equipment: Irrigation System
Construction
Type & style
- Home type: Townhouse
- Property subtype: Townhouse, Residential, Condominium
- Attached to another structure: Yes
Materials
- Brick
Condition
- New construction: No
- Year built: 2022
Utilities & green energy
- Sewer: Public Sewer
- Water: Public
- Utilities for property: Electricity Available, Water Available
Community & HOA
Community
- Subdivision: Kennesaw Ph7 Sec1
HOA
- Has HOA: Yes
- Amenities included: Fitness Center, Playground, Pool, Sidewalks
- HOA fee: $240 monthly
- Second HOA fee: $1,250 one time
Location
- Region: Gallatin
Financial & listing details
- Price per square foot: $200/sqft
- Date on market: 7/18/2026
- Electric utility on property: Yes
Estimated market value
Not available
Estimated sales range
Not available
Not available
Price history
| Date | Event | Price |
|---|---|---|
| 7/22/2026 | Price change | $349,900-1.4%$200/sqft |
Source:  RealTracs MLS as distributed by MLS GRID #3288114 Report a problem RealTracs MLS as distributed by MLS GRID #3288114 Report a problem | ||
| 7/18/2026 | Listed for sale | $354,900$203/sqft |
Source: RealTracs MLS as distributed by MLS GRID #3288114 Report a problem | ||
| 7/13/2026 | Listing removed | $354,900$203/sqft |
Source: RealTracs MLS as distributed by MLS GRID #3215673 Report a problem | ||
| 6/20/2026 | Price change | $354,900-0.8%$203/sqft |
Source: RealTracs MLS as distributed by MLS GRID #3215673 Report a problem | ||
| 5/18/2026 | Listed for sale | $357,778$204/sqft |
Source: RealTracs MLS as distributed by MLS GRID #3215673 Report a problem | ||
| 5/18/2026 | Listing removed | $357,778$204/sqft |
Source: RealTracs MLS as distributed by MLS GRID #3166121 Report a problem | ||
| 4/1/2026 | Listed for sale | $357,778$204/sqft |
Source: RealTracs MLS as distributed by MLS GRID #3166121 Report a problem | ||
| 1/2/2026 | Listing removed | $357,778$204/sqft |
Source: RealTracs MLS as distributed by MLS GRID #3054355 Report a problem | ||
| 12/1/2025 | Listed for sale | $357,778$204/sqft |
Source: RealTracs MLS as distributed by MLS GRID #3054355 Report a problem | ||
| 12/1/2025 | Listing removed | $357,778$204/sqft |
Source: RealTracs MLS as distributed by MLS GRID #3017389 Report a problem | ||
| 10/15/2025 | Listed for sale | $357,778$204/sqft |
Source: RealTracs MLS as distributed by MLS GRID #3017389 Report a problem | ||
| 10/14/2025 | Listing removed | $357,778$204/sqft |
Source: RealTracs MLS as distributed by MLS GRID #3002484 Report a problem | ||
| 9/26/2025 | Listed for sale | $357,778-7.3%$204/sqft |
Source: RealTracs MLS as distributed by MLS GRID #3002484 Report a problem | ||
| 8/19/2022 | Listing removed | -- |
Source: RealTracs MLS as distributed by MLS GRID #2370209 Report a problem | ||
| 5/18/2022 | Pending sale | $385,900$221/sqft |
Source: RealTracs MLS as distributed by MLS GRID #2370209 Report a problem | ||
| 3/31/2022 | Listed for sale | $385,900$221/sqft |
Source: RealTracs MLS as distributed by MLS GRID #2370209 Report a problem | ||
Public tax history
Tax history is unavailable.
Monthly payment
Est. payment
Payment breakdown
Explore the cost of this home by adjusting the details. Changes won't be saved.Climate risks
Neighborhood: 37066
Nearby schools
GreatSchools rating
- 9/10Station Camp Elementary SchoolGrades: PK-5Distance: 1.8 mi
- 8/10Station Camp Middle SchoolGrades: 6-8Distance: 1.7 mi
- 8/10Station Camp High SchoolGrades: 9-12Distance: 1.8 mi
Schools provided by the listing agent
- Elementary: Station Camp Elementary
- Middle: Station Camp Middle School
- High: Station Camp High School
Source: RealTracs MLS as distributed by MLS GRID. This data may not be complete. We recommend contacting the local school district to confirm school assignments for this home.
- $323,000-- bd-- ba1.6k sqft1222 Hayloft Pl, Gallatin, TN 37066Off Market
- $355,500-- bd-- ba1.6k sqft1224 Hayloft Pl, Gallatin, TN 37066Off Market
- $379,400-- bd-- ba1.7k sqft1220 Hayloft Pl, Gallatin, TN 37066Off Market
- $355,700-- bd-- ba1.6k sqft1226 Hayloft Pl, Gallatin, TN 37066Off Market
- $389,9003 bd3 ba1.9k sqft1216 Hayloft Pl, Gallatin, TN 37066Sold
- $353,700-- bd-- ba1.6k sqft1228 Hayloft Pl, Gallatin, TN 37066Off Market
- $350,0003 bd3 ba1.9k sqft1230 Hayloft Pl, Gallatin, TN 37066Sold
- $360,400-- bd-- ba1.6k sqft1214 Hayloft Pl, Gallatin, TN 37066Off Market
A local agent can set up tours, give advice and negotiate with sellers.
A local lender can help you make sure your offer is ready when you are.
Similar homes
- $350,0003 bd3 ba1.7k sqft1321 Halter Park Dr, Gallatin, TN 37066For Sale
 MLS ID #3295027, Gary Ashton. RealTracs MLS as distributed by MLS GRID
 - $340,0003 bd3 ba1.7k sqft1311 Halter Park Dr, Gallatin, TN 37066For Sale
 MLS ID #3295026, Gary Ashton. RealTracs MLS as distributed by MLS GRID
 - $348,5003 bd3 ba1.7k sqft1409 Vanner Ct, Gallatin, TN 37066For Sale
 MLS ID #3239773, Samantha Aaron Barber. RealTracs MLS as distributed by MLS GRID
 - $345,0003 bd3 ba1.8k sqft5005 Percival Dr, Gallatin, TN 37066For Sale
 MLS ID #3278147, Tina Hochman. RealTracs MLS as distributed by MLS GRID
 - $348,9003 bd3 ba1.7k sqft1339 Halter Park Dr Lot Tk378g, Gallatin, TN 37066New ConstructionMLS ID #3255656, Jerel Myles. RealTracs MLS as distributed by MLS GRID
- $347,9003 bd3 ba1.7k sqft1335 Halter Park Dr Lot Tk380g, Gallatin, TN 37066New ConstructionMLS ID #3255655, Jerel Myles. RealTracs MLS as distributed by MLS GRID
- $338,8003 bd3 ba1.7k sqft1330 Halter Park Dr, Gallatin, TN 37066For SaleMLS ID #3221335, Katie Morrell. RealTracs MLS as distributed by MLS GRID
- $365,0003 bd3 ba1.9k sqft1420 Vanner Ct, Gallatin, TN 37066For SaleMLS ID #3245353, Natalie Cureton. RealTracs MLS as distributed by MLS GRID
- $349,9003 bd3 ba1.7k sqft204 Douglas Bend Rd #504, Gallatin, TN 37066For SaleMLS ID #3250523, Jeffrey Jolley. RealTracs MLS as distributed by MLS GRID
- $364,9003 bd3 ba1.7k sqft202 Grandstand Blvd, Gallatin, TN 37066For SaleMLS ID #3139853, Whitley Battles Smith. RealTracs MLS as distributed by MLS GRID
- $380,0003 bd3 ba1.8k sqft192 Grandstand Blvd, Gallatin, TN 37066For SaleMLS ID #3167732, Robert Townsend. RealTracs MLS as distributed by MLS GRID
- $459,9003 bd3 ba2.1k sqft109 Weller Ln Lot 4, Gallatin, TN 37066For SaleMLS ID #3288116, Prissy Peery. RealTracs MLS as distributed by MLS GRID
- $405,0003 bd2 ba1.6k sqft111 Weller Ln, Gallatin, TN 37066For SaleMLS ID #3167304, Anastasia Krajeck. RealTracs MLS as distributed by MLS GRID
- $436,4003 bd3 ba2.3k sqft2120 Sullivan St, Gallatin, TN 37066For SaleMLS ID #3242436, Julie Ricciardi. RealTracs MLS as distributed by MLS GRID
- $415,9003 bd3 ba1.7k sqft1374 Coates Ln, Gallatin, TN 37066For SaleMLS ID #3251174, Zach Phillips. RealTracs MLS as distributed by MLS GRID
- $325,9852 bd2 ba1.4k sqft2189 Holmesburg Pvt Cir, Gallatin, TN 37066New ConstructionRealTracs MLS as distributed by MLS GRID
- $429,9003 bd3 ba1.8k sqft726 Coburg St Lot 191, Gallatin, TN 37066New ConstructionMLS ID #3285650, Makenzye Hiller. RealTracs MLS as distributed by MLS GRID
- $429,9003 bd3 ba1.8k sqft734 Coburg St Lot 195, Gallatin, TN 37066New ConstructionMLS ID #3285680, Makenzye Hiller. RealTracs MLS as distributed by MLS GRID
- $322,0903 bd2 ba1.4k sqft2185 Holmesburg Pvt Cir, Gallatin, TN 37066New ConstructionRealTracs MLS as distributed by MLS GRID
- $379,9003 bd3 ba1.7k sqft1715 Old Drakes Creek Rd, Hendersonville, TN 37075For SaleMLS ID #3216581, Theresa Mayer. RealTracs MLS as distributed by MLS GRID
