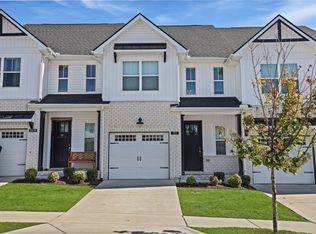
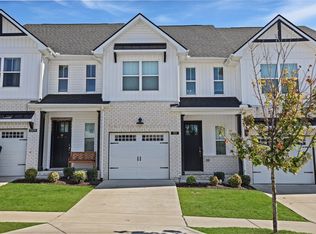
Move-in ready Finnegan floor plan offering 3 beds, 2.5 baths, and 1,750 sq ft in Gallatin’s desirable Kennesaw Farms. Enjoy an open-concept main level with an upgraded kitchen, stylish finishes, and a private patio perfect for relaxing or entertaining. The spacious primary suite features double vanities, a large walk-in shower, and a generous closet. Two additional bedrooms are ideal for guests or a home office. Community amenities include two Olympic-style pools, a clubhouse, a fitness center, and a playground. Front-entry garage and easy access to major highways for a smooth commute. Schedule your showing today!
Active
Price cut: $8K (8/28)
$339,900
1335 Halter Park Dr Lot Tk380g, Gallatin, TN 37066
3beds
1,745sqft
Townhouse, Residential, Condominium
Built in 2024
2,178 Square Feet Lot
$-- Zestimate®
$195/sqft
$240/mo HOA
What's special
Stylish finishesFront-entry garageUpgraded kitchenGenerous closetOpen-concept main levelSpacious primary suiteDouble vanities
- 60 days
- 14
- 1
Zillow last checked:
Listing updated:
Listed by:
Jerel Myles 615-927-6569,
Southeastern Select Properties, Inc. 615-826-9700,
Michael Langley 931-444-0137,
Southeastern Select Properties, Inc.
Source: RealTracs MLS as distributed by MLS GRID,MLS#: 3255655
Facts & features
Interior
Bedrooms & bathrooms
- Bedrooms: 3
- Bathrooms: 3
- Full bathrooms: 2
- 1/2 bathrooms: 1
Bedroom 1
- Features: Walk-In Closet(s)
- Level: Walk-In Closet(s)
- Area: 176 Square Feet
- Dimensions: 16x11
Bedroom 2
- Area: 120 Square Feet
- Dimensions: 12x10
Bedroom 3
- Area: 130 Square Feet
- Dimensions: 13x10
Dining room
- Area: 90 Square Feet
- Dimensions: 9x10
Kitchen
- Area: 110 Square Feet
- Dimensions: 11x10
Living room
- Features: Great Room
- Level: Great Room
- Area: 252 Square Feet
- Dimensions: 21x12
Heating
- Central
Cooling
- Central Air
Appliances
- Included: Electric Range, Dishwasher, Microwave, Stainless Steel Appliance(s)
Features
- Flooring: Carpet, Laminate, Tile
- Basement: None
Interior area
- Total structure area: 1,745
- Total interior livable area: 1,745 sqft
- Finished area above ground: 1,745
Property
Parking
- Total spaces: 1
- Parking features: Garage Faces Front
- Attached garage spaces: 1
Features
- Levels: Two
- Stories: 2
- Pool features: Association
Lot
- Size: 2,178 Square Feet
Details
- Parcel number: 136I F 03800 000
- Special conditions: Standard
Construction
Type & style
- Home type: Townhouse
- Property subtype: Townhouse, Residential, Condominium
- Attached to another structure: Yes
Materials
- Brick
Condition
- New construction: Yes
- Year built: 2024
Utilities & green energy
- Sewer: Public Sewer
- Water: Public
- Utilities for property: Water Available
Community & HOA
Community
- Subdivision: Kennesaw Farms
HOA
- Has HOA: Yes
- Amenities included: Clubhouse, Pool
- HOA fee: $240 monthly
- Second HOA fee: $1,250 one time
Location
- Region: Gallatin
Financial & listing details
- Price per square foot: $195/sqft
- Annual tax amount: $1,055
- Date on market: 7/1/2026
Estimated market value
Not available
Estimated sales range
Not available
Not available
Price history
| Date | Event | Price |
|---|---|---|
| 8/28/2026 | Price change | $339,900-2.3%$195/sqft |
Source:  RealTracs MLS as distributed by MLS GRID #3255655 Report a problem RealTracs MLS as distributed by MLS GRID #3255655 Report a problem | ||
| 7/1/2026 | Listed for sale | $347,900$199/sqft |
Source: RealTracs MLS as distributed by MLS GRID #3255655 Report a problem | ||
| 7/1/2026 | Listing removed | $347,900$199/sqft |
Source: RealTracs MLS as distributed by MLS GRID #3189464 Report a problem | ||
| 6/20/2026 | Price change | $347,900-2.2%$199/sqft |
Source: RealTracs MLS as distributed by MLS GRID #3189464 Report a problem | ||
| 5/4/2026 | Listed for sale | $355,900$204/sqft |
Source: RealTracs MLS as distributed by MLS GRID #3189464 Report a problem | ||
| 5/4/2026 | Listing removed | $355,900$204/sqft |
Source: RealTracs MLS as distributed by MLS GRID #3139409 Report a problem | ||
| 3/4/2026 | Listed for sale | $355,900$204/sqft |
Source: RealTracs MLS as distributed by MLS GRID #3139409 Report a problem | ||
Public tax history
Tax history is unavailable.
Monthly payment
Est. payment
Payment breakdown
Explore the cost of this home by adjusting the details. Changes won't be saved.Climate risks
Neighborhood: 37066
Nearby schools
Schools provided by the listing agent
- Elementary: Station Camp Elementary
- Middle: Station Camp Middle School
- High: Station Camp High School
Source: RealTracs MLS as distributed by MLS GRID. This data may not be complete. We recommend contacting the local school district to confirm school assignments for this home.
- $335,100-- bd-- ba1.6k sqft1339 Halter Park Dr, Gallatin, TN 37066Off Market
- $355,9003 bd3 ba1.7k sqft1337 Halter Park Dr LOT TK379G, Gallatin, TN 37066Sold

- $339,9003 bd3 ba1.7k sqft1339 Halter Park Dr LOT TK378G, Gallatin, TN 37066New Construction
- $355,900-- bd-- ba1.6k sqft1337 Halter Park Dr, Gallatin, TN 37066Sold
Similar homes
- $340,0003 bd3 ba1.7k sqft1311 Halter Park Dr, Gallatin, TN 37066For Sale
 MLS ID #3295026, Gary Ashton. RealTracs MLS as distributed by MLS GRID
 - $345,9003 bd3 ba1.7k sqft1222 Hayloft Pl Lot 348, Gallatin, TN 37066For Sale
 MLS ID #3288114, Jerel Myles. RealTracs MLS as distributed by MLS GRID
 - $350,0003 bd3 ba1.7k sqft1321 Halter Park Dr, Gallatin, TN 37066For Sale
 MLS ID #3295027, Gary Ashton. RealTracs MLS as distributed by MLS GRID
 - $339,9003 bd3 ba1.7k sqft1339 Halter Park Dr Lot Tk378g, Gallatin, TN 37066New ConstructionMLS ID #3255656, Jerel Myles. RealTracs MLS as distributed by MLS GRID
- $348,5003 bd3 ba1.7k sqft1409 Vanner Ct, Gallatin, TN 37066For SaleMLS ID #3239773, Samantha Aaron Barber. RealTracs MLS as distributed by MLS GRID
- $345,0003 bd3 ba1.8k sqft5005 Percival Dr, Gallatin, TN 37066For SaleMLS ID #3278147, Tina Hochman. RealTracs MLS as distributed by MLS GRID
- $365,0003 bd3 ba1.9k sqft1420 Vanner Ct, Gallatin, TN 37066For SaleMLS ID #3245353, Natalie Cureton. RealTracs MLS as distributed by MLS GRID
- $349,9003 bd3 ba1.7k sqft204 Douglas Bend Rd #504, Gallatin, TN 37066For SaleMLS ID #3250523, Jeffrey Jolley. RealTracs MLS as distributed by MLS GRID
- $324,9003 bd3 ba1.6k sqft2006 Sperling Dr, Gallatin, TN 37066For SaleMLS ID #3314848, James (Jay) Dugan. RealTracs MLS as distributed by MLS GRID
- $364,9003 bd3 ba1.7k sqft202 Grandstand Blvd, Gallatin, TN 37066For SaleMLS ID #3139853, Whitley Battles Smith. RealTracs MLS as distributed by MLS GRID
- $322,0903 bd2 ba1.4k sqft2185 Holmesburg Pvt Cir, Gallatin, TN 37066New ConstructionRealTracs MLS as distributed by MLS GRID
- $380,0003 bd3 ba1.8k sqft192 Grandstand Blvd, Gallatin, TN 37066For SaleMLS ID #3167732, Robert Townsend. RealTracs MLS as distributed by MLS GRID
- $405,0003 bd2 ba1.6k sqft111 Weller Ln, Gallatin, TN 37066For SaleMLS ID #3167304, Anastasia Krajeck. RealTracs MLS as distributed by MLS GRID
- $410,9003 bd3 ba1.7k sqft1374 Coates Ln, Gallatin, TN 37066For SaleMLS ID #3251174, Zach Phillips. RealTracs MLS as distributed by MLS GRID
- $429,9003 bd3 ba1.8k sqft726 Coburg St Lot 191, Gallatin, TN 37066New ConstructionMLS ID #3516242, Makenzye Hiller. RealTracs MLS as distributed by MLS GRID
- $317,9902 bd2 ba1.4k sqft2189 Holmesburg Pvt Cir, Gallatin, TN 37066New ConstructionRealTracs MLS as distributed by MLS GRID
- $325,0903 bd2 ba1.4k sqft2173 Holmesburg Pvt Cir, Gallatin, TN 37066New ConstructionMLS ID #3513550, Melissa Heggie. RealTracs MLS as distributed by MLS GRID
- $313,9903 bd2 ba1.4k sqft2180 Holmesburg Pvt Cir, Gallatin, TN 37066New ConstructionRealTracs MLS as distributed by MLS GRID
- $444,9003 bd3 ba1.8k sqft718 Coburg St Lot 187, Gallatin, TN 37066New ConstructionMLS ID #3336071, Makenzye Hiller. RealTracs MLS as distributed by MLS GRID
