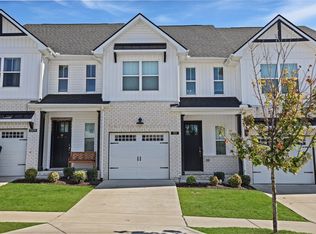
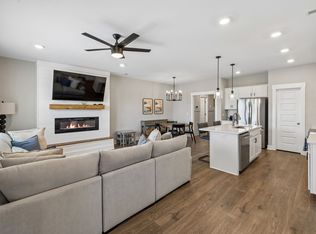
Step into this beautifully designed home, featuring an open-concept kitchen and living area—perfect for entertaining or everyday living. The kitchen boasts a large island and spacious walk-in pantry, combining style and functionality for your family’s needs.
Upstairs, each bedroom offers a walk-in closet, while the primary suite includes a private en-suite bath for comfort and privacy.
Enjoy the convenience of a one-car garage and a low-maintenance layout that makes life easier. Ideally located between Gallatin and Hendersonville, you’re just minutes from grocery stores, shopping, and major interstates, offering both accessibility and a vibrant community feel.
This home is move-in ready and designed to balance modern living with everyday practicality.
Plus, buyers can take advantage of up to 1% lender credit when using the Seller’s Preferred Lender.
Active
$340,000
1311 Halter Park Dr, Gallatin, TN 37066
3beds
1,745sqft
:
Get pre-qualified$2,234/mo
Townhouse, Residential, Condominium
Built in 2022
1,742 Square Feet Lot
$-- Zestimate®
$195/sqft
$240/mo HOA
What's special
One-car garageLarge islandSpacious walk-in pantry
- 17 days |
- 83 |
- 3 |
Zillow last checked:
Listing updated:
Listed by:
Gary Ashton 615-301-1650,
The Ashton Real Estate Group of RE/MAX Advantage 615-301-1631,
Colton Heffley 615-588-0062,
The Ashton Real Estate Group of RE/MAX Advantage
Source: RealTracs MLS as distributed by MLS GRID,MLS#: 3295026
Facts & features
Interior
Bedrooms & bathrooms
- Bedrooms: 3
- Bathrooms: 3
- Full bathrooms: 2
- 1/2 bathrooms: 1
Bedroom 1
- Area: 260 Square Feet
- Dimensions: 20x13
Bedroom 2
- Area: 176 Square Feet
- Dimensions: 16x11
Bedroom 3
- Area: 130 Square Feet
- Dimensions: 13x10
Primary bathroom
- Features: Primary Bedroom
- Level: Primary Bedroom
Dining room
- Area: 110 Square Feet
- Dimensions: 11x10
Kitchen
- Area: 100 Square Feet
- Dimensions: 10x10
Living room
- Area: 260 Square Feet
- Dimensions: 20x13
Heating
- Central, Electric
Cooling
- Central Air, Electric
Appliances
- Included: Electric Oven, Electric Range, Dishwasher, Disposal, Microwave
- Laundry: Electric Dryer Hookup, Washer Hookup
Features
- Ceiling Fan(s)
- Flooring: Carpet, Laminate, Tile
- Basement: None
Interior area
- Total structure area: 1,745
- Total interior livable area: 1,745 sqft
- Finished area above ground: 1,745
Property
Parking
- Total spaces: 1
- Parking features: Garage Door Opener, Garage Faces Front, Concrete, Driveway
- Attached garage spaces: 1
- Has uncovered spaces: Yes
Features
- Levels: Two
- Stories: 2
- Patio & porch: Porch, Covered, Patio
- Pool features: Association
- Fencing: Privacy
Lot
- Size: 1,742 Square Feet
Details
- Parcel number: 136I F 05200 000
- Special conditions: Standard
- Other equipment: Irrigation System
Construction
Type & style
- Home type: Townhouse
- Architectural style: Traditional
- Property subtype: Townhouse, Residential, Condominium
- Attached to another structure: Yes
Materials
- Brick, Vinyl Siding
- Roof: Shingle
Condition
- New construction: No
- Year built: 2022
Utilities & green energy
- Sewer: Public Sewer
- Water: Public
- Utilities for property: Electricity Available, Water Available
Community & HOA
Community
- Security: Fire Alarm, Smoke Detector(s)
- Subdivision: Kennesaw Ph7 Sec1
HOA
- Has HOA: Yes
- Amenities included: Clubhouse, Fitness Center, Playground, Pool
- Services included: Maintenance Structure, Maintenance Grounds, Recreation Facilities
- HOA fee: $240 monthly
- Second HOA fee: $750 one time
Location
- Region: Gallatin
Financial & listing details
- Price per square foot: $195/sqft
- Tax assessed value: $344,800
- Annual tax amount: $1,681
- Date on market: 7/20/2026
- Electric utility on property: Yes
Estimated market value
Not available
Estimated sales range
Not available
Not available
Price history
| Date | Event | Price |
|---|---|---|
| 7/20/2026 | Listed for sale | $340,000$195/sqft |
Source:  RealTracs MLS as distributed by MLS GRID #3295026 Report a problem RealTracs MLS as distributed by MLS GRID #3295026 Report a problem | ||
| 7/13/2026 | Listing removed | $340,000$195/sqft |
Source: RealTracs MLS as distributed by MLS GRID #3069256 Report a problem | ||
| 6/26/2026 | Listing removed | $1,900$1/sqft |
Source: RealTracs MLS as distributed by MLS GRID #3242017 Report a problem | ||
| 6/14/2026 | Price change | $1,900+11.8%$1/sqft |
Source: RealTracs MLS as distributed by MLS GRID #3242017 Report a problem | ||
| 6/12/2026 | Listed for rent | $1,700$1/sqft |
Source: RealTracs MLS as distributed by MLS GRID #3242017 Report a problem | ||
| 4/22/2026 | Price change | $340,000-1.4%$195/sqft |
Source: RealTracs MLS as distributed by MLS GRID #3069256 Report a problem | ||
| 1/22/2026 | Price change | $345,000-1.4%$198/sqft |
Source: RealTracs MLS as distributed by MLS GRID #3069256 Report a problem | ||
| 12/29/2025 | Listed for sale | $350,000$201/sqft |
Source: RealTracs MLS as distributed by MLS GRID #3069256 Report a problem | ||
| 12/29/2025 | Listing removed | $350,000$201/sqft |
Source: RealTracs MLS as distributed by MLS GRID #3033237 Report a problem | ||
| 10/31/2025 | Listed for sale | $350,000+5.5%$201/sqft |
Source: RealTracs MLS as distributed by MLS GRID #3033237 Report a problem | ||
| 2/21/2023 | Sold | $331,900+1.5%$190/sqft |
Source: Public Record Report a problem | ||
| 12/1/2022 | Price change | $326,900-6.3%$187/sqft |
Source: RealTracs MLS as distributed by MLS GRID #2461026 Report a problem | ||
| 11/23/2022 | Price change | $348,900-5.4%$200/sqft |
Source: RealTracs MLS as distributed by MLS GRID #2461026 Report a problem | ||
| 11/22/2022 | Listed for sale | $368,900$211/sqft |
Source: RealTracs MLS as distributed by MLS GRID #2461026 Report a problem | ||
| 11/22/2022 | Listing removed | -- |
Source: RealTracs MLS as distributed by MLS GRID #2455878 Report a problem | ||
| 11/4/2022 | Listed for sale | $368,900$211/sqft |
Source: RealTracs MLS as distributed by MLS GRID #2455878 Report a problem | ||
Public tax history
| Year | Property taxes | Tax assessment |
|---|---|---|
| 2025 | $1,681 | $86,200 |
| 2024 | $1,681 -1.2% | $86,200 +54.5% |
| 2023 | $1,702 +304.3% | $55,775 +1.4% |
| 2022 | $421 | $55,000 |
Find assessor info on the county website
Monthly payment
Est. payment
Payment breakdown
Explore the cost of this home by adjusting the details. Changes won't be saved.Climate risks
Neighborhood: 37066
Nearby schools
GreatSchools rating
- 9/10Station Camp Elementary SchoolGrades: PK-5Distance: 1.9 mi
- 8/10Station Camp Middle SchoolGrades: 6-8Distance: 1.7 mi
- 8/10Station Camp High SchoolGrades: 9-12Distance: 1.8 mi
Schools provided by the listing agent
- Elementary: Station Camp Elementary
- Middle: Station Camp Middle School
- High: Station Camp High School
Source: RealTracs MLS as distributed by MLS GRID. This data may not be complete. We recommend contacting the local school district to confirm school assignments for this home.
- $326,800-- bd-- ba1.5k sqft1309 Halter Park Dr, Gallatin, TN 37066Off Market
- $339,710-- bd-- ba1.6k sqft1414 Vanner Ct, Gallatin, TN 37066Sold
- $351,335-- bd-- ba1.6k sqft1416 Vanner Ct, Gallatin, TN 37066Sold
- $339,900-- bd-- ba1.6k sqft1412 Vanner Ct, Gallatin, TN 37066Sold
- $348,900-- bd-- ba1.6k sqft1418 Vanner Ct, Gallatin, TN 37066Sold
- $364,9003 bd3 ba1.9k sqft1319 Halter Park Dr, Gallatin, TN 37066For Sale
- $380,845-- bd-- ba1.7k sqft1410 Vanner Ct, Gallatin, TN 37066Sold
- $368,400-- bd-- ba1.7k sqft1231 Hayloft Pl, Gallatin, TN 37066Off Market
A local agent can set up tours, give advice and negotiate with sellers.
A local lender can help you make sure your offer is ready when you are.
Similar homes
- $350,0003 bd3 ba1.7k sqft1321 Halter Park Dr, Gallatin, TN 37066For Sale
 MLS ID #3295027, Gary Ashton. RealTracs MLS as distributed by MLS GRID
 - $348,5003 bd3 ba1.7k sqft1409 Vanner Ct, Gallatin, TN 37066For Sale
 MLS ID #3239773, Samantha Aaron Barber. RealTracs MLS as distributed by MLS GRID
 - $348,9003 bd3 ba1.7k sqft1339 Halter Park Dr Lot Tk378g, Gallatin, TN 37066New Construction
 MLS ID #3255656, Jerel Myles. RealTracs MLS as distributed by MLS GRID
 - $347,9003 bd3 ba1.7k sqft1335 Halter Park Dr Lot Tk380g, Gallatin, TN 37066New Construction
 MLS ID #3255655, Jerel Myles. RealTracs MLS as distributed by MLS GRID
 - $365,0003 bd3 ba1.9k sqft1420 Vanner Ct, Gallatin, TN 37066For SaleMLS ID #3245353, Natalie Cureton. RealTracs MLS as distributed by MLS GRID
- $349,9003 bd3 ba2k sqft781 Coburg St, Gallatin, TN 37066For SaleMLS ID #3215190, Tammy Jeffers. RealTracs MLS as distributed by MLS GRID
- $348,5003 bd3 ba1.6k sqft204 Douglas Bend Rd #1502, Gallatin, TN 37066For SaleMLS ID #3251047, Stephen Delahoussaye. RealTracs MLS as distributed by MLS GRID
- $349,9003 bd3 ba1.7k sqft204 Douglas Bend Rd #504, Gallatin, TN 37066For SaleMLS ID #3250523, Jeffrey Jolley. RealTracs MLS as distributed by MLS GRID
- $345,0003 bd3 ba1.8k sqft1338 Crescent Ridge Dr, Gallatin, TN 37066For SaleMLS ID #3314529, Heather Thompson. RealTracs MLS as distributed by MLS GRID
- $364,9003 bd3 ba1.7k sqft202 Grandstand Blvd, Gallatin, TN 37066For SaleMLS ID #3139853, Whitley Battles Smith. RealTracs MLS as distributed by MLS GRID
- $455,0003 bd3 ba2.2k sqft301 Booker Dr, Gallatin, TN 37066For SaleMLS ID #3320991, Luke Maas. RealTracs MLS as distributed by MLS GRID
- from $332,9003 bd3 ba1.5k sqftSavannah Plan, The Woods, Gallatin, TN 37066New ConstructionParkside Builders
- $405,0003 bd2 ba1.6k sqft111 Weller Ln, Gallatin, TN 37066For SaleMLS ID #3167304, Anastasia Krajeck. RealTracs MLS as distributed by MLS GRID
- $399,9003 bd3 ba1.9k sqft1144 Lock 4 Rd #A1, Gallatin, TN 37066For SaleMLS ID #3302263, Michelle Patterson. RealTracs MLS as distributed by MLS GRID
- $379,9003 bd3 ba1.7k sqft1715 Old Drakes Creek Rd, Hendersonville, TN 37075For SaleMLS ID #3216581, Theresa Mayer. RealTracs MLS as distributed by MLS GRID
- $294,9002 bd3 ba1.2k sqft1136 Lock 4 Rd #K1, Gallatin, TN 37066New ConstructionMLS ID #3129652, Martie Burnett. RealTracs MLS as distributed by MLS GRID
- $289,9002 bd3 ba1.2k sqft1136 Lock 4 Rd #K3, Gallatin, TN 37066New ConstructionMLS ID #3129653, Martie Burnett. RealTracs MLS as distributed by MLS GRID
- $289,9002 bd3 ba1.2k sqft1136 Lock 4 Rd #K2, Gallatin, TN 37066New ConstructionMLS ID #3129655, Martie Burnett. RealTracs MLS as distributed by MLS GRID
- $324,9003 bd3 ba1.4k sqft2412 Sayerville Ave, Old Hickory, TN 37138For SaleMLS ID #3271015, Traci Johnson Ardovino. RealTracs MLS as distributed by MLS GRID
- $429,9003 bd2 ba1.8k sqft412 Old Spring Ln Lot 26, Gallatin, TN 37066New ConstructionRealTracs MLS as distributed by MLS GRID
