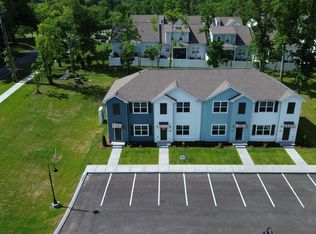
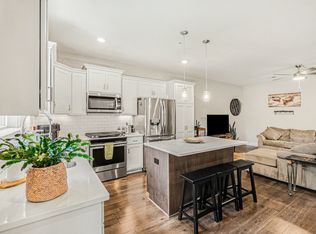
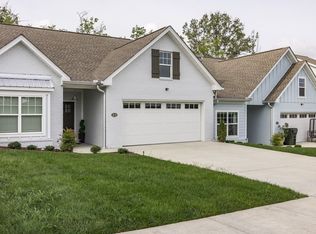
Calling all lake lovers! Enjoy the perfect blend of comfort, convenience, and low-maintenance living in this beautiful 1,957 sq. ft. home offering 3 bedrooms and 3 full baths. A dream for boating enthusiasts, you'll have the opportunity to secure a boat slip at the Gallatin Marina and simply walk from your front doorstep to your boat for a day on Old Hickory Lake & enjoy lakefront dining at Awedaddy's Grill! The open floor plan features a spacious living room flowing seamlessly into the kitchen with granite countertops, an island, stainless appliances including gas stove and a combination dining area. The owner's suite overlooks the backyard and offers a walk-in closet, double vanities, and a tiled walk-in shower. A private upstairs en-suite is perfect for guests or a bonus retreat. You will love the screened-in porch, small, fenced backyard, and front/side irrigation. Enjoy plantation shutters throughout! This home is ideal as a primary home or weekend lake getaway- you choose!
Closed
Zillow last checked:
Listing updated:
Bought with:
Ruby Barnes, 317392
Platinum Realty Partners, LLC
Source: RealTracs MLS as distributed by MLS GRID,MLS#: 3302263
Price history
| Date | Event | Price |
|---|---|---|
| 8/28/2026 | Sold | $370,000-7.5%$189/sqft |
Source:  RealTracs MLS as distributed by MLS GRID #3302263 Report a problem RealTracs MLS as distributed by MLS GRID #3302263 Report a problem | ||
| 8/8/2026 | Contingent | $399,900$204/sqft |
Source: RealTracs MLS as distributed by MLS GRID #3302263 Report a problem | ||
| 7/22/2026 | Listed for sale | $399,900-2.5%$204/sqft |
Source: RealTracs MLS as distributed by MLS GRID #3302263 Report a problem | ||
| 5/29/2025 | Sold | $410,000$210/sqft |
Source: RealTracs MLS as distributed by MLS GRID #2694959 Report a problem | ||
| 5/14/2025 | Contingent | $410,000$210/sqft |
Source: RealTracs MLS as distributed by MLS GRID #2694959 Report a problem | ||
| 8/23/2024 | Listed for sale | $410,000-8.9%$210/sqft |
Source: RealTracs MLS as distributed by MLS GRID #2694959 Report a problem | ||
| 8/5/2024 | Listing removed | -- |
Source: RealTracs MLS as distributed by MLS GRID #2638078 Report a problem | ||
| 4/2/2024 | Listed for sale | $450,000$230/sqft |
Source: RealTracs MLS as distributed by MLS GRID #2638078 Report a problem | ||

Get a cash offer in 3 minutes
Find out how much your home could sell for in as little as 3 minutes with a no-obligation cash offer.
Estimated market value
$370,000
