Skip main navigation
Closed
  • $429,900

    1144 Lock 4 Rd #A2, Gallatin, TN 37066

    4beds
    2,116sqft
    Townhouse, Residential, Condominium
    Built in 2024
    -- sqft lot
    $428,800 Zestimate®
    $203/sqft
    $2,403 Estimated rent

    Home value

    $428,800

    $407,000 - $450,000

    $2,403/mo

    Zestimate® history
    Loading
    Loading...

    Owner options

    List your home for rent

    $2,403/mo

    Rent Zestimate®

    Find your next renter with Zillow Rental Manager. Plus, with online applications, you can quickly screen prospective tenants – for free.

    Learn more

    $2,403/mo

    Rent Zestimate®

    Refinance and save

    $2,854/mo

    Est. payment

    Refinancing to a lower rate could help reduce your monthly payments and save thousands over the life of the loan.

    See today's rates

    $2,854/mo

    Est. payment

    Explore your selling options

    Work with a Zillow partner agent

    Leverage their expertise and Zillow's premium Showcase listings to get your home seen by more buyers.

    Get started

    List with your own agent

    Get your home in front of millions of buyers by listing it on Zillow.

    Learn how to do it

    Sell it yourself

    Take full control of how buyers see your home on Zillow by listing For Sale by Owner (FSBO).

    List your home

    What's special

    Walk-in closetTile backsplashLuxury vinyl plank flooringDouble sinksWater closetFrameless glass shower
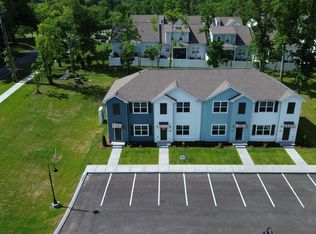
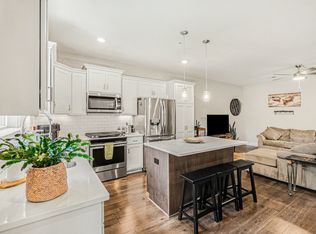
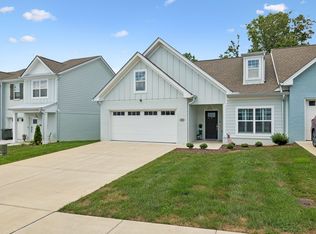
    Welcome to Mariner’s Cove, a sought-after waterfront community where lifestyle and location meet! This beautifully upgraded 4-bedroom, 3-bath townhome is walkable to Gallatin Marina and Awe Daddy’s Bar & Grill, offering a perfect blend of convenience, comfort, and coastal charm. Designed with everyday living in mind, the main level features two bedrooms and two full baths, including a luxurious primary suite. The open-concept floor plan showcases luxury vinyl plank flooring, a bright white kitchen with granite countertops, tile backsplash, and a large center island ideal for entertaining. A spacious upgraded laundry room and pantry provide exceptional storage and organization. The primary suite bath feels like a spa retreat, with tile flooring, a frameless glass shower, water closet, double sinks, and a walk-in closet. The 2-car garage features epoxy floors, custom shelving, and space to personalize. Step outside to your screened-in patio with an epoxy floor, perfect for relaxing evenings. The fenced backyard features low-maintenance turf, ensuring it looks pristine year-round. Upstairs, discover a versatile bonus/flex room—ideal as a media room, office, playroom, or all three! Two additional bedrooms and a full bath upstairs create a perfect retreat for guests or family members. This home is truly move-in ready with thoughtful upgrades throughout. Enjoy community living with close proximity to restaurants, shopping, and lakefront activities. Whether you’re seeking a full-time residence or a weekend getaway, this property offers the best of both worlds—modern living in a scenic waterfront setting. Don’t miss your chance to call Mariner’s Cove home—schedule your showing today!

    Zillow last checked:

    Listing updated:

    Listed by:

    Martie Burnett 615-431-9802,

    EXP Realty

    Bought with:

    Martie Burnett, 295804

    EXP Realty

    Source: RealTracs MLS as distributed by MLS GRID,MLS#: 3133256MLS Logo

    Facts & features

    Interior

    Bedrooms & bathrooms
    • Bedrooms: 4
    • Bathrooms: 3
    • Full bathrooms: 3
    • Main level bedrooms: 2
    Bedroom 1
    • Features: Suite
    • Level: Suite
    • Area: 182 Square Feet
    • Dimensions: 14x13
    Bedroom 2
    • Area: 110 Square Feet
    • Dimensions: 10x11
    Bedroom 3
    • Area: 110 Square Feet
    • Dimensions: 10x11
    Bedroom 4
    • Area: 144 Square Feet
    • Dimensions: 12x12
    Primary bathroom
    • Features: Double Vanity
    • Level: Double Vanity
    Dining room
    • Area: 120 Square Feet
    • Dimensions: 12x10
    Kitchen
    • Area: 195 Square Feet
    • Dimensions: 15x13
    Living room
    • Area: 255 Square Feet
    • Dimensions: 17x15
    Recreation room
    • Features: Second Floor
    • Level: Second Floor
    • Area: 312 Square Feet
    • Dimensions: 24x13
    Heating
    • Central, Heat Pump
    Cooling
    • Central Air, Electric
    Appliances
    • Included: Dishwasher, Disposal, Microwave, Gas Oven, Gas Range
    • Laundry: Electric Dryer Hookup, Washer Hookup
    Features
    • Ceiling Fan(s), Kitchen Island
    • Flooring: Carpet, Wood, Tile
    • Basement: None
    • Common walls with other units/homes: 2+ Common Walls
    Interior area
    • Total structure area: 2,116
    • Total interior livable area: 2,116 sqft
    • Finished area above ground: 2,116

    Property

    Parking
    • Total spaces: 3
    • Parking features: Garage Door Opener, Garage Faces Front
    • Attached garage spaces: 2
    • Uncovered spaces: 1
    Features
    • Levels: Two
    • Stories: 2
    • Patio & porch: Patio, Covered
    • Fencing: Back Yard
    Details
    • Parcel number: 135 11200C002
    • Special conditions: Standard

    Construction

    Type & style
    • Home type: Townhouse
    • Property subtype: Townhouse, Residential, Condominium
    • Attached to another structure: Yes
    Materials
    • Fiber Cement, Brick
    Condition
    • New construction: No
    • Year built: 2024

    Utilities & green energy

    • Sewer: Public Sewer
    • Water: Public
    • Utilities for property: Electricity Available, Water Available

    Community & HOA

    Community
    • Subdivision: Mariners Cove
    HOA
    • Has HOA: Yes
    • Services included: Maintenance Structure, Maintenance Grounds, Insurance, Pest Control
    • HOA fee: $200 monthly
    • Second HOA fee: $350 one time
    Location
    • Region: Gallatin

    Financial & listing details

    • Price per square foot: $203/sqft
    • Tax assessed value: $458,200
    • Annual tax amount: $2,234
    • Date on market: 2/20/2026
    • Date available: 06/27/2024
    • Electric utility on property: Yes

    Price history

    DateEventPrice
    9/15/2026Sold$429,900$203/sqft
    Source: RealTracs MLS as distributed by MLS GRID #3133256 Report a problem
    3/16/2026Pending sale$429,900$203/sqft
    Source: RealTracs MLS as distributed by MLS GRID #3133256 Report a problem
    2/20/2026Listed for sale$429,900$203/sqft
    Source: RealTracs MLS as distributed by MLS GRID #3133256 Report a problem
    2/20/2026Listing removed$429,900$203/sqft
    Source: eXp Realty #2981317 Report a problem
    11/24/2025Price change$429,900-1.1%$203/sqft
    Source: RealTracs MLS as distributed by MLS GRID #2981317 Report a problem
    9/25/2025Price change$434,900-3.3%$206/sqft
    Source: RealTracs MLS as distributed by MLS GRID #2981317 Report a problem
    8/26/2025Listed for sale$449,900+3.4%$213/sqft
    Source: RealTracs MLS as distributed by MLS GRID #2981317 Report a problem
    10/1/2024Sold$435,000-3.3%$206/sqft
    Source: RealTracs MLS as distributed by MLS GRID #2688744 Report a problem
    8/22/2024Contingent$450,000$213/sqft
    Source: RealTracs MLS as distributed by MLS GRID #2688744 Report a problem
    8/7/2024Listed for sale$450,000-5.3%$213/sqft
    Source: RealTracs MLS as distributed by MLS GRID #2688744 Report a problem
    8/5/2024Listing removed--
    Source: RealTracs MLS as distributed by MLS GRID #2638282 Report a problem
    4/3/2024Listed for sale$475,000$224/sqft
    Source: RealTracs MLS as distributed by MLS GRID #2638282 Report a problem

    Public tax history

    YearProperty taxesTax assessment
    2025$2,234 +382.3%$114,550 +382.3%
    2024$463 -13.3%$23,750 +35.7%
    2023$534 -0.4%$17,500 -75%
    2022$536 $70,000
    2021-- $70,000
    2020-- $70,000
    2019-- $70,000
    Find assessor info on the county website

    Neighborhood: 37066

    Nearby schools

    GreatSchools rating
    Schools provided by the listing agent
    • Elementary: Howard Elementary
    • Middle: Rucker Stewart Middle
    • High: Gallatin Senior High School

    Source: RealTracs MLS as distributed by MLS GRID. This data may not be complete. We recommend contacting the local school district to confirm school assignments for this home.

    Get a cash offer in 3 minutes
    Find out how much your home could sell for in as little as 3 minutes with a no-obligation cash offer.
    Estimated market value
    $428,800
    Get a cash offer in 3 minutes
    Find out how much your home could sell for in as little as 3 minutes with a no-obligation cash offer.
    Estimated market value
    $428,800