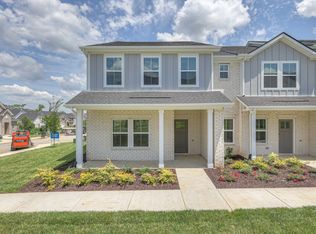
PRICED TO MOVE IN HARBOR CROSSING! Don't miss this opportunity to own a beautiful 2024-built townhome offering 3 bedrooms, 2.5 baths, 1,737 sq. ft., a 2-car garage, and a desirable front-facing golf course view. Competitively priced to stand out among comparable homes in the community, this property offers exceptional value for buyers looking for newer construction without the higher price tag.
Inside, you'll find a bright open-concept layout, spacious kitchen with modern finishes, comfortable living areas, and a generous primary suite. Enjoy peaceful golf course views right from the front of your home.
Conveniently located near shopping, dining, schools, Old Hickory Lake, downtown Gallatin, Hendersonville, and Nashville.
Seller is motivated and ready to make a deal. Bring your buyers, schedule a showing, and bring an offer!
Active
Price cut: $6K (7/17)
$349,900
204 Douglas Bend Rd #504, Gallatin, TN 37066
3beds
1,740sqft
Townhouse, Residential, Condominium
Built in 2024
-- sqft lot
$-- Zestimate®
$201/sqft
$215/mo HOA
What's special
Bright open-concept layoutGenerous primary suite
- 108 days
- 116
- 9
Zillow last checked:
Listing updated:
Listed by:
Jeffrey Jolley 615-234-5020,
Onward Real Estate 615-234-5020
Source: RealTracs MLS as distributed by MLS GRID,MLS#: 3250523
Facts & features
Interior
Bedrooms & bathrooms
- Bedrooms: 3
- Bathrooms: 3
- Full bathrooms: 2
- 1/2 bathrooms: 1
Heating
- Central
Cooling
- Central Air
Appliances
- Included: Electric Oven, Electric Range, Dishwasher, Disposal, Ice Maker, Microwave, Refrigerator, Stainless Steel Appliance(s)
Features
- Flooring: Carpet, Laminate
- Basement: None
Interior area
- Total structure area: 1,740
- Total interior livable area: 1,740 sqft
- Finished area above ground: 1,740
Property
Parking
- Total spaces: 2
- Parking features: Garage Faces Rear
- Attached garage spaces: 2
Features
- Levels: Two
- Stories: 2
Details
- Parcel number: 147 00300 015
- Special conditions: Standard
Construction
Type & style
- Home type: Townhouse
- Property subtype: Townhouse, Residential, Condominium
- Attached to another structure: Yes
Materials
- Brick
Condition
- New construction: No
- Year built: 2024
Utilities & green energy
- Sewer: Public Sewer
- Water: Public
- Utilities for property: Water Available
Community & HOA
Community
- Subdivision: Harbor Crossing
HOA
- Has HOA: Yes
- Amenities included: Dog Park, Park, Playground, Sidewalks, Trail(s)
- HOA fee: $215 monthly
- Second HOA fee: $350 one time
Location
- Region: Gallatin
Financial & listing details
- Price per square foot: $201/sqft
- Tax assessed value: $354,400
- Annual tax amount: $1,728
- Date on market: 6/26/2026
Estimated market value
Not available
Estimated sales range
Not available
Not available
Price history
| Date | Event | Price |
|---|---|---|
| 7/17/2026 | Price change | $349,900-1.7%$201/sqft |
Source:  RealTracs MLS as distributed by MLS GRID #3250523 Report a problem RealTracs MLS as distributed by MLS GRID #3250523 Report a problem | ||
| 7/9/2026 | Price change | $355,900-3.5%$205/sqft |
Source: RealTracs MLS as distributed by MLS GRID #3250523 Report a problem | ||
| 6/26/2026 | Listed for sale | $368,900+10.4%$212/sqft |
Source: RealTracs MLS as distributed by MLS GRID #3250523 Report a problem | ||
| 5/31/2024 | Sold | $334,0180%$192/sqft |
Source: Public Record Report a problem | ||
| 3/6/2024 | Price change | $334,020-1.2%$192/sqft |
Source: RealTracs MLS as distributed by MLS GRID #2612966 Report a problem | ||
| 1/24/2024 | Price change | $338,020-2.9%$194/sqft |
Source:  Meritage Homes Report a problem Meritage Homes Report a problem | ||
| 12/15/2023 | Price change | $348,020-1.4%$200/sqft |
Source: Meritage Homes Report a problem | ||
| 11/29/2023 | Price change | $353,020-0.3%$203/sqft |
Source: Meritage Homes Report a problem | ||
| 9/11/2023 | Price change | $354,020+0.6%$203/sqft |
Source: RealTracs MLS as distributed by MLS GRID #2564573 Report a problem | ||
| 8/29/2023 | Listed for sale | $352,020$202/sqft |
Source: RealTracs MLS as distributed by MLS GRID #2564573 Report a problem | ||
Public tax history
| Year | Property taxes | Tax assessment |
|---|---|---|
| 2025 | $1,728 +15.4% | $88,600 +15.4% |
| 2024 | $1,497 | $76,750 |
Find assessor info on the county website
Monthly payment
Est. payment
Payment breakdown
Explore the cost of this home by adjusting the details. Changes won't be saved.Climate risks
Neighborhood: 37066
Nearby schools
Schools provided by the listing agent
- Elementary: Jack Anderson Elementary
- Middle: Station Camp Middle School
- High: Station Camp High School
Source: RealTracs MLS as distributed by MLS GRID. This data may not be complete. We recommend contacting the local school district to confirm school assignments for this home.
Similar homes
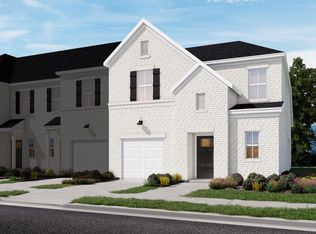
- $348,5003 bd3 ba1.6k sqft204 Douglas Bend Rd #1502, Gallatin, TN 37066For Sale

 MLS ID #3251047, Stephen Delahoussaye. RealTracs MLS as distributed by MLS GRID
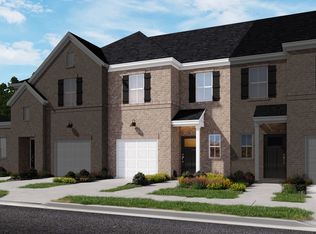
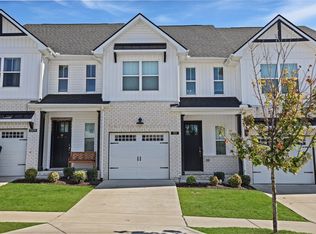
 - $350,0003 bd3 ba1.7k sqft1321 Halter Park Dr, Gallatin, TN 37066For Sale
 MLS ID #3295027, Gary Ashton. RealTracs MLS as distributed by MLS GRID
 - $344,9003 bd3 ba2k sqft781 Coburg St, Gallatin, TN 37066For Sale
 MLS ID #3611896, Tammy Jeffers. RealTracs MLS as distributed by MLS GRID
 - $339,9003 bd3 ba1.7k sqft1339 Halter Park Dr Lot Tk378g, Gallatin, TN 37066New Construction
 MLS ID #3530730, Stephen Johnson. RealTracs MLS as distributed by MLS GRID
 - $339,9003 bd3 ba1.7k sqft1335 Halter Park Dr Lot Tk380g, Gallatin, TN 37066New ConstructionMLS ID #3530722, Stephen Johnson. RealTracs MLS as distributed by MLS GRID
- $359,9003 bd3 ba1.8k sqft1420 Carderock Springs Dr, Gallatin, TN 37066For SaleMLS ID #3303946, Elyssia Sharrow. RealTracs MLS as distributed by MLS GRID
- $365,0003 bd3 ba1.8k sqft231 Grandstand Blvd, Gallatin, TN 37066For SaleMLS ID #3216938, MacKenzie Strawn Hyde. RealTracs MLS as distributed by MLS GRID
- $324,9003 bd3 ba1.6k sqft2006 Sperling Dr, Gallatin, TN 37066For SaleMLS ID #3314848, James (Jay) Dugan. RealTracs MLS as distributed by MLS GRID
- $380,0003 bd3 ba1.8k sqft192 Grandstand Blvd, Gallatin, TN 37066For SaleMLS ID #3167732, Robert Townsend. RealTracs MLS as distributed by MLS GRID
- $299,9003 bd3 ba1.4k sqft214 Mansfield Dr, Gallatin, TN 37066For SaleMLS ID #3139791, Lori (Briana) Morgan. RealTracs MLS as distributed by MLS GRID
- $299,9002 bd3 ba1.2k sqft226 Mansfield Dr, Gallatin, TN 37066For SaleMLS ID #3599256, Debbie Morris. RealTracs MLS as distributed by MLS GRID
- $299,9003 bd3 ba1.5k sqft316 Tompkins Ln, Gallatin, TN 37066For SaleMLS ID #3306719, Stephen Durski. RealTracs MLS as distributed by MLS GRID
- $305,0003 bd3 ba1.5k sqft563 Becks Pl, Gallatin, TN 37066For SaleMLS ID #3147767, Tracey Stephens. RealTracs MLS as distributed by MLS GRID
- $309,9903 bd3 ba1.8k sqft421 Kingsbury Dr Lot 29, Gallatin, TN 37066New ConstructionRealTracs MLS as distributed by MLS GRID
- $297,5003 bd3 ba1.5k sqft163 Primrose Ln, Gallatin, TN 37066For SaleMLS ID #3230193, Martie Burnett. RealTracs MLS as distributed by MLS GRID
- $305,0003 bd3 ba1.5k sqft1161 Riverbrook Dr, Gallatin, TN 37066For SaleMLS ID #3547192, Sanna Danley. RealTracs MLS as distributed by MLS GRID
- $389,9002 bd2 ba1.7k sqft141 Saundersville Rd #1208, Hendersonville, TN 37075For SaleMLS ID #3259936, Laura Bone. RealTracs MLS as distributed by MLS GRID
- $397,0003 bd2 ba1.8k sqft1073 Linn Cove Ct, Gallatin, TN 37066For SaleMLS ID #3544259, Ann Soule Boyajian. RealTracs MLS as distributed by MLS GRID
- $349,9003 bd3 ba1.7k sqft429 Waterbrook Dr, Mount Juliet, TN 37122For SaleMLS ID #3530470, Sierra Hindman. RealTracs MLS as distributed by MLS GRID
- $389,0003 bd3 ba1.6k sqft315 Twig Pvt Ct, Hendersonville, TN 37075For SaleMLS ID #3501435, Jennifer Barrett. RealTracs MLS as distributed by MLS GRID
