Privacy, convenience, and low-maintenance living come together in this beautifully maintained Gallatin townhome! Backing to serene wooded green space, this move-in-ready home offers a rare sense of privacy while still being 100% walkable from Publix, Jonathan's and other great restaurants, shopping, and everyday conveniences. Featuring 1,816 square feet, 3 bedrooms, 2.5 baths, an open-concept floor plan, and a finished, painted 2-car garage, this home has been meticulously cared for with a freshly painted interior. The spacious owner's retreat offers two walk-in closets and dual vanities, while the kitchen is equipped with stainless steel appliances. Even better, the refrigerator, washer, and dryer all remain, making this a truly turnkey opportunity for its next owner. Energy-efficient construction and maintenance-free living provide peace of mind, while the backyard offers a private, wooded setting with room to add a fence for pets. Just minutes from Old Hickory Lake and an easy commute to downtown Nashville, this home offers the rare combination of everyday convenience, low-maintenance living, and a private wooded backdrop that's hard to find.
Active
Price cut: $10.1K (8/2)
$359,900
1420 Carderock Springs Dr, Gallatin, TN 37066
3beds
1,816sqft
Townhouse, Residential, Condominium
Built in 2022
3,484 Square Feet Lot
$-- Zestimate®
$198/sqft
$135/mo HOA
What's special
- 45 days
- 163
- 5
Zillow last checked:
Listing updated:
Listed by:
Elyssia Sharrow 615-394-7890,
Benchmark Realty, LLC 615-432-2919,
Melissa King 615-587-2561,
Benchmark Realty, LLC
Source: RealTracs MLS as distributed by MLS GRID,MLS#: 3303946
Facts & features
Interior
Bedrooms & bathrooms
- Bedrooms: 3
- Bathrooms: 3
- Full bathrooms: 2
- 1/2 bathrooms: 1
Bedroom 1
- Features: Suite
- Level: Suite
- Area: 224 Square Feet
- Dimensions: 14x16
Bedroom 2
- Features: Extra Large Closet
- Level: Extra Large Closet
- Area: 169 Square Feet
- Dimensions: 13x13
Bedroom 3
- Features: Extra Large Closet
- Level: Extra Large Closet
- Area: 144 Square Feet
- Dimensions: 12x12
Primary bathroom
- Features: Double Vanity
- Level: Double Vanity
Dining room
- Area: 132 Square Feet
- Dimensions: 12x11
Other
- Features: Other
- Level: Other
- Area: 42 Square Feet
- Dimensions: 7x6
Kitchen
- Features: Pantry
- Level: Pantry
- Area: 132 Square Feet
- Dimensions: 12x11
Living room
- Features: Great Room
- Level: Great Room
- Area: 270 Square Feet
- Dimensions: 15x18
Heating
- Central
Cooling
- Central Air
Appliances
- Included: Electric Oven, Electric Range, Dishwasher, Disposal, Dryer, Microwave, Refrigerator, Stainless Steel Appliance(s), Washer
- Laundry: Electric Dryer Hookup, Washer Hookup
Features
- Flooring: Carpet
- Basement: None
- Common walls with other units/homes: End Unit
Interior area
- Total structure area: 1,816
- Total interior livable area: 1,816 sqft
- Finished area above ground: 1,816
Property
Parking
- Total spaces: 2
- Parking features: Garage Faces Front
- Attached garage spaces: 2
Features
- Levels: Two
- Stories: 2
- Patio & porch: Patio
- Has view: Yes
Lot
- Size: 3,484 Square Feet
- Features: Level
- Topography: Level
Details
- Parcel number: 135C F 05500 000
- Special conditions: Standard
Construction
Type & style
- Home type: Townhouse
- Property subtype: Townhouse, Residential, Condominium
- Attached to another structure: Yes
Materials
- Hardboard Siding, Stone
- Roof: Asphalt
Condition
- New construction: No
- Year built: 2022
Utilities & green energy
- Sewer: Public Sewer
- Water: Public
- Utilities for property: Water Available, Underground Utilities
Community & HOA
Community
- Security: Smoke Detector(s)
- Subdivision: Windsong Ph 2a
HOA
- Has HOA: Yes
- Amenities included: Sidewalks, Underground Utilities
- Services included: Maintenance Structure, Trash
- HOA fee: $135 monthly
- Second HOA fee: $250 one time
Location
- Region: Gallatin
Financial & listing details
- Price per square foot: $198/sqft
- Tax assessed value: $349,400
- Annual tax amount: $1,704
- Date on market: 7/24/2026
Estimated market value
Not available
Estimated sales range
Not available
Not available
Price history
| Date | Event | Price |
|---|---|---|
| 8/2/2026 | Price change | $359,900-2.7%$198/sqft |
Source:  RealTracs MLS as distributed by MLS GRID #3303946 Report a problem RealTracs MLS as distributed by MLS GRID #3303946 Report a problem | ||
| 7/24/2026 | Listed for sale | $370,000-2.6%$204/sqft |
Source: RealTracs MLS as distributed by MLS GRID #3303946 Report a problem | ||
| 7/18/2023 | Sold | $380,000-3.7%$209/sqft |
Source: RealTracs MLS as distributed by MLS GRID #2483042 Report a problem | ||
| 7/10/2023 | Pending sale | $394,500$217/sqft |
Source: RealTracs MLS as distributed by MLS GRID #2483042 Report a problem | ||
| 6/20/2023 | Contingent | $394,500$217/sqft |
Source: RealTracs MLS as distributed by MLS GRID #2483042 Report a problem | ||
| 2/1/2023 | Listed for sale | $394,500+11.6%$217/sqft |
Source: RealTracs MLS as distributed by MLS GRID #2483042 Report a problem | ||
| 3/16/2022 | Sold | $353,554$195/sqft |
Source: Public Record Report a problem | ||
Public tax history
| Year | Property taxes | Tax assessment |
|---|---|---|
| 2025 | $1,704 | $87,350 |
| 2024 | $1,704 -9.7% | $87,350 +41.3% |
| 2023 | $1,886 +15.4% | $61,800 -71% |
| 2022 | $1,634 | $213,400 |
Find assessor info on the county website
Monthly payment
Est. payment
Payment breakdown
Explore the cost of this home by adjusting the details. Changes won't be saved.Climate risks
Neighborhood: 37066
Nearby schools
Schools provided by the listing agent
- Elementary: Guild Elementary
- Middle: Rucker Stewart Middle
- High: Gallatin Senior High School
Source: RealTracs MLS as distributed by MLS GRID. This data may not be complete. We recommend contacting the local school district to confirm school assignments for this home.
- $330,400-- bd-- ba1.8k sqft1422 Carderock Springs Dr, Gallatin, TN 37066Off Market
- $356,5003 bd3 ba1.8k sqft1416 Carderock Springs Dr, Gallatin, TN 37066Off Market

- $330,700-- bd-- ba1.8k sqft1424 Carderock Springs Dr, Gallatin, TN 37066Off Market
- $376,0003 bd2 ba1.8k sqft1414 Carderock Springs Dr, Gallatin, TN 37066Off Market
Similar homes
- $339,9003 bd3 ba1.9k sqft2009 Hardwick Ln, Gallatin, TN 37066For Sale

 MLS ID #3528905, Cindy Williams. RealTracs MLS as distributed by MLS GRID
 - $359,9003 bd3 ba1.9k sqft416 Deveron Dr, Gallatin, TN 37066For Sale
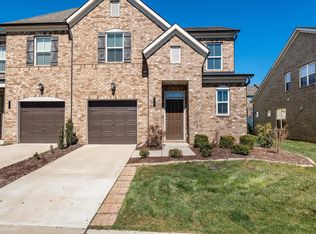 MLS ID #3530098, Jesse Bushnell. RealTracs MLS as distributed by MLS GRID
 - $364,9003 bd3 ba1.7k sqft202 Grandstand Blvd, Gallatin, TN 37066For Sale
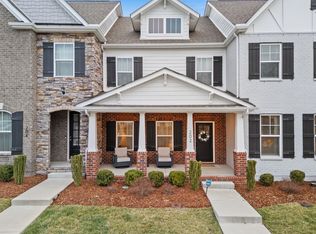 MLS ID #3139853, Whitley Battles Smith. RealTracs MLS as distributed by MLS GRID
 - $364,9003 bd3 ba1.9k sqft1319 Halter Park Dr, Gallatin, TN 37066For Sale
 MLS ID #3224694, Elizabeth Foutch. RealTracs MLS as distributed by MLS GRID
 - $338,5002 bd2 ba1.5k sqft1648 Foston Ln, Gallatin, TN 37066For SaleMLS ID #3320893, Cathy Schuster. RealTracs MLS as distributed by MLS GRID
- $375,0003 bd3 ba1.8k sqft231 Grandstand Blvd, Gallatin, TN 37066For SaleMLS ID #3216938, MacKenzie Strawn Hyde. RealTracs MLS as distributed by MLS GRID
- $348,5003 bd3 ba1.7k sqft1409 Vanner Ct, Gallatin, TN 37066For SaleMLS ID #3239773, Samantha Aaron Barber. RealTracs MLS as distributed by MLS GRID
- $354,9003 bd3 ba1.9k sqft233 Claremont Ct, Gallatin, TN 37066For SaleMLS ID #3139612, Jocelyn Elkins. RealTracs MLS as distributed by MLS GRID
- $319,9003 bd3 ba1.4k sqft135 Harvard Dr, Gallatin, TN 37066For SaleMLS ID #3210978, Gary Ashton. RealTracs MLS as distributed by MLS GRID
- $469,9003 bd3 ba2.1k sqft1310 Coates Ln, Gallatin, TN 37066For SaleMLS ID #3234789, Brenda S. Kersey Broker ABR GRI. RealTracs MLS as distributed by MLS GRID
- $348,5003 bd3 ba1.6k sqft204 Douglas Bend Rd #1502, Gallatin, TN 37066For SaleMLS ID #3251047, Stephen Delahoussaye. RealTracs MLS as distributed by MLS GRID
- $305,0003 bd3 ba1.5k sqft563 Becks Pl, Gallatin, TN 37066For SaleMLS ID #3147767, Tracey Stephens. RealTracs MLS as distributed by MLS GRID
- $469,9993 bd3 ba2.3k sqft416 Mattieton Ln, Gallatin, TN 37066For SaleMLS ID #3541546, Tammy Jeffers. RealTracs MLS as distributed by MLS GRID
- $310,0003 bd3 ba1.5k sqft316 Tompkins Ln, Gallatin, TN 37066For SaleMLS ID #3306719, Stephen Durski. RealTracs MLS as distributed by MLS GRID
- $399,9004 bd3 ba1.8k sqft1064 Linn Cove Ct, Gallatin, TN 37066For SaleMLS ID #3191236, Tim Schmid. RealTracs MLS as distributed by MLS GRID
- $429,0003 bd3 ba2k sqft3204 Chaucer Ln, Gallatin, TN 37066For SaleMLS ID #3184571, Tammy Johnson. RealTracs MLS as distributed by MLS GRID
- $397,9003 bd2 ba1.6k sqft2053 Mackinac Bnd, Gallatin, TN 37066For SaleMLS ID #3132151, Jana Dee Wade. RealTracs MLS as distributed by MLS GRID
- $445,0003 bd3 ba2.2k sqft301 Booker Dr, Gallatin, TN 37066For SaleMLS ID #3320991, Luke Maas. RealTracs MLS as distributed by MLS GRID
- $324,9003 bd3 ba1.6k sqft148 Fister Dr, Lebanon, TN 37090For SaleMLS ID #3526637, Bethany L. McKay. RealTracs MLS as distributed by MLS GRID
