BETTER THAN NEW + MOVE-IN READY! Welcome to 228 Pryor Dr, where the upgrades are already done so you can simply move in and start enjoying home. Picture mornings in the bright kitchen with white cabinetry, upgraded backsplash, under-cabinet lighting, a CUSTOM pantry, painted island, and extra LED lighting throughout. Custom blinds, a Ring camera, Yale smart lock, and ALL appliances—including the washer and dryer—add even more everyday convenience. Out back, the fenced yard is ready for pets, cookouts, or relaxing evenings without another project to tackle. Plus, you’re just minutes from SR-386, grocery stores, restaurants, Indian Lake, and Gallatin Square—giving you the perfect mix of comfort, convenience, and easy access to everything you need.
PREFERRED LENDER INCENTIVE : NO UPFRONT FEES + LENDER CREDIT SUBJECT TO APPROVAL : Jacyn Abbott | Abbott Mortgage
Active
$340,000
228 Pryor Dr, Gallatin, TN 37066
3beds
1,772sqft
Townhouse, Residential, Condominium
Built in 2022
2,613 Square Feet Lot
$-- Zestimate®
$192/sqft
$155/mo HOA
What's special
Painted islandCustom pantryRing cameraYale smart lockUpgraded backsplashUnder-cabinet lightingCustom blinds
- 55 days
- 62
- 3
Zillow last checked:
Listing updated:
Listed by:
Savanah Brewster 615-476-4861,
EXIT Realty Refined 615-989-7733
Source: RealTracs MLS as distributed by MLS GRID,MLS#: 3531025
Facts & features
Interior
Bedrooms & bathrooms
- Bedrooms: 3
- Bathrooms: 3
- Full bathrooms: 2
- 1/2 bathrooms: 1
Bedroom 1
- Features: Full Bath
- Area: 210 Square Feet
- Dimensions: 15x14
Bedroom 2
- Features: Extra Large Closet
- Area: 143 Square Feet
- Dimensions: 13x11
Bedroom 3
- Features: Walk-In Closet(s)
- Area: 130 Square Feet
- Dimensions: 13x10
Primary bathroom
- Features: Primary Bedroom
Dining room
- Features: Combination
Kitchen
- Features: Pantry
- Area: 140 Square Feet
- Dimensions: 14x10
Living room
- Features: Great Room
- Area: 231 Square Feet
- Dimensions: 11x21
Heating
- Central
Cooling
- Ceiling Fan(s), Central Air
Appliances
- Included: Electric Oven, Electric Range, Dishwasher, Disposal, Dryer, Microwave, Refrigerator, Stainless Steel Appliance(s), Washer
- Laundry: Electric Dryer Hookup, Washer Hookup
Features
- Air Filter, Ceiling Fan(s), Extra Closets, High Ceilings, Open Floorplan, Pantry, Smart Thermostat, Walk-In Closet(s), High Speed Internet
- Flooring: Carpet, Laminate
- Basement: None
- Common walls with other units/homes: 2+ Common Walls
Interior area
- Total structure area: 1,772
- Total interior livable area: 1,772 sqft
- Finished area above ground: 1,772
Property
Parking
- Total spaces: 3
- Parking features: Garage Door Opener, Garage Faces Front
- Attached garage spaces: 1
- Uncovered spaces: 2
Features
- Levels: Two
- Stories: 2
- Patio & porch: Patio
- Exterior features: Smart Lock(s)
- Fencing: Privacy
Lot
- Size: 2,613 Square Feet
- Features: Private
- Topography: Private
Details
- Parcel number: 137D A 07000 000
- Special conditions: Standard
- Other equipment: Air Purifier
Construction
Type & style
- Home type: Townhouse
- Property subtype: Townhouse, Residential, Condominium
- Attached to another structure: Yes
Materials
- Vinyl Siding
- Roof: Shingle
Condition
- New construction: No
- Year built: 2022
Utilities & green energy
- Sewer: Public Sewer
- Water: Public
- Utilities for property: Water Available, Cable Connected
Community & HOA
Community
- Security: Smart Camera(s)/Recording
- Subdivision: Mccains Station Ph 1
HOA
- Has HOA: Yes
- Amenities included: Playground, Sidewalks
- Services included: Maintenance Structure, Maintenance Grounds
- HOA fee: $155 monthly
Location
- Region: Gallatin
Financial & listing details
- Price per square foot: $192/sqft
- Tax assessed value: $354,700
- Annual tax amount: $1,730
- Date on market: 9/17/2026
Estimated market value
Not available
Estimated sales range
Not available
Not available
Price history
| Date | Event | Price |
|---|---|---|
| 9/17/2026 | Listed for sale | $340,000+0.8%$192/sqft |
Source:  RealTracs MLS as distributed by MLS GRID #3531025 Report a problem | ||
| 3/1/2023 | Sold | $337,245$190/sqft |
Source: Public Record Report a problem | ||
Public tax history
| Year | Property taxes | Tax assessment |
|---|---|---|
| 2025 | $1,730 | $88,675 |
| 2024 | $1,730 +6.3% | $88,675 +66.4% |
| 2023 | $1,627 | $53,300 |
Find assessor info on the county website
Monthly payment
Est. payment
Payment breakdown
Explore the cost of this home by adjusting the details. Changes won't be saved.Climate risks
Neighborhood: 37066
Nearby schools
Schools provided by the listing agent
- Elementary: Station Camp Elementary
- Middle: Station Camp Middle School
- High: Station Camp High School
Source: RealTracs MLS as distributed by MLS GRID. This data may not be complete. We recommend contacting the local school district to confirm school assignments for this home.
Similar homes
- $359,9003 bd3 ba1.9k sqft416 Deveron Dr, Gallatin, TN 37066For Sale
 MLS ID #3530098, Jesse Bushnell. RealTracs MLS as distributed by MLS GRID
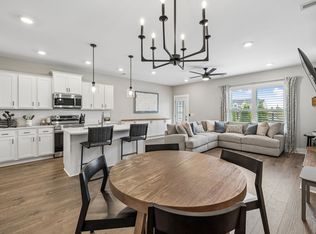
- $339,9003 bd3 ba1.7k sqft1409 Vanner Ct, Gallatin, TN 37066For Sale
 MLS ID #3239773, Samantha Aaron Barber. RealTracs MLS as distributed by MLS GRID
- $364,9003 bd3 ba1.9k sqft1319 Halter Park Dr, Gallatin, TN 37066For Sale
 MLS ID #3224694, Elizabeth Foutch. RealTracs MLS as distributed by MLS GRID
- $325,0003 bd3 ba1.9k sqft1037 Henley Ln, Gallatin, TN 37066For Sale
 MLS ID #3618771, Joseph Plummer. RealTracs MLS as distributed by MLS GRID
- $365,0003 bd3 ba1.8k sqft231 Grandstand Blvd, Gallatin, TN 37066For SaleMLS ID #3216938, MacKenzie Strawn Hyde. RealTracs MLS as distributed by MLS GRID
- $305,0003 bd3 ba1.5k sqft3050 Duvall Dr, Gallatin, TN 37066For SaleMLS ID #3545453, Mandez Carter. RealTracs MLS as distributed by MLS GRID
- $299,9003 bd3 ba1.4k sqft214 Mansfield Dr, Gallatin, TN 37066For SaleMLS ID #3139791, Lori (Briana) Morgan. RealTracs MLS as distributed by MLS GRID
- $359,9003 bd3 ba1.8k sqft1420 Carderock Springs Dr, Gallatin, TN 37066For SaleMLS ID #3303946, Elyssia Sharrow. RealTracs MLS as distributed by MLS GRID
- $348,5003 bd3 ba1.6k sqft204 Douglas Bend Rd #1502, Gallatin, TN 37066For SaleMLS ID #3251047, Stephen Delahoussaye. RealTracs MLS as distributed by MLS GRID
- $399,9003 bd3 ba1.9k sqft105 Great Falls Ct, Gallatin, TN 37066For SaleMLS ID #3623964, Bernie Gallerani. RealTracs MLS as distributed by MLS GRID
- $305,0003 bd3 ba1.5k sqft563 Becks Pl, Gallatin, TN 37066For SaleMLS ID #3147767, Tracey Stephens. RealTracs MLS as distributed by MLS GRID
- $389,0003 bd3 ba2k sqft3204 Chaucer Ln, Gallatin, TN 37066For SaleMLS ID #3594099, Tammy Johnson. RealTracs MLS as distributed by MLS GRID
- $445,0003 bd3 ba2.2k sqft301 Booker Dr, Gallatin, TN 37066For SaleMLS ID #3623830, Luke Maas. RealTracs MLS as distributed by MLS GRID
- $309,9903 bd3 ba1.8k sqft421 Kingsbury Dr Lot 29, Gallatin, TN 37066New ConstructionRealTracs MLS as distributed by MLS GRID
- $294,9002 bd3 ba1.2k sqft201 Harvard Dr, Gallatin, TN 37066For SaleMLS ID #3631880, Kayla Rude. RealTracs MLS as distributed by MLS GRID
- $399,0003 bd2 ba1.5k sqft408 Franciscan Way, Gallatin, TN 37066For SaleMLS ID #3541464, Michelle Jackson. RealTracs MLS as distributed by MLS GRID
- $387,5003 bd3 ba2k sqft715 Coburg St, Gallatin, TN 37066For SaleMLS ID #3614480, Hunter Sholar. RealTracs MLS as distributed by MLS GRID
- $299,0003 bd3 ba1.5k sqft1161 Riverbrook Dr, Gallatin, TN 37066For SaleMLS ID #3547192, Sanna Danley. RealTracs MLS as distributed by MLS GRID
- $385,0004 bd3 ba1.8k sqft1064 Linn Cove Ct, Gallatin, TN 37066For SaleMLS ID #3593691, Tim Schmid. RealTracs MLS as distributed by MLS GRID
- $440,0003 bd2 ba1.7k sqft375 Triple Crown Cir, Gallatin, TN 37066For SaleMLS ID #3545830, Jeremy Urquhart. RealTracs MLS as distributed by MLS GRID
