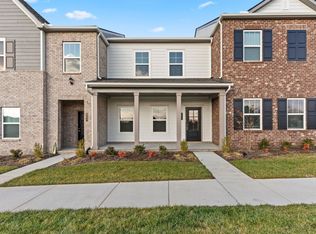
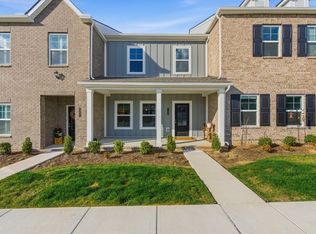
This beautifully maintained end-unit townhome offers abundant natural light, an open, spacious feel, and exceptional flexibility. Built just two years ago, the 3-bedroom, 2.5-bath home includes a dedicated home office, the perfect work-from-home space. There's a rear-entry 1-car garage plus two private parking spaces. Tall ceilings on both levels enhance the bright, airy atmosphere. The main level features a generous living and kitchen area with plenty of cabinetry, a separate dining space, and durable LVP flooring throughout the downstairs and staircase. Upstairs, the spacious primary suite features two walk-in closets and dual vanities. Two additional bedrooms are complemented by a versatile loft and a separate flex room that could easily function as a fourth bedroom, hobby room, media space, or additional office. Enjoy low-maintenance living with the HOA maintaining the roof and lawn. Located in a quiet, well-cared-for neighborhood, this home offers a wonderful setting for peaceful early morning or evening walks. With its end-unit location, thoughtful layout, like-new condition, and abundant flexible space, this home is a must-see!
Active
Price cut: $24.9K (10/20)
$395,000
715 Coburg St, Gallatin, TN 37066
3beds
2,033sqft
Zero Lot Line, Residential
Built in 2024
-- sqft lot
$-- Zestimate®
$194/sqft
$225/mo HOA
What's special
Dedicated home officeVersatile loftEnd-unit locationPlenty of cabinetryTwo additional bedroomsSeparate dining spaceAbundant natural light
- 18 days
- 144
- 5
Likely to sell faster than
Zillow last checked:
Listing updated:
Listed by:
Hunter Sholar 919-906-5316,
Coldwell Banker Southern Realty 615-465-3700
Source: RealTracs MLS as distributed by MLS GRID,MLS#: 3614480
Facts & features
Interior
Bedrooms & bathrooms
- Bedrooms: 3
- Bathrooms: 3
- Full bathrooms: 2
- 1/2 bathrooms: 1
Bedroom 1
- Features: Suite
- Level: Suite
- Area: 210 Square Feet
- Dimensions: 15x14
Bedroom 2
- Features: Extra Large Closet
- Level: Extra Large Closet
- Area: 120 Square Feet
- Dimensions: 12x10
Bedroom 3
- Features: Extra Large Closet
- Level: Extra Large Closet
- Area: 110 Square Feet
- Dimensions: 11x10
Kitchen
- Features: Eat-in Kitchen
- Level: Eat-in Kitchen
- Area: 150 Square Feet
- Dimensions: 15x10
Living room
- Features: Great Room
- Level: Great Room
- Area: 234 Square Feet
- Dimensions: 18x13
Recreation room
- Features: Second Floor
- Level: Second Floor
- Area: 110 Square Feet
- Dimensions: 10x11
Heating
- Central, Heat Pump
Cooling
- Central Air, Electric
Appliances
- Included: Electric Oven, Cooktop, Dishwasher, Disposal, Microwave
Features
- Flooring: Carpet, Wood, Vinyl
- Basement: None
Interior area
- Total structure area: 2,033
- Total interior livable area: 2,033 sqft
- Finished area above ground: 2,033
Video & virtual tour
Property
Parking
- Total spaces: 1
- Parking features: Alley Access
- Garage spaces: 1
Features
- Levels: Two
- Stories: 2
Details
- Parcel number: 136F H 01700 000
- Special conditions: Standard
Construction
Type & style
- Home type: SingleFamily
- Property subtype: Zero Lot Line, Residential
Materials
- Brick, Fiber Cement
Condition
- New construction: No
- Year built: 2024
Utilities & green energy
- Sewer: Public Sewer
- Water: Public
- Utilities for property: Electricity Available, Water Available
Community & HOA
Community
- Subdivision: The Knoll At Fairvue
HOA
- Has HOA: Yes
- Services included: Maintenance Structure, Maintenance Grounds, Insurance
- HOA fee: $225 monthly
- Second HOA fee: $300 one time
Location
- Region: Gallatin
Financial & listing details
- Price per square foot: $194/sqft
- Tax assessed value: $403,100
- Annual tax amount: $1,965
- Date on market: 10/8/2026
- Electric utility on property: Yes
Estimated market value
Not available
Estimated sales range
Not available
Not available
Price history
| Date | Event | Price |
|---|---|---|
| 10/20/2026 | Price change | $395,000-5.9%$194/sqft |
Source:  RealTracs MLS as distributed by MLS GRID #3614480 Report a problem | ||
| 10/8/2026 | Listed for sale | $419,900+9.6%$207/sqft |
Source: RealTracs MLS as distributed by MLS GRID #3614480 Report a problem | ||
| 10/11/2024 | Sold | $383,045$188/sqft |
Source: Public Record Report a problem | ||
Public tax history
| Year | Property taxes | Tax assessment |
|---|---|---|
| 2025 | $1,966 +374.2% | $100,775 +374.2% |
| 2024 | $414 | $21,250 |
Find assessor info on the county website
Monthly payment
Est. payment
Payment breakdown
Explore the cost of this home by adjusting the details. Changes won't be saved.Climate risks
Neighborhood: 37066
Nearby schools
Schools provided by the listing agent
- Elementary: Howard Elementary
- Middle: Rucker Stewart Middle
- High: Gallatin Senior High School
Source: RealTracs MLS as distributed by MLS GRID. This data may not be complete. We recommend contacting the local school district to confirm school assignments for this home.

Similar homes
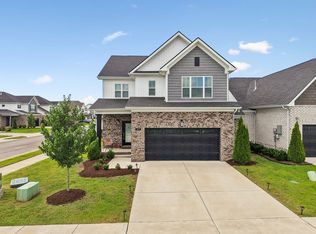
- $445,0003 bd3 ba2.2k sqft301 Booker Dr, Gallatin, TN 37066For Sale
 MLS ID #3623830, Luke Maas. RealTracs MLS as distributed by MLS GRID
- $344,9003 bd3 ba2k sqft781 Coburg St, Gallatin, TN 37066For Sale
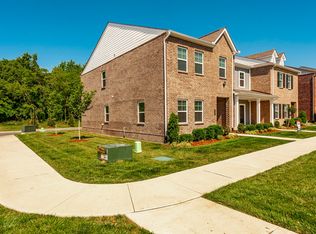 MLS ID #3611896, Tammy Jeffers. RealTracs MLS as distributed by MLS GRID
- $397,0003 bd2 ba1.8k sqft1073 Linn Cove Ct, Gallatin, TN 37066For Sale
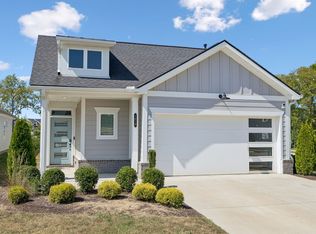 MLS ID #3544259, Ann Soule Boyajian. RealTracs MLS as distributed by MLS GRID
- $385,0004 bd3 ba1.8k sqft1064 Linn Cove Ct, Gallatin, TN 37066For Sale
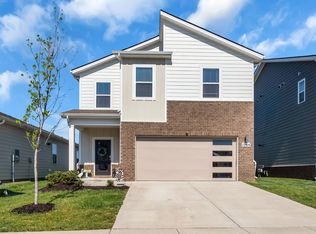 MLS ID #3593691, Tim Schmid. RealTracs MLS as distributed by MLS GRID
- $524,9903 bd3 ba2.4k sqft433 Rosy Dale Dr, Gallatin, TN 37066For SaleMLS ID #3612007, Rachel Potter. RealTracs MLS as distributed by MLS GRID
- $364,9003 bd3 ba1.9k sqft1319 Halter Park Dr, Gallatin, TN 37066For SaleMLS ID #3224694, Elizabeth Foutch. RealTracs MLS as distributed by MLS GRID
- $319,9003 bd3 ba1.7k sqft773 Coburg St, Gallatin, TN 37066For SaleMLS ID #3512424, Ali Womack. RealTracs MLS as distributed by MLS GRID
- $440,0003 bd2 ba1.7k sqft375 Triple Crown Cir, Gallatin, TN 37066For SaleMLS ID #3545830, Jeremy Urquhart. RealTracs MLS as distributed by MLS GRID
- $380,0003 bd3 ba1.8k sqft192 Grandstand Blvd, Gallatin, TN 37066For SaleMLS ID #3167732, Robert Townsend. RealTracs MLS as distributed by MLS GRID
- $419,0004 bd2 ba1.7k sqft1208 Linn Cove Ct, Gallatin, TN 37066For SaleMLS ID #3601405, Josh Stimpson. RealTracs MLS as distributed by MLS GRID
- $365,0003 bd3 ba1.8k sqft231 Grandstand Blvd, Gallatin, TN 37066For SaleMLS ID #3216938, MacKenzie Strawn Hyde. RealTracs MLS as distributed by MLS GRID
- $359,9003 bd3 ba1.9k sqft416 Deveron Dr, Gallatin, TN 37066For SaleMLS ID #3530098, Jesse Bushnell. RealTracs MLS as distributed by MLS GRID
- $359,9003 bd3 ba1.8k sqft1420 Carderock Springs Dr, Gallatin, TN 37066For SaleMLS ID #3303946, Elyssia Sharrow. RealTracs MLS as distributed by MLS GRID
- $449,0004 bd3 ba2.3k sqft1200 Linn Cove Ct, Gallatin, TN 37066For SaleMLS ID #3611544, Leigh Bohannon. RealTracs MLS as distributed by MLS GRID
- $340,0003 bd3 ba1.7k sqft228 Pryor Dr, Gallatin, TN 37066For SaleMLS ID #3531025, Savanah Brewster. RealTracs MLS as distributed by MLS GRID
- $449,9005 bd3 ba2.5k sqft101 Walden Way, Gallatin, TN 37066For SaleMLS ID #3620251, Lori Guinan. RealTracs MLS as distributed by MLS GRID
- $339,9003 bd3 ba1.7k sqft1409 Vanner Ct, Gallatin, TN 37066For SaleMLS ID #3239773, Samantha Aaron Barber. RealTracs MLS as distributed by MLS GRID
- $324,9003 bd3 ba1.6k sqft2006 Sperling Dr, Gallatin, TN 37066For SaleMLS ID #3314848, James (Jay) Dugan. RealTracs MLS as distributed by MLS GRID
- $305,0003 bd3 ba1.5k sqft3050 Duvall Dr, Gallatin, TN 37066For SaleMLS ID #3545453, Mandez Carter. RealTracs MLS as distributed by MLS GRID
- $309,9903 bd3 ba1.8k sqft421 Kingsbury Dr Lot 29, Gallatin, TN 37066New ConstructionRealTracs MLS as distributed by MLS GRID
