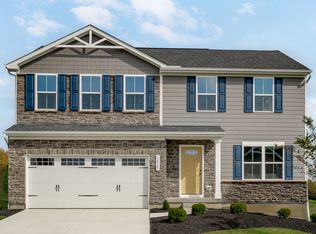

**SPACE, VERSATILITY, AND CONVENIENCE IN CUMBERLAND LANDING!** This beautiful, just over one year old, like-new home offers 5 spacious bedrooms, 3 full bathrooms, and a thoughtfully designed floor plan with plenty of flexibility to fit your lifestyle. The main level features an inviting open-concept living area that flows seamlessly into the kitchen, and dining area perfect for everyday living and entertaining. The kitchen boasts beautiful granite countertops, stainless steel appliances, and a large island with seating for four. A versatile flex room, ideal for a home office or additional living space, along with a main-level bedroom and full bathroom, provides added convenience and flexibility for guests or multigenerational living. Upstairs, the beautiful primary suite features a private en-suite bathroom and TWO walk-in closets. Three additional bedrooms very generous in size, a full bathroom, and an expansive loft/rec area complete the second level. The loft offers wonderful possibilities as a media room, playroom, second office or additional living area. Ideally situated less than two miles from Gallatin's historic downtown square and Highpoint Health Hospital, with shopping, dining, and everyday conveniences along Nashville Pike just minutes away. **With five bedrooms, multiple flexible living spaces, and a location that's hard to beat, this home offers the space and versatility you've been looking for!**
Active
$449,900
101 Walden Way, Gallatin, TN 37066
5beds
2,560sqft
Single Family Residence, Residential
Built in 2025
-- sqft lot
$-- Zestimate®
$176/sqft
$80/mo HOA
What's special
Stainless steel appliancesVersatile flex roomBeautiful primary suitePrivate en-suite bathroomTwo walk-in closetsThoughtfully designed floor plan
- 10 days
- 211
- 16
Zillow last checked:
Listing updated:
Listed by:
Lori Guinan 615-504-5091,
EXIT Realty Refined 615-989-7733
Source: RealTracs MLS as distributed by MLS GRID,MLS#: 3620251
Facts & features
Interior
Bedrooms & bathrooms
- Bedrooms: 5
- Bathrooms: 3
- Full bathrooms: 3
- Main level bedrooms: 1
Bedroom 1
- Features: Suite
- Level: Suite
- Area: 224 Square Feet
- Dimensions: 14x16
Bedroom 2
- Area: 130 Square Feet
- Dimensions: 10x13
Bedroom 3
- Area: 121 Square Feet
- Dimensions: 11x11
Bedroom 4
- Area: 121 Square Feet
- Dimensions: 11x11
Primary bathroom
- Features: Double Vanity
- Level: Double Vanity
Dining room
- Features: Combination
- Level: Combination
- Area: 132 Square Feet
- Dimensions: 12x11
Kitchen
- Area: 182 Square Feet
- Dimensions: 13x14
Living room
- Features: Combination
- Level: Combination
- Area: 225 Square Feet
- Dimensions: 15x15
Other
- Features: Bedroom 5
- Level: Bedroom 5
- Area: 132 Square Feet
- Dimensions: 11x12
Other
- Features: Office
- Level: Office
- Area: 99 Square Feet
- Dimensions: 9x11
Recreation room
- Features: Second Floor
- Level: Second Floor
- Area: 156 Square Feet
- Dimensions: 12x13
Heating
- Central, Electric
Cooling
- Central Air, Electric
Appliances
- Included: Electric Oven, Electric Range, Dishwasher, Disposal, Microwave, Stainless Steel Appliance(s)
- Laundry: Electric Dryer Hookup, Washer Hookup
Features
- Extra Closets, Open Floorplan, Pantry, Smart Thermostat, Walk-In Closet(s), High Speed Internet, Kitchen Island
- Flooring: Carpet, Luxury Vinyl, Tile
- Basement: None
- Number of fireplaces: 1
- Fireplace features: Electric, Family Room
Interior area
- Total structure area: 2,560
- Total interior livable area: 2,560 sqft
- Finished area above ground: 2,560
Property
Parking
- Total spaces: 2
- Parking features: Garage Door Opener, Garage Faces Front, Concrete, Driveway
- Attached garage spaces: 2
- Has uncovered spaces: Yes
Features
- Levels: Two
- Stories: 2
- Patio & porch: Porch, Covered, Patio
- Fencing: Back Yard
Lot
- Features: Level
- Topography: Level
Details
- Parcel number: 127A F 05400 000
- Special conditions: Standard
Construction
Type & style
- Home type: SingleFamily
- Property subtype: Single Family Residence, Residential
Materials
- Fiber Cement, Stone
- Roof: Shingle
Condition
- New construction: No
- Year built: 2025
Utilities & green energy
- Sewer: Public Sewer
- Water: Public
- Utilities for property: Electricity Available, Water Available, Cable Connected, Underground Utilities
Green energy
- Energy efficient items: Windows, Thermostat
Community & HOA
Community
- Security: Smoke Detector(s)
- Subdivision: Cumberland Landing Ph1
HOA
- Has HOA: Yes
- Amenities included: Sidewalks, Underground Utilities
- HOA fee: $80 monthly
Location
- Region: Gallatin
Financial & listing details
- Price per square foot: $176/sqft
- Tax assessed value: $352,200
- Annual tax amount: $1,717
- Date on market: 10/16/2026
- Electric utility on property: Yes
Estimated market value
Not available
Estimated sales range
Not available
Not available
Price history
| Date | Event | Price |
|---|---|---|
| 10/16/2026 | Listed for sale | $449,900-1.1%$176/sqft |
Source:  RealTracs MLS as distributed by MLS GRID #3620251 Report a problem RealTracs MLS as distributed by MLS GRID #3620251 Report a problem | ||
| 10/10/2026 | Listing removed | $454,900$178/sqft |
Source: RealTracs MLS as distributed by MLS GRID #3178513 Report a problem | ||
| 8/4/2026 | Price change | $454,900-1.1%$178/sqft |
Source: RealTracs MLS as distributed by MLS GRID #3178513 Report a problem | ||
| 6/29/2026 | Price change | $459,900-3.2%$180/sqft |
Source: RealTracs MLS as distributed by MLS GRID #3178513 Report a problem | ||
| 6/1/2026 | Price change | $474,900-1%$186/sqft |
Source: RealTracs MLS as distributed by MLS GRID #3178513 Report a problem | ||
| 5/12/2026 | Price change | $479,500-2%$187/sqft |
Source: RealTracs MLS as distributed by MLS GRID #3178513 Report a problem | ||
| 4/29/2026 | Price change | $489,500-2.1%$191/sqft |
Source: RealTracs MLS as distributed by MLS GRID #3178513 Report a problem | ||
| 4/17/2026 | Listed for sale | $499,900+21.3%$195/sqft |
Source: RealTracs MLS as distributed by MLS GRID #3178513 Report a problem | ||
| 6/17/2025 | Sold | $411,975$161/sqft |
Source: Public Record Report a problem | ||
Public tax history
| Year | Property taxes | Tax assessment |
|---|---|---|
| 2025 | $1,717 +314.4% | $88,050 +314.4% |
| 2024 | $414 | $21,250 |
Find assessor info on the county website
Monthly payment
Est. payment
Payment breakdown
Explore the cost of this home by adjusting the details. Changes won't be saved.Climate risks
Neighborhood: 37066
Nearby schools
Schools provided by the listing agent
- Elementary: Vena Stuart Elementary
- Middle: Joe Shafer Middle School
- High: Gallatin Senior High School
Source: RealTracs MLS as distributed by MLS GRID. This data may not be complete. We recommend contacting the local school district to confirm school assignments for this home.
Similar homes
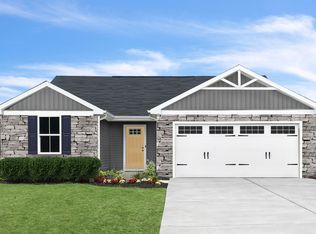
- $445,0003 bd3 ba2.2k sqft301 Booker Dr, Gallatin, TN 37066For Sale

 MLS ID #3623830, Luke Maas. RealTracs MLS as distributed by MLS GRID
 - $524,9903 bd3 ba2.4k sqft433 Rosy Dale Dr, Gallatin, TN 37066For Sale
 MLS ID #3612007, Rachel Potter. RealTracs MLS as distributed by MLS GRID
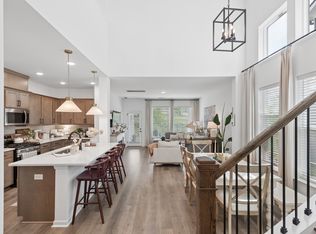
 - $449,0004 bd3 ba2.3k sqft1200 Linn Cove Ct, Gallatin, TN 37066For Sale
 MLS ID #3611544, Leigh Bohannon. RealTracs MLS as distributed by MLS GRID
 - $445,0003 bd2 ba1.5k sqft571 Dottie Dr, Gallatin, TN 37066For Sale
 MLS ID #3620946, Michelle Patterson. RealTracs MLS as distributed by MLS GRID
 - $419,0004 bd2 ba1.7k sqft1208 Linn Cove Ct, Gallatin, TN 37066For SaleMLS ID #3601405, Josh Stimpson. RealTracs MLS as distributed by MLS GRID
- $440,0003 bd2 ba1.7k sqft375 Triple Crown Cir, Gallatin, TN 37066For SaleMLS ID #3545830, Jeremy Urquhart. RealTracs MLS as distributed by MLS GRID
- $515,0004 bd3 ba2.8k sqft300 Black Thorn Ln, Gallatin, TN 37066For SaleMLS ID #3244888, Marina Huskins. RealTracs MLS as distributed by MLS GRID
- $385,0004 bd3 ba1.8k sqft1064 Linn Cove Ct, Gallatin, TN 37066For SaleMLS ID #3593691, Tim Schmid. RealTracs MLS as distributed by MLS GRID
- $499,9004 bd4 ba2.6k sqft1252 Linn Cove Ct, Gallatin, TN 37066For SaleMLS ID #3246907, Julian Buchi-Fotre. RealTracs MLS as distributed by MLS GRID
- $397,0003 bd2 ba1.8k sqft1073 Linn Cove Ct, Gallatin, TN 37066For SaleMLS ID #3544259, Ann Soule Boyajian. RealTracs MLS as distributed by MLS GRID
- $395,0003 bd3 ba2k sqft715 Coburg St, Gallatin, TN 37066For SaleMLS ID #3614480, Hunter Sholar. RealTracs MLS as distributed by MLS GRID
- $399,0003 bd3 ba2k sqft3204 Chaucer Ln, Gallatin, TN 37066For SaleMLS ID #3594099, Tammy Johnson. RealTracs MLS as distributed by MLS GRID
- $450,0004 bd3 ba2.4k sqft114 Suggs Dr, Lebanon, TN 37087For SaleMLS ID #3601834, Bekah Peggar. RealTracs MLS as distributed by MLS GRID
- $325,0003 bd3 ba1.9k sqft1037 Henley Ln, Gallatin, TN 37066For SaleMLS ID #3618771, Joseph Plummer. RealTracs MLS as distributed by MLS GRID
- $479,9004 bd3 ba2.3k sqft500 Forsberg Ct, Lebanon, TN 37087For SaleMLS ID #3621950, Joseph Clark. RealTracs MLS as distributed by MLS GRID
- $449,9003 bd3 ba2.3k sqft400 Mockingbird Ln, Hartsville, TN 37074For SaleMLS ID #3402436, Lori (Briana) Morgan. RealTracs MLS as distributed by MLS GRID
- $359,9003 bd3 ba1.8k sqft1420 Carderock Springs Dr, Gallatin, TN 37066For SaleMLS ID #3303946, Elyssia Sharrow. RealTracs MLS as distributed by MLS GRID
- $364,9003 bd3 ba1.9k sqft1319 Halter Park Dr, Gallatin, TN 37066For SaleMLS ID #3224694, Elizabeth Foutch. RealTracs MLS as distributed by MLS GRID
- $485,0004 bd3 ba2.4k sqft303 Ellis Ln, Lebanon, TN 37087For SaleMLS ID #3544456, Carolyn McHaney-Waller. RealTracs MLS as distributed by MLS GRID
