BACK ON THE MARKET AT NO FAULT OF THE SELLER + NEW PRICE! Welcome to 300 Blackthorn Lane in Gallatin, TN, a spacious 4-bedroom, 2.5-bath home offering 2,806 square feet in the highly desirable Carellton community and zoned for Liberty Creek schools.
Step inside to an inviting open-concept floor plan featuring beautiful hardwood flooring throughout the main living areas, abundant natural light, and a spacious living room centered around a cozy fireplace. The kitchen opens seamlessly to the dining and living spaces, making this home ideal for everyday living and entertaining.
A major highlight is the main-level primary suite, complete with a spacious walk-in closet and an oversized tiled shower. A separate flex space on the main level offers versatility as a formal dining room, home office, playroom, or additional sitting area. Upstairs, you'll find three additional bedrooms plus a large bonus room, providing plenty of space for guests, a media room, game room, home gym, or second living area. Located in the sought-after Carellton neighborhood in Gallatin, residents enjoy access to a community clubhouse, swimming pool, fitness center, walking trails, and disc golf, all while being conveniently located near shopping, dining, entertainment, and major commuter routes. This home is also listed below recent appraisal! Come take a look today!
Active
Price cut: $10K (8/8)
$530,000
300 Black Thorn Ln, Gallatin, TN 37066
4beds
2,806sqft
Single Family Residence, Residential
Built in 2018
6,534 Square Feet Lot
$-- Zestimate®
$189/sqft
$94/mo HOA
What's special
Swimming poolDisc golfCommunity clubhouseSpacious walk-in closetMain-level primary suiteWalking trailsInviting open-concept floor plan
- 13 days |
- 288 |
- 22 |
Zillow last checked:
Listing updated:
Listed by:
Marina Huskins 615-977-8812,
Keller Williams Realty - Murfreesboro 615-895-8000
Source: RealTracs MLS as distributed by MLS GRID,MLS#: 3244888
Facts & features
Interior
Bedrooms & bathrooms
- Bedrooms: 4
- Bathrooms: 3
- Full bathrooms: 2
- 1/2 bathrooms: 1
- Main level bedrooms: 1
Bedroom 1
- Features: Suite
- Level: Suite
- Area: 195 Square Feet
- Dimensions: 15x13
Bedroom 2
- Features: Extra Large Closet
- Level: Extra Large Closet
- Area: 144 Square Feet
- Dimensions: 12x12
Bedroom 3
- Features: Walk-In Closet(s)
- Level: Walk-In Closet(s)
- Area: 154 Square Feet
- Dimensions: 14x11
Bedroom 4
- Features: Walk-In Closet(s)
- Level: Walk-In Closet(s)
- Area: 154 Square Feet
- Dimensions: 14x11
Primary bathroom
- Features: Suite
- Level: Suite
Dining room
- Features: Separate
- Level: Separate
- Area: 140 Square Feet
- Dimensions: 14x10
Kitchen
- Features: Pantry
- Level: Pantry
- Area: 190 Square Feet
- Dimensions: 19x10
Living room
- Features: Great Room
- Level: Great Room
- Area: 285 Square Feet
- Dimensions: 19x15
Other
- Features: Breakfast Room
- Level: Breakfast Room
- Area: 190 Square Feet
- Dimensions: 19x10
Recreation room
- Features: Second Floor
- Level: Second Floor
- Area: 252 Square Feet
- Dimensions: 18x14
Heating
- Central, Electric
Cooling
- Central Air, Electric
Appliances
- Included: Electric Oven, Electric Range, Dishwasher, Disposal, Dryer, Microwave, Refrigerator, Washer
Features
- Air Filter, Ceiling Fan(s), Extra Closets, Open Floorplan, Pantry, Walk-In Closet(s)
- Flooring: Carpet, Wood, Tile
- Basement: None
- Number of fireplaces: 1
Interior area
- Total structure area: 2,806
- Total interior livable area: 2,806 sqft
- Finished area above ground: 2,806
Property
Parking
- Total spaces: 2
- Parking features: Garage Faces Front
- Attached garage spaces: 2
Features
- Levels: One
- Stories: 2
- Patio & porch: Patio, Covered, Porch
Lot
- Size: 6,534 Square Feet
Details
- Parcel number: 124C D 01400 000
- Special conditions: Standard
- Other equipment: Air Purifier
Construction
Type & style
- Home type: SingleFamily
- Architectural style: Contemporary
- Property subtype: Single Family Residence, Residential
Materials
- Brick
- Roof: Shingle
Condition
- New construction: No
- Year built: 2018
Utilities & green energy
- Sewer: Public Sewer
- Water: Public
- Utilities for property: Electricity Available, Water Available
Community & HOA
Community
- Subdivision: Carellton Ph 3a
HOA
- Has HOA: Yes
- Services included: Maintenance Grounds, Recreation Facilities
- HOA fee: $94 monthly
Location
- Region: Gallatin
Financial & listing details
- Price per square foot: $189/sqft
- Tax assessed value: $508,200
- Annual tax amount: $2,478
- Date on market: 8/8/2026
- Electric utility on property: Yes
Estimated market value
Not available
Estimated sales range
Not available
Not available
Price history
| Date | Event | Price |
|---|---|---|
| 8/8/2026 | Listed for sale | $530,000-1.9%$189/sqft |
Source:  RealTracs MLS as distributed by MLS GRID #3244888 Report a problem RealTracs MLS as distributed by MLS GRID #3244888 Report a problem | ||
| 7/30/2026 | Contingent | $540,000$192/sqft |
Source: RealTracs MLS as distributed by MLS GRID #3244888 Report a problem | ||
| 6/19/2026 | Listed for sale | $540,000+44%$192/sqft |
Source: RealTracs MLS as distributed by MLS GRID #3244888 Report a problem | ||
| 11/25/2020 | Sold | $375,000$134/sqft |
Source: RealTracs MLS as distributed by MLS GRID #2200493 Report a problem | ||
| 10/23/2020 | Listed for sale | $375,000+7.8%$134/sqft |
Source: Legacy Real Estate Group #2200493 Report a problem | ||
| 6/27/2018 | Sold | $347,990$124/sqft |
Source: Public Record Report a problem | ||
Public tax history
| Year | Property taxes | Tax assessment |
|---|---|---|
| 2025 | $2,478 | $127,050 |
| 2024 | $2,478 -8.8% | $127,050 +42.6% |
| 2023 | $2,719 -0.3% | $89,075 -75% |
| 2022 | $2,728 +35.4% | $356,300 |
| 2021 | $2,015 | $356,300 |
| 2020 | $2,015 -26.1% | $356,300 |
| 2019 | $2,728 | $356,300 +547.8% |
| 2018 | -- | $55,000 |
Find assessor info on the county website
Monthly payment
Est. payment
Payment breakdown
Explore the cost of this home by adjusting the details. Changes won't be saved.Climate risks
Neighborhood: 37066
Nearby schools
GreatSchools rating
- 10/10Liberty Creek ElementaryGrades: K-5Distance: 2.3 mi
- 8/10Liberty Creek Middle SchoolGrades: 6-8Distance: 2 mi
- 7/10Liberty Creek High SchoolGrades: 9-12Distance: 1.4 mi
Schools provided by the listing agent
- Elementary: Liberty Creek Elementary
- Middle: Liberty Creek Middle School
- High: Liberty Creek High School
Source: RealTracs MLS as distributed by MLS GRID. This data may not be complete. We recommend contacting the local school district to confirm school assignments for this home.
- $489,4004 bd3 ba2.1k sqft308 Black Thorn Ln, Gallatin, TN 37066Off Market
- $498,5005 bd-- ba2.2k sqft296 Blackthorn Ln, Gallatin, TN 37066Off Market
- $633,1005 bd4 ba3.1k sqft227 Hempstead Ct, Gallatin, TN 37066Off Market

- $511,2004 bd-- ba2.3k sqft314 Blackthorn Ln, Gallatin, TN 37066Off Market
- $507,6004 bd2 ba2.1k sqft231 Hempstead Ct, Gallatin, TN 37066Off Market
- $489,0004 bd3 ba2.1k sqft292 Blackthorn Ln, Gallatin, TN 37066Sold
- $557,7004 bd2 ba2.1k sqft377 Black Thorn Ln, Gallatin, TN 37066Off Market
- $474,2004 bd3 ba2.1k sqft235 Hempstead Ct, Gallatin, TN 37066Off Market
A local agent can set up tours, give advice and negotiate with sellers.
Similar homes
- $614,8884 bd4 ba2.8k sqft398 Goodman Dr, Gallatin, TN 37066For Sale
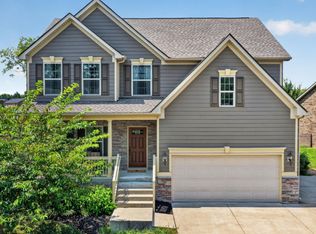
 MLS ID #3510382, Lisa M. Smith. RealTracs MLS as distributed by MLS GRID
 - $570,0004 bd3 ba2.7k sqft113 Joyner Ct, Gallatin, TN 37066For Sale
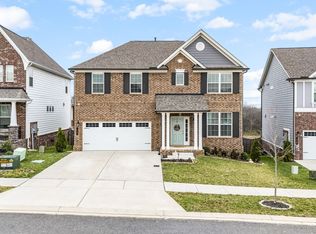 MLS ID #3175524, Mark Lewis. RealTracs MLS as distributed by MLS GRID
 - $445,0003 bd3 ba2.2k sqft301 Booker Dr, Gallatin, TN 37066For Sale
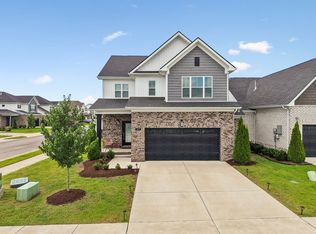 MLS ID #3320991, Luke Maas. RealTracs MLS as distributed by MLS GRID
 - $432,9503 bd3 ba1.9k sqft214 Hutch Ct, Gallatin, TN 37066For Sale
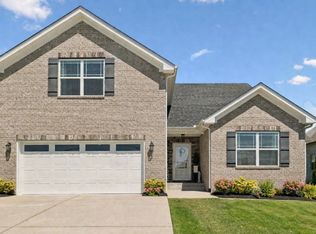 MLS ID #3041516, Shellie R Whitaker. RealTracs MLS as distributed by MLS GRID
 - $474,9003 bd3 ba2.3k sqft416 Mattieton Ln, Gallatin, TN 37066For SaleMLS ID #3261993, Erik Halbig. RealTracs MLS as distributed by MLS GRID
- $469,9003 bd3 ba2.1k sqft1310 Coates Ln, Gallatin, TN 37066For SaleMLS ID #3234789, Brenda S. Kersey Broker ABR GRI. RealTracs MLS as distributed by MLS GRID
- $574,9994 bd4 ba2.2k sqft1107 Meriweather Ln, Lebanon, TN 37087For SaleMLS ID #3282553, Kenny Sallis. RealTracs MLS as distributed by MLS GRID
- $430,0003 bd3 ba2k sqft3204 Chaucer Ln, Gallatin, TN 37066For SaleMLS ID #3184571, Tammy Johnson. RealTracs MLS as distributed by MLS GRID
- $424,9003 bd3 ba2k sqft1319 Coates Ln, Gallatin, TN 37066For SaleMLS ID #3306081, Nikki Langham. RealTracs MLS as distributed by MLS GRID
- $723,9005 bd4 ba3k sqft616 Lingering Way, Hendersonville, TN 37075For SaleMLS ID #3518997, Edward (Eddie) Rockensock. RealTracs MLS as distributed by MLS GRID
- $645,0003 bd3 ba2.3k sqft1031 Caballo Trl, Gallatin, TN 37066For SaleMLS ID #3180080, Rebecca H. Shaffer. RealTracs MLS as distributed by MLS GRID
- $639,9003 bd3 ba2.5k sqft1035 Robert Lee Dr, Gallatin, TN 37066For SaleMLS ID #3243704, Chelsea Hawkins. RealTracs MLS as distributed by MLS GRID
- $649,9004 bd3 ba3k sqft531 Lingering Way, Hendersonville, TN 37075For SaleMLS ID #3297963, Stephen Gillean. RealTracs MLS as distributed by MLS GRID
- $640,0004 bd3 ba2.6k sqft1551 Drakes Creek Rd, Hendersonville, TN 37075For SaleMLS ID #3312464, Ali Terry. RealTracs MLS as distributed by MLS GRID
- $369,9003 bd3 ba1.9k sqft416 Deveron Dr, Gallatin, TN 37066For SaleMLS ID #3239837, Jesse Bushnell. RealTracs MLS as distributed by MLS GRID
- $454,9005 bd3 ba2.5k sqft101 Walden Way, Gallatin, TN 37066For SaleMLS ID #3178513, Jonathan Wilhelm. RealTracs MLS as distributed by MLS GRID
- $624,9004 bd3 ba2.6k sqft335 Van Conder Pl, Hendersonville, TN 37075For SaleMLS ID #3512899, Axel Reed. RealTracs MLS as distributed by MLS GRID
- $584,9004 bd4 ba3k sqft1287 Linn Cove Ct, Gallatin, TN 37066For SaleMLS ID #3154837, Leah Sloan. RealTracs MLS as distributed by MLS GRID
- $679,9004 bd4 ba3.5k sqft312 Rawling Ln, Gallatin, TN 37066For SaleMLS ID #3191228, Jamie Knight, Broker. RealTracs MLS as distributed by MLS GRID
- $535,0003 bd2 ba1.6k sqft135 John T Alexander Blvd, Hendersonville, TN 37075For SaleMLS ID #3215925, Axel Reed. RealTracs MLS as distributed by MLS GRID
