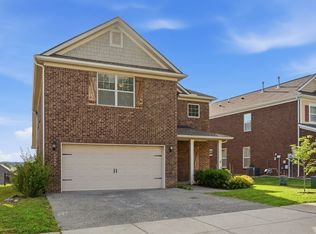
Better than new in Nexus! This is the only floor plan in the community offering a 3-car tandem garage and a functional, open layout. The kitchen features quartz countertops, upgraded soft-close cabinetry, shiplap island detail, and new pendant lighting. Main-level primary suite includes a large super shower, with an additional upstairs en-suite ideal for guests or flex space. Mudroom with built-ins adds everyday convenience. Seller upgrades include fenced backyard, retractable awning, and ceiling fans throughout. Located in a master-planned community with resort-style pool and high-speed internet included. Move-in ready!
Active
Price cut: $5K (8/14)
$584,900
1287 Linn Cove Ct, Gallatin, TN 37066
4beds
3,058sqft
Single Family Residence, Residential
Built in 2025
-- sqft lot
$-- Zestimate®
$191/sqft
$181/mo HOA
What's special
Shiplap island detailMudroom with built-insFenced backyardMain-level primary suiteAdditional upstairs en-suiteFunctional open layoutLarge super shower
- 155 days |
- 96 |
- 4 |
Zillow last checked:
Listing updated:
Listed by:
Leah Sloan 865-816-2345,
RE/MAX Choice Properties 615-822-2003
Source: RealTracs MLS as distributed by MLS GRID,MLS#: 3154837
Facts & features
Interior
Bedrooms & bathrooms
- Bedrooms: 4
- Bathrooms: 4
- Full bathrooms: 3
- 1/2 bathrooms: 1
- Main level bedrooms: 1
Bedroom 1
- Features: Extra Large Closet
- Level: Extra Large Closet
- Area: 252 Square Feet
- Dimensions: 18x14
Bedroom 2
- Features: Walk-In Closet(s)
- Level: Walk-In Closet(s)
- Area: 156 Square Feet
- Dimensions: 13x12
Bedroom 3
- Features: Walk-In Closet(s)
- Level: Walk-In Closet(s)
- Area: 132 Square Feet
- Dimensions: 12x11
Bedroom 4
- Features: Walk-In Closet(s)
- Level: Walk-In Closet(s)
- Area: 132 Square Feet
- Dimensions: 12x11
Primary bathroom
- Features: Double Vanity
- Level: Double Vanity
Dining room
- Features: Combination
- Level: Combination
- Area: 140 Square Feet
- Dimensions: 14x10
Kitchen
- Features: Pantry
- Level: Pantry
- Area: 180 Square Feet
- Dimensions: 10x18
Living room
- Features: Combination
- Level: Combination
- Area: 238 Square Feet
- Dimensions: 14x17
Other
- Features: Office
- Level: Office
- Area: 144 Square Feet
- Dimensions: 12x12
Recreation room
- Features: Second Floor
- Level: Second Floor
- Area: 144 Square Feet
- Dimensions: 12x12
Heating
- Central
Cooling
- Central Air
Appliances
- Included: Oven, Gas Range, Dishwasher, Disposal, Microwave, Refrigerator
Features
- Ceiling Fan(s), Entrance Foyer, Pantry, Walk-In Closet(s)
- Flooring: Carpet, Laminate, Tile
- Basement: None
Interior area
- Total structure area: 3,058
- Total interior livable area: 3,058 sqft
- Finished area above ground: 3,058
Property
Parking
- Total spaces: 3
- Parking features: Garage Faces Front, Concrete, Driveway
- Attached garage spaces: 3
- Has uncovered spaces: Yes
Features
- Levels: Two
- Stories: 2
- Patio & porch: Patio, Covered, Porch
- Pool features: Association
- Fencing: Back Yard
Details
- Parcel number: 104P A 01100 000
- Special conditions: Standard
Construction
Type & style
- Home type: SingleFamily
- Property subtype: Single Family Residence, Residential
Materials
- Hardboard Siding, Brick
Condition
- New construction: No
- Year built: 2025
Utilities & green energy
- Sewer: Public Sewer
- Water: Public
- Utilities for property: Water Available
Community & HOA
Community
- Subdivision: Nexus Ph 1 North Sec 4
HOA
- Has HOA: Yes
- Amenities included: Clubhouse, Playground, Pool, Sidewalks
- Services included: Internet, Recreation Facilities
- HOA fee: $181 monthly
- Second HOA fee: $300 one time
Location
- Region: Gallatin
Financial & listing details
- Price per square foot: $191/sqft
- Tax assessed value: $462,600
- Annual tax amount: $2,256
- Date on market: 3/19/2026
Estimated market value
Not available
Estimated sales range
Not available
Not available
Price history
| Date | Event | Price |
|---|---|---|
| 8/14/2026 | Price change | $584,900-0.8%$191/sqft |
Source:  RealTracs MLS as distributed by MLS GRID #3154837 Report a problem RealTracs MLS as distributed by MLS GRID #3154837 Report a problem | ||
| 3/19/2026 | Listed for sale | $589,900+7%$193/sqft |
Source: RealTracs MLS as distributed by MLS GRID #3154837 Report a problem | ||
| 4/23/2025 | Sold | $551,520$180/sqft |
Source: Public Record Report a problem | ||
Public tax history
| Year | Property taxes | Tax assessment |
|---|---|---|
| 2025 | $2,256 | $115,650 |
Find assessor info on the county website
Monthly payment
Est. payment
Payment breakdown
Explore the cost of this home by adjusting the details. Changes won't be saved.Climate risks
Neighborhood: 37066
Nearby schools
GreatSchools rating
- 8/10Howard Elementary SchoolGrades: PK-5Distance: 2 mi
- 4/10Joe Shafer Middle SchoolGrades: 6-8Distance: 1.8 mi
- 5/10Gallatin Senior High SchoolGrades: 9-12Distance: 2.6 mi
Schools provided by the listing agent
- Elementary: Howard Elementary
- Middle: Joe Shafer Middle School
- High: Gallatin Senior High School
Source: RealTracs MLS as distributed by MLS GRID. This data may not be complete. We recommend contacting the local school district to confirm school assignments for this home.
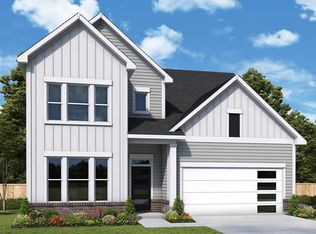
- $551,5204 bd4 ba3k sqft1287 Linn Cove Ct LOT 59, Gallatin, TN 37066Sold
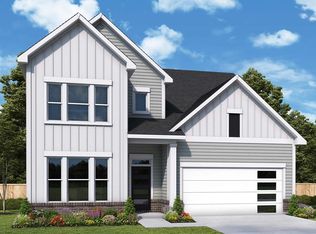
- $539,3854 bd4 ba3k sqft2140 Mackinac Bnd LOT 94, Gallatin, TN 37066Sold
- $553,1074 bd4 ba3k sqft1307 Linn Cove Ct LOT 63, Gallatin, TN 37066Sold

- $576,0944 bd4 ba3k sqft1322 Linn Cove Ct LOT 73, Gallatin, TN 37066Sold

- $389,9904 bd3 ba1.8k sqft901 Brooklyn Crossing Rd, Gallatin, TN 37066Sold
- $370,9903 bd2 ba1.4k sqft913 Brooklyn Crossing Rd LOT 212, Gallatin, TN 37066Sold
- $359,9903 bd2 ba1.4k sqft2183 Mackinac Bnd, Gallatin, TN 37066Sold
- $389,9904 bd2 ba1.7k sqft2204 Mackinac Bnd, Gallatin, TN 37066Sold
A local agent can set up tours, give advice and negotiate with sellers.
Similar homes
- $499,9004 bd4 ba2.6k sqft1252 Linn Cove Ct, Gallatin, TN 37066For Sale
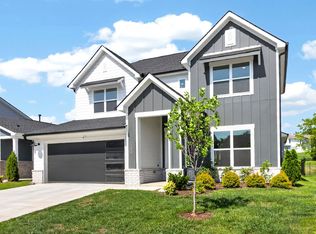
 MLS ID #3246907, Julian Buchi-Fotre. RealTracs MLS as distributed by MLS GRID
 - $474,9003 bd3 ba2.3k sqft416 Mattieton Ln, Gallatin, TN 37066For Sale
 MLS ID #3261993, Erik Halbig. RealTracs MLS as distributed by MLS GRID
 - $639,9003 bd3 ba2.5k sqft1035 Robert Lee Dr, Gallatin, TN 37066For Sale
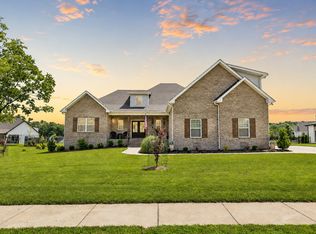 MLS ID #3243704, Chelsea Hawkins. RealTracs MLS as distributed by MLS GRID
 - $530,0004 bd3 ba2.8k sqft300 Black Thorn Ln, Gallatin, TN 37066For Sale
 MLS ID #3244888, Marina Huskins. RealTracs MLS as distributed by MLS GRID
 - $570,0004 bd3 ba2.7k sqft113 Joyner Ct, Gallatin, TN 37066For SaleMLS ID #3175524, Mark Lewis. RealTracs MLS as distributed by MLS GRID
- $449,0004 bd3 ba2.3k sqft1200 Linn Cove Ct, Gallatin, TN 37066For SaleMLS ID #3182050, Leigh Bohannon. RealTracs MLS as distributed by MLS GRID
- $419,0004 bd2 ba1.7k sqft1208 Linn Cove Ct, Gallatin, TN 37066For SaleMLS ID #3260112, Josh Stimpson. RealTracs MLS as distributed by MLS GRID
- $574,9994 bd4 ba2.2k sqft1107 Meriweather Ln, Lebanon, TN 37087For SaleMLS ID #3282553, Kenny Sallis. RealTracs MLS as distributed by MLS GRID
- $399,9004 bd3 ba1.8k sqft1064 Linn Cove Ct, Gallatin, TN 37066For SaleMLS ID #3191236, Tim Schmid. RealTracs MLS as distributed by MLS GRID
- $509,9995 bd3 ba3k sqft410 Ryan Ave, Gallatin, TN 37066For SaleMLS ID #3210858, Katina Thornton. RealTracs MLS as distributed by MLS GRID
- $469,9003 bd3 ba2.1k sqft1310 Coates Ln, Gallatin, TN 37066For SaleMLS ID #3234789, Brenda S. Kersey Broker ABR GRI. RealTracs MLS as distributed by MLS GRID
- $739,9005 bd4 ba3.3k sqft1717 Boardwalk Pl, Gallatin, TN 37066For SaleMLS ID #3145061, Christy Bashlor. RealTracs MLS as distributed by MLS GRID
- $679,9004 bd4 ba3.5k sqft312 Rawling Ln, Gallatin, TN 37066For SaleMLS ID #3191228, Jamie Knight, Broker. RealTracs MLS as distributed by MLS GRID
- $424,9003 bd3 ba2k sqft1319 Coates Ln, Gallatin, TN 37066For SaleMLS ID #3306081, Nikki Langham. RealTracs MLS as distributed by MLS GRID
- $454,9005 bd3 ba2.5k sqft101 Walden Way, Gallatin, TN 37066For SaleMLS ID #3178513, Jonathan Wilhelm. RealTracs MLS as distributed by MLS GRID
- $445,0003 bd3 ba2.2k sqft301 Booker Dr, Gallatin, TN 37066For SaleMLS ID #3320991, Luke Maas. RealTracs MLS as distributed by MLS GRID
- $624,9004 bd3 ba2.6k sqft335 Van Conder Pl, Hendersonville, TN 37075For SaleMLS ID #3512899, Axel Reed. RealTracs MLS as distributed by MLS GRID
- $580,0004 bd3 ba2.6k sqft443 Meandering Way, White House, TN 37188For SaleMLS ID #3194019, Corey B O'Neal. RealTracs MLS as distributed by MLS GRID
- $625,0004 bd4 ba2.5k sqft821 Westchester Cir, Hendersonville, TN 37075For SaleMLS ID #3223069, Brenda S. Kersey Broker ABR GRI. RealTracs MLS as distributed by MLS GRID
- $723,9005 bd4 ba3k sqft616 Lingering Way, Hendersonville, TN 37075For SaleMLS ID #3518997, Edward (Eddie) Rockensock. RealTracs MLS as distributed by MLS GRID
