Experience effortless luxury living in this beautifully designed Oakland floor plan, offering the perfect blend of comfort, style, and functionality. The main level features three spacious bedrooms plus a private study, creating an ideal layout for convenient everyday living. Upstairs, you’ll find an additional guest suite with a full bath, a generous bonus room, and ample storage space perfect for visitors, hobbies, or a media retreat.Natural light pours throughout the home thanks to an abundance of oversized windows, enhancing the open-concept design and creating a bright, welcoming atmosphere. Thoughtful designer details elevate every space, including luxury laminate flooring, elegant wainscoting accents, tray and cedar beam ceilings, and a sleek modern electric fireplace that serves as the centerpiece of the family room,The owner’s suite is a true retreat, featuring dual walk-in closets and a spa-inspired custom tiled shower designed for relaxation and convenience.Step outside and enjoy both front and rear covered porches, ideal for morning coffee or evening gatherings. The beautifully landscaped backyard is complete with a cozy fire pit area, creating the perfect outdoor setting for entertaining or unwinding under the stars.
Active
Price cut: $10K (7/26)
$580,000
443 Meandering Way, White House, TN 37188
4beds
2,625sqft
:
Get pre-qualified$3,549/mo
Single Family Residence, Residential
Built in 2022
6,534 Square Feet Lot
$-- Zestimate®
$221/sqft
$57/mo HOA
What's special
Cozy fire pit areaBeautifully landscaped backyardOpen-concept designElegant wainscoting accentsSleek modern electric fireplaceAmple storage spaceGenerous bonus room
- 79 days |
- 77 |
- 3 |
Zillow last checked:
Listing updated:
Listed by:
Corey B O'Neal 615-856-8809,
Benchmark Realty, LLC 615-371-1544
Source: RealTracs MLS as distributed by MLS GRID,MLS#: 3194019
Facts & features
Interior
Bedrooms & bathrooms
- Bedrooms: 4
- Bathrooms: 3
- Full bathrooms: 3
- Main level bedrooms: 3
Bedroom 1
- Area: 221 Square Feet
- Dimensions: 17x13
Bedroom 2
- Features: Walk-In Closet(s)
- Level: Walk-In Closet(s)
- Area: 121 Square Feet
- Dimensions: 11x11
Bedroom 3
- Features: Walk-In Closet(s)
- Level: Walk-In Closet(s)
- Area: 143 Square Feet
- Dimensions: 13x11
Bedroom 4
- Area: 156 Square Feet
- Dimensions: 12x13
Primary bathroom
- Features: Double Vanity
- Level: Double Vanity
Den
- Features: Separate
- Level: Separate
- Area: 132 Square Feet
- Dimensions: 12x11
Dining room
- Features: Other
- Level: Other
- Area: 160 Square Feet
- Dimensions: 16x10
Kitchen
- Features: Pantry
- Level: Pantry
- Area: 224 Square Feet
- Dimensions: 16x14
Living room
- Features: Great Room
- Level: Great Room
- Area: 288 Square Feet
- Dimensions: 18x16
Other
- Features: Office
- Level: Office
- Area: 132 Square Feet
- Dimensions: 12x11
Recreation room
- Features: Second Floor
- Level: Second Floor
- Area: 272 Square Feet
- Dimensions: 17x16
Heating
- Dual, Natural Gas, Zoned
Cooling
- Ceiling Fan(s), Central Air, Dual
Appliances
- Included: Double Oven, Electric Oven, Cooktop, Dishwasher, Disposal, Microwave
- Laundry: Electric Dryer Hookup, Washer Hookup
Features
- Ceiling Fan(s), Entrance Foyer, Extra Closets, Open Floorplan, Smart Light(s), Smart Thermostat, Walk-In Closet(s)
- Flooring: Carpet, Laminate, Tile
- Basement: Crawl Space
Interior area
- Total structure area: 2,625
- Total interior livable area: 2,625 sqft
- Finished area above ground: 2,625
Property
Parking
- Total spaces: 2
- Parking features: Garage Door Opener, Garage Faces Front
- Attached garage spaces: 2
Features
- Levels: Two
- Stories: 2
- Exterior features: Smart Lock(s)
- Fencing: Back Yard
Lot
- Size: 6,534 Square Feet
- Features: Views
- Topography: Views
Details
- Parcel number: 077J F 02400 000
- Special conditions: Standard
Construction
Type & style
- Home type: SingleFamily
- Property subtype: Single Family Residence, Residential
Materials
- Fiber Cement, Brick, Ducts Professionally Air-Sealed
- Roof: Asphalt
Condition
- New construction: No
- Year built: 2022
Utilities & green energy
- Sewer: Public Sewer
- Water: Public
- Utilities for property: Natural Gas Available, Water Available, Underground Utilities
Green energy
- Energy efficient items: HVAC, Thermostat, Water Heater
Community & HOA
Community
- Security: Smoke Detector(s), Smart Camera(s)/Recording
- Subdivision: Reserve At Palmers Crossing
HOA
- Has HOA: Yes
- Amenities included: Sidewalks, Underground Utilities, Trail(s)
- HOA fee: $57 monthly
- Second HOA fee: $300 one time
Location
- Region: White House
Financial & listing details
- Price per square foot: $221/sqft
- Tax assessed value: $536,100
- Annual tax amount: $3,105
- Date on market: 5/8/2026
Estimated market value
Not available
Estimated sales range
Not available
Not available
Price history
| Date | Event | Price |
|---|---|---|
| 7/26/2026 | Price change | $580,000-1.7%$221/sqft |
Source:  RealTracs MLS as distributed by MLS GRID #3194019 Report a problem RealTracs MLS as distributed by MLS GRID #3194019 Report a problem | ||
| 5/8/2026 | Listed for sale | $590,000+11.3%$225/sqft |
Source: RealTracs MLS as distributed by MLS GRID #3194019 Report a problem | ||
| 9/12/2023 | Sold | $529,900$202/sqft |
Source: Public Record Report a problem | ||
| 6/18/2023 | Price change | $529,900-3.6%$202/sqft |
Source:  Drees Homes Report a problem Drees Homes Report a problem | ||
| 5/17/2023 | Price change | $549,900-2.8%$209/sqft |
Source: Drees Homes Report a problem | ||
| 2/23/2023 | Listed for sale | $565,900-8.9%$216/sqft |
Source: RealTracs MLS as distributed by MLS GRID #2490515 Report a problem | ||
| 11/10/2022 | Listing removed | -- |
Source: RealTracs MLS as distributed by MLS GRID #2447567 Report a problem | ||
| 10/9/2022 | Listed for sale | $620,900$237/sqft |
Source: RealTracs MLS as distributed by MLS GRID #2447567 Report a problem | ||
| 10/6/2022 | Listing removed | -- |
Source: RealTracs MLS as distributed by MLS GRID #2435710 Report a problem | ||
| 9/5/2022 | Listed for sale | $620,900$237/sqft |
Source: RealTracs MLS as distributed by MLS GRID #2435710 Report a problem | ||
| 9/2/2022 | Listing removed | -- |
Source: RealTracs MLS as distributed by MLS GRID #2398637 Report a problem | ||
| 6/16/2022 | Listed for sale | $620,900$237/sqft |
Source: RealTracs MLS as distributed by MLS GRID #2398637 Report a problem | ||
Public tax history
| Year | Property taxes | Tax assessment |
|---|---|---|
| 2025 | $3,106 | $134,025 |
| 2024 | $3,106 +463.8% | $134,025 +773.1% |
| 2023 | $551 | $15,350 |
Monthly payment
Est. payment
Payment breakdown
Explore the cost of this home by adjusting the details. Changes won't be saved.Climate risks
Neighborhood: 37188
Nearby schools
GreatSchools rating
- 7/10Harold B. Williams Elementary SchoolGrades: PK-2Distance: 0.9 mi
- 8/10White House Middle SchoolGrades: 5-8Distance: 3.1 mi
- 6/10White House High SchoolGrades: 9-12Distance: 0.2 mi
Schools provided by the listing agent
- Elementary: Harold B. Williams Elementary School
- Middle: White House Middle School
- High: White House High School
Source: RealTracs MLS as distributed by MLS GRID. This data may not be complete. We recommend contacting the local school district to confirm school assignments for this home.
- $520,0004 bd3 ba2.6k sqft503 Stinson Ct LOT 51, White House, TN 37188Sold

- $512,5004 bd4 ba2.5k sqft505 Stinson Ct LOT 52, White House, TN 37188Sold
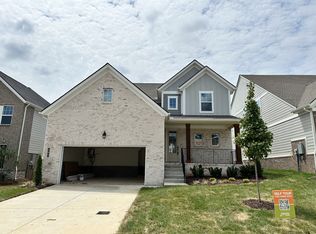
- $500,7003 bd2 ba2k sqft442 Meandering Way LOT 38, White House, TN 37188Off Market

- $545,0004 bd4 ba2.6k sqft440 Meandering Way LOT 37, White House, TN 37188Off Market

- $588,9004 bd4 ba2.7k sqft438 Meandering Way, White House, TN 37188Off Market
- $619,2004 bd4 ba2.6k sqft507 Stinson Ct LOT 53, White House, TN 37188Off Market
- $500,0003 bd3 ba2.2k sqft435 Meandering Way, White House, TN 37188Sold
- $469,9003 bd2 ba1.9k sqft509 Stinson Ct, White House, TN 37188For Sale
A local agent can set up tours, give advice and negotiate with sellers.
A local lender can help you make sure your offer is ready when you are.
Similar homes
- $550,0004 bd4 ba2.7k sqft514 Stinson Ct, White House, TN 37188For Sale
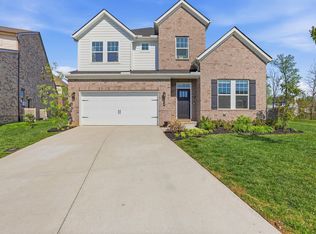
 MLS ID #3171062, Kevin Sindorf. RealTracs MLS as distributed by MLS GRID
 - $469,9003 bd2 ba1.9k sqft509 Stinson Ct, White House, TN 37188For Sale
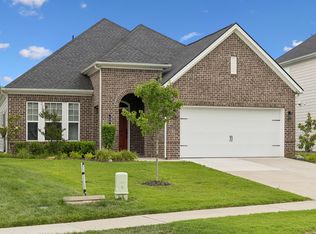 MLS ID #3255879, Jessica A. Sullivan. RealTracs MLS as distributed by MLS GRID
 - $749,9005 bd5 ba3.9k sqft520 Stinson Ct, White House, TN 37188For Sale
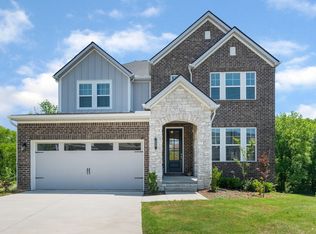 MLS ID #3136711, Bernie Gallerani. RealTracs MLS as distributed by MLS GRID
 - $579,9004 bd3 ba3k sqft2064 Neill Ln, Cross Plains, TN 37049For Sale
 MLS ID #3232539, Nicole Gardner. RealTracs MLS as distributed by MLS GRID
 - $389,0004 bd2 ba1.7k sqft7098 Sunny Parks Dr, White House, TN 37188For SaleMLS ID #3306111, Cathy Schuster. RealTracs MLS as distributed by MLS GRID
- $465,0003 bd3 ba2.4k sqft180 Bexley Way, White House, TN 37188For SaleMLS ID #3245651, Donald Rush. RealTracs MLS as distributed by MLS GRID
- $422,9004 bd3 ba2.2k sqft4096 Crossing Way, White House, TN 37188For SaleMLS ID #3246494, Cathy Schuster. RealTracs MLS as distributed by MLS GRID
- $399,9994 bd3 ba2.4k sqft5390 Owens Ln, White House, TN 37188For SaleMLS ID #3176462, Shelbi Flynn. RealTracs MLS as distributed by MLS GRID
- $559,0003 bd3 ba2.3k sqft4732 Rock House Rd, Portland, TN 37148For SaleMLS ID #3217888, Lisa Swint. RealTracs MLS as distributed by MLS GRID
- $625,0004 bd3 ba3k sqft1038 Island Brook Dr, Hendersonville, TN 37075For SaleMLS ID #3281314, Bernie Gallerani. RealTracs MLS as distributed by MLS GRID
- $550,0004 bd3 ba2.7k sqft1009 Laurelwood Dr, Gallatin, TN 37066For SaleMLS ID #3244124, Kathryn Hill. RealTracs MLS as distributed by MLS GRID
- $570,0004 bd3 ba2.7k sqft113 Joyner Ct, Gallatin, TN 37066For SaleMLS ID #3175524, Mark Lewis. RealTracs MLS as distributed by MLS GRID
- $540,0004 bd3 ba2.8k sqft300 Black Thorn Ln, Gallatin, TN 37066For SaleMLS ID #3244888, Marina Huskins. RealTracs MLS as distributed by MLS GRID
- $649,9004 bd3 ba3k sqft531 Lingering Way, Hendersonville, TN 37075For SaleMLS ID #3297963, Stephen Gillean. RealTracs MLS as distributed by MLS GRID
- $625,0004 bd4 ba2.5k sqft821 Westchester Cir, Hendersonville, TN 37075For SaleMLS ID #3223069, Brenda S. Kersey Broker ABR GRI. RealTracs MLS as distributed by MLS GRID
- $720,0004 bd3 ba3.2k sqft17845 Highway 76 E, Springfield, TN 37172For SaleMLS ID #3213487, John C. Rochford. RealTracs MLS as distributed by MLS GRID
- $539,0004 bd3 ba2.8k sqft276 Griffin Ln, Gallatin, TN 37066For SaleMLS ID #3182184, Cody Robbins. RealTracs MLS as distributed by MLS GRID
- $554,0004 bd3 ba2k sqft203 Strongpoint Dr, Hendersonville, TN 37075For SaleMLS ID #3179822, Sarah Butler. RealTracs MLS as distributed by MLS GRID
- $569,0004 bd3 ba2.8k sqft3201 Quiet Tree Grv, Old Hickory, TN 37138For SaleMLS ID #3242452, LaQuesa Mayberry. RealTracs MLS as distributed by MLS GRID
- $420,0004 bd2 ba1.9k sqft4359 Socata Ct, Cross Plains, TN 37049For SaleMLS ID #3186692, Cathy LaCroix. RealTracs MLS as distributed by MLS GRID
