Rare main-level living opportunity with both the primary suite and a second bedroom on the ground floor. Beautifully designed home offering over 3,000 square feet of thoughtfully designed living space. The open concept floor plan features 12 ft ceilings, 9 ft doors, large picture windows, and a gas fireplace in the main living area. The large kitchen boasts quartz countertops, an oversized island, gas range, under counter lighting, and a fully customized walk-in pantry.
The main level features a spacious primary suite with tile shower, double vanities, and a professionally designed walk-in closet system, along with a second bedroom and dedicated office. Upstairs offers a large bonus room, two additional bedrooms, and a full bath.
One of the most unique features of this home is its private, wooded setting with no rear neighbors. The backyard offers a peaceful, quiet environment where wildlife is frequently seen, including deer, creating a rare sense of privacy and connection to nature that is hard to find in this neighborhood.
Enjoy outdoor living with an extended covered patio, custom radial concrete expansion, and iron fencing, all overlooking a natural backdrop rather than neighboring homes.
This home has been enhanced with approximately $40,000 in upgrades, including a Generac 18kW whole-home standby generator, custom closet and storage systems throughout, stainless steel gutter guards, and permanent LED exterior lighting controlled by smartphone. Additional features include a family entry with built-in bench and storage cubbies, Hardie board siding, multiple attic storage spaces, and a 3-car extended garage with custom shelving.
Conveniently located just 10 minutes from shopping and dining in White House and approximately 35 minutes to Nashville.
Under contract - showing
Price cut: $40K (9/4)
$549,900
2064 Neill Ln, Cross Plains, TN 37049
4beds
3,017sqft
Single Family Residence, Residential
Built in 2022
9,147 Square Feet Lot
$-- Zestimate®
$182/sqft
$55/mo HOA
What's special
- 131 days
- 132
- 8
Zillow last checked:
Listing updated:
Listed by:
Nicole Gardner 615-507-4065,
Southern Roots Properties 615-420-7320
Source: RealTracs MLS as distributed by MLS GRID,MLS#: 3232539
Facts & features
Interior
Bedrooms & bathrooms
- Bedrooms: 4
- Bathrooms: 3
- Full bathrooms: 3
- Main level bedrooms: 2
Bedroom 1
- Features: Suite
- Level: Suite
- Area: 224 Square Feet
- Dimensions: 14x16
Bedroom 2
- Area: 121 Square Feet
- Dimensions: 11x11
Bedroom 3
- Features: Walk-In Closet(s)
- Level: Walk-In Closet(s)
- Area: 144 Square Feet
- Dimensions: 12x12
Bedroom 4
- Area: 168 Square Feet
- Dimensions: 14x12
Den
- Area: 154 Square Feet
- Dimensions: 11x14
Dining room
- Area: 153 Square Feet
- Dimensions: 9x17
Kitchen
- Features: Eat-in Kitchen
- Level: Eat-in Kitchen
- Area: 168 Square Feet
- Dimensions: 12x14
Living room
- Area: 272 Square Feet
- Dimensions: 16x17
Other
- Features: Office
- Level: Office
- Area: 132 Square Feet
- Dimensions: 12x11
Heating
- Dual, Heat Pump, Natural Gas
Cooling
- Central Air
Appliances
- Included: Built-In Gas Oven, Dishwasher, Microwave
- Laundry: Electric Dryer Hookup, Washer Hookup
Features
- Ceiling Fan(s), Entrance Foyer, Extra Closets, High Ceilings, Pantry, Walk-In Closet(s), High Speed Internet
- Flooring: Carpet, Laminate, Tile
- Basement: None
- Number of fireplaces: 1
- Fireplace features: Gas
Interior area
- Total structure area: 3,017
- Total interior livable area: 3,017 sqft
- Finished area above ground: 3,017
Property
Parking
- Total spaces: 3
- Parking features: Garage Faces Front
- Attached garage spaces: 3
Accessibility
- Accessibility features: Smart Technology
Features
- Levels: Two
- Stories: 2
- Patio & porch: Patio, Covered, Porch
- Exterior features: Smart Light(s)
- Fencing: Back Yard
Lot
- Size: 9,147 Square Feet
- Dimensions: 75 x 120
Details
- Parcel number: 084D A 11300 000
- Special conditions: Standard
Construction
Type & style
- Home type: SingleFamily
- Property subtype: Single Family Residence, Residential
Materials
- Fiber Cement
Condition
- New construction: No
- Year built: 2022
Utilities & green energy
- Sewer: STEP System
- Water: Private
- Utilities for property: Natural Gas Available, Water Available, Underground Utilities
Community & HOA
Community
- Subdivision: Chelsea S Way
HOA
- Has HOA: Yes
- Amenities included: Sidewalks, Underground Utilities
- Services included: Maintenance Grounds
- HOA fee: $55 monthly
Location
- Region: Cross Plains
Financial & listing details
- Price per square foot: $182/sqft
- Tax assessed value: $469,600
- Annual tax amount: $2,113
- Date on market: 6/10/2026
Estimated market value
Not available
Estimated sales range
Not available
Not available
Price history
| Date | Event | Price |
|---|---|---|
| 9/10/2026 | Contingent | $549,900$182/sqft |
Source: RealTracs MLS as distributed by MLS GRID #3232539 Report a problem | ||
| 9/4/2026 | Price change | $549,900-6.8%$182/sqft |
Source:  RealTracs MLS as distributed by MLS GRID #3232539 Report a problem RealTracs MLS as distributed by MLS GRID #3232539 Report a problem | ||
| 8/26/2026 | Price change | $589,900+1.7%$196/sqft |
Source: RealTracs MLS as distributed by MLS GRID #3232539 Report a problem | ||
| 6/23/2026 | Price change | $579,900-3.3%$192/sqft |
Source: RealTracs MLS as distributed by MLS GRID #3232539 Report a problem | ||
| 6/10/2026 | Listed for sale | $599,900$199/sqft |
Source: RealTracs MLS as distributed by MLS GRID #3232539 Report a problem | ||
| 5/27/2026 | Listing removed | $599,900$199/sqft |
Source: RealTracs MLS as distributed by MLS GRID #3147606 Report a problem | ||
| 5/4/2026 | Price change | $599,900-1.6%$199/sqft |
Source: RealTracs MLS as distributed by MLS GRID #3147606 Report a problem | ||
| 4/8/2026 | Price change | $609,900-2.4%$202/sqft |
Source: RealTracs MLS as distributed by MLS GRID #3147606 Report a problem | ||
| 3/11/2026 | Listed for sale | $625,000+10.6%$207/sqft |
Source: RealTracs MLS as distributed by MLS GRID #3147606 Report a problem | ||
| 8/28/2023 | Sold | $565,000-0.9%$187/sqft |
Source: RealTracs MLS as distributed by MLS GRID #2493074 Report a problem | ||
| 5/25/2023 | Pending sale | $570,000$189/sqft |
Source: RealTracs MLS as distributed by MLS GRID #2493074 Report a problem | ||
| 4/29/2023 | Price change | $570,000-1.5%$189/sqft |
Source: RealTracs MLS as distributed by MLS GRID #2493074 Report a problem | ||
| 3/15/2023 | Price change | $578,500-2.8%$192/sqft |
Source: RealTracs MLS as distributed by MLS GRID #2493074 Report a problem | ||
| 3/6/2023 | Listed for sale | $595,000+26.8%$197/sqft |
Source: RealTracs MLS as distributed by MLS GRID #2493074 Report a problem | ||
| 7/22/2022 | Sold | $469,165$156/sqft |
Source: Public Record Report a problem | ||
Public tax history
| Year | Property taxes | Tax assessment |
|---|---|---|
| 2025 | $2,113 | $117,400 |
| 2024 | $2,113 | $117,400 |
| 2023 | $2,113 +446.9% | $117,400 +682.7% |
| 2022 | $386 | $15,000 |
| 2021 | $386 | $15,000 |
Find assessor info on the county website
Monthly payment
Est. payment
Payment breakdown
Explore the cost of this home by adjusting the details. Changes won't be saved.Climate risks
Neighborhood: 37049
Nearby schools
Schools provided by the listing agent
- Elementary: East Robertson Elementary
- Middle: East Robertson High School
- High: East Robertson High School
Source: RealTracs MLS as distributed by MLS GRID. This data may not be complete. We recommend contacting the local school district to confirm school assignments for this home.
Similar homes
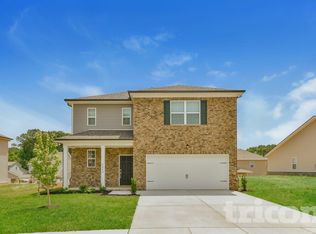
- $420,0004 bd2 ba1.9k sqft4359 Socata Ct, Cross Plains, TN 37049For Sale

 MLS ID #3186692, Cathy LaCroix. RealTracs MLS as distributed by MLS GRID
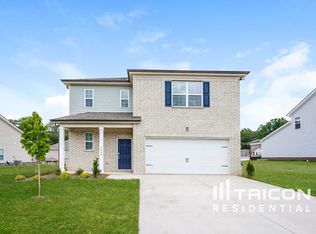
 - $799,0005 bd4 ba4.3k sqft4096 Socata Ct, Cross Plains, TN 37049For Sale
 MLS ID #3525716, Jeremy Vandivier. RealTracs MLS as distributed by MLS GRID
 - $499,9004 bd3 ba2.6k sqft210 Woodhall Ct, White House, TN 37188For Sale
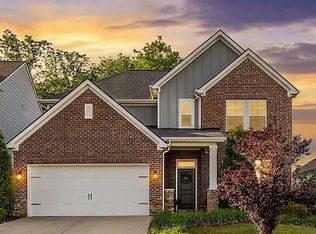 MLS ID #3603706, Brian Swain. RealTracs MLS as distributed by MLS GRID
 - $615,0004 bd4 ba2.5k sqft130 Newbury Dr, White House, TN 37188For Sale
 MLS ID #3529062, Frank Giacomelli. RealTracs MLS as distributed by MLS GRID
 - $699,9003 bd3 ba2.6k sqft8919 Cedar Grove Rd, Cross Plains, TN 37049For SaleMLS ID #3527484, Shelly Hudson. RealTracs MLS as distributed by MLS GRID
- $635,0004 bd4 ba2.5k sqft132 Newbury Dr, White House, TN 37188For SaleMLS ID #3529056, Frank Giacomelli. RealTracs MLS as distributed by MLS GRID
- $395,0004 bd3 ba2.4k sqft5330 Owens Ln, White House, TN 37188For SaleMLS ID #3225998, Andrew Koontz. RealTracs MLS as distributed by MLS GRID
- $427,0005 bd3 ba2.5k sqft7267 Sunny Parks Dr, White House, TN 37188For SaleMLS ID #3541219, Donald Rush. RealTracs MLS as distributed by MLS GRID
- $489,9995 bd4 ba2.7k sqft547 Ballard Dr, White House, TN 37188For SaleMLS ID #3547026, Jocelyn Elkins. RealTracs MLS as distributed by MLS GRID
- $579,9003 bd2 ba2.5k sqft8184 Gideon Rd Lot 1, Greenbrier, TN 37073New ConstructionMLS ID #3612646, Rylee Frank. RealTracs MLS as distributed by MLS GRID
- $574,9003 bd2 ba2.3k sqft1416 Fowler Ford Rd, Portland, TN 37148For SaleMLS ID #3610228, Toni Reyes. RealTracs MLS as distributed by MLS GRID
- $575,0004 bd3 ba2.4k sqft175 Picasso Cir, Hendersonville, TN 37075For SaleMLS ID #3615084, Sarah Beth Vaught. RealTracs MLS as distributed by MLS GRID
- $589,9004 bd4 ba2.8k sqft687 Fall Creek Cir, Goodlettsville, TN 37072For SaleMLS ID #3610096, Jay Cullom - Broker, ABR, AHWD, SFR. RealTracs MLS as distributed by MLS GRID
- $569,9003 bd2 ba1.9k sqft2743 W County Farm Rd, Springfield, TN 37172For SaleMLS ID #3593075, Amanda L. Bell. RealTracs MLS as distributed by MLS GRID
- $565,0004 bd3 ba2.8k sqft396 Solitude Cir, Goodlettsville, TN 37072For SaleMLS ID #3288014, Brian Copeland. RealTracs MLS as distributed by MLS GRID
- $515,0004 bd3 ba2.8k sqft300 Black Thorn Ln, Gallatin, TN 37066For SaleMLS ID #3244888, Marina Huskins. RealTracs MLS as distributed by MLS GRID
- $530,0003 bd3 ba2.3k sqft911 Cherry Grove Dr, Hendersonville, TN 37075For SaleMLS ID #3612534, Iryna Morris. RealTracs MLS as distributed by MLS GRID
- $399,9003 bd3 ba2.1k sqft9016 Hutson Dr, White House, TN 37188For SaleMLS ID #3603265, Adrianna Morehouse. RealTracs MLS as distributed by MLS GRID
- $724,9504 bd3 ba2.9k sqft3242 Pinson School Rd, Greenbrier, TN 37073For SaleMLS ID #3547189, Alexander Mulder. RealTracs MLS as distributed by MLS GRID
- $645,9004 bd4 ba2.8k sqft109 Windham Dr, Hendersonville, TN 37075For SaleMLS ID #3598399, Veronica Crutcher. RealTracs MLS as distributed by MLS GRID
