Pool? Yep. Custom firepit? Yes indeed. A new deck and covered patio? Of course. An outdoor basketball hoop? You know it. A family room that fits a pool table? Why stop there? Do you want to cozy up by the gas fireplace inside, or head out to the handcrafted firepit, built from railroad ties, under the stars? Decisions, decisions. Five acres and quiet? You know the answer at this point! Country living, without giving up your commute. Springfield, Hendersonville, Gallatin, and Nashville are all within easy reach. Built in 2020, this two-story home gives you all the room you could possibly want to spread out in, starting with a main-level primary suite and a flex room used as a home office. Upstairs, three bedrooms, one with its own walk-in closet, sit alongside a rec room big enough for a pool table, a movie night, or a full game-day setup. Outside is where this place really earns its keep: over 5 wooded, level acres for trail riding, a custom firepit for evenings around the flames, a private outdoor basketball court, and an above-ground pool for the long Tennessee summers. A new deck and covered patio give you two different ways to enjoy the yard, and the attached 2-car garage keeps things simple. No HOA, city water, zoned for Greenbrier schools, 8 min to Legacy Golf Course, Helen Ice Cream, Greenbier Pizza and Pub, and 9 min to Kroger. Country quiet with room to actually use it; bring the pool floats.
Active
$724,950
3242 Pinson School Rd, Greenbrier, TN 37073
3beds
2,985sqft
Single Family Residence, Residential
Built in 2020
5.02 Acres Lot
$-- Zestimate®
$243/sqft
$-- HOA
What's special
Private outdoor basketball courtGas fireplaceMain-level primary suiteAbove-ground poolCovered patioFive acresCustom firepit
- 1 day
- 191
- 21
Zillow last checked:
Listing updated:
Listed by:
Alexander Mulder 615-674-4992,
Benchmark Realty, LLC 615-432-2919,
Tony Leal 956-708-6741,
Benchmark Realty, LLC
Source: RealTracs MLS as distributed by MLS GRID,MLS#: 3547189
Facts & features
Interior
Bedrooms & bathrooms
- Bedrooms: 3
- Bathrooms: 3
- Full bathrooms: 2
- 1/2 bathrooms: 1
- Main level bedrooms: 1
Bedroom 1
- Features: Suite
- Level: Suite
- Area: 374 Square Feet
- Dimensions: 22x17
Bedroom 2
- Features: Walk-In Closet(s)
- Level: Walk-In Closet(s)
- Area: 192 Square Feet
- Dimensions: 16x12
Bedroom 3
- Area: 196 Square Feet
- Dimensions: 14x14
Bedroom 4
- Area: 196 Square Feet
- Dimensions: 14x14
Primary bathroom
- Features: Double Vanity
- Level: Double Vanity
Kitchen
- Features: Eat-in Kitchen
- Level: Eat-in Kitchen
- Area: 384 Square Feet
- Dimensions: 24x16
Living room
- Area: 320 Square Feet
- Dimensions: 20x16
Other
- Features: Office
- Level: Office
- Area: 121 Square Feet
- Dimensions: 11x11
Other
- Features: Utility Room
- Level: Utility Room
- Area: 49 Square Feet
- Dimensions: 7x7
Recreation room
- Features: Second Floor
- Level: Second Floor
- Area: 616 Square Feet
- Dimensions: 28x22
Heating
- Central, Electric, Natural Gas
Cooling
- Central Air, Electric
Appliances
- Included: Electric Oven, Electric Range, Dishwasher, Disposal, Microwave, Refrigerator
- Laundry: Electric Dryer Hookup, Washer Hookup
Features
- Ceiling Fan(s), Extra Closets, Open Floorplan, Pantry, Walk-In Closet(s), High Speed Internet
- Flooring: Carpet, Wood, Tile
- Basement: Crawl Space
- Number of fireplaces: 1
- Fireplace features: Gas, Living Room
Interior area
- Total structure area: 2,985
- Total interior livable area: 2,985 sqft
- Finished area above ground: 2,985
Property
Parking
- Total spaces: 2
- Parking features: Garage Faces Front, Concrete, Driveway
- Attached garage spaces: 2
- Has uncovered spaces: Yes
Features
- Levels: One
- Stories: 2
- Patio & porch: Deck, Covered, Porch
- Has private pool: Yes
- Pool features: Above Ground
Lot
- Size: 5.02 Acres
- Features: Level, Wooded
- Topography: Level,Wooded
Details
- Parcel number: 103 04303 000
- Special conditions: Standard
- Other equipment: Satellite Dish
Construction
Type & style
- Home type: SingleFamily
- Property subtype: Single Family Residence, Residential
Materials
- Fiber Cement, Brick
- Roof: Shingle
Condition
- New construction: No
- Year built: 2020
Utilities & green energy
- Sewer: Septic Tank
- Water: Public
- Utilities for property: Electricity Available, Natural Gas Available, Water Available, Cable Connected
Community & HOA
Community
- Subdivision: None
HOA
- Has HOA: No
Location
- Region: Greenbrier
Financial & listing details
- Price per square foot: $243/sqft
- Tax assessed value: $609,400
- Annual tax amount: $2,742
- Date on market: 9/13/2026
- Electric utility on property: Yes
Estimated market value
Not available
Estimated sales range
Not available
Not available
Price history
| Date | Event | Price |
|---|---|---|
| 9/13/2026 | Listed for sale | $724,950+0%$243/sqft |
Source:  RealTracs MLS as distributed by MLS GRID #3547189 Report a problem RealTracs MLS as distributed by MLS GRID #3547189 Report a problem | ||
| 5/4/2025 | Listing removed | $724,900$243/sqft |
Source: RealTracs MLS as distributed by MLS GRID #2810341 Report a problem | ||
| 3/28/2025 | Listed for sale | $724,900+5.1%$243/sqft |
Source: RealTracs MLS as distributed by MLS GRID #2810341 Report a problem | ||
| 4/12/2024 | Listing removed | -- |
Source: RealTracs MLS as distributed by MLS GRID #2636541 Report a problem | ||
| 3/29/2024 | Listed for sale | $689,900-6.8%$231/sqft |
Source: RealTracs MLS as distributed by MLS GRID #2636541 Report a problem | ||
| 3/28/2024 | Listing removed | -- |
Source: RealTracs MLS as distributed by MLS GRID #2627522 Report a problem | ||
| 3/7/2024 | Listed for sale | $739,900+54.1%$248/sqft |
Source: RealTracs MLS as distributed by MLS GRID #2627522 Report a problem | ||
| 7/9/2020 | Sold | $480,000+38.3%$161/sqft |
Source: Public Record Report a problem | ||
| 5/1/2017 | Sold | $347,000$116/sqft |
Source: Public Record Report a problem | ||
Public tax history
| Year | Property taxes | Tax assessment |
|---|---|---|
| 2025 | $2,742 | $152,350 |
| 2024 | $2,742 | $152,350 |
| 2023 | $2,742 +4.7% | $152,350 +49.8% |
| 2022 | $2,620 +2.3% | $101,700 +2.3% |
| 2021 | $2,560 | $99,375 |
| 2020 | $2,560 +540.1% | $99,375 +540.1% |
| 2019 | $400 +0.3% | $15,525 +0.3% |
| 2018 | $399 | $15,475 |
Find assessor info on the county website
Monthly payment
Est. payment
Payment breakdown
Explore the cost of this home by adjusting the details. Changes won't be saved.Climate risks
Neighborhood: 37073
Nearby schools
Schools provided by the listing agent
- Elementary: Crestview Elementary School
- Middle: Greenbrier Middle School
- High: Greenbrier High School
Source: RealTracs MLS as distributed by MLS GRID. This data may not be complete. We recommend contacting the local school district to confirm school assignments for this home.
- $215,300-- bd-- ba-- sqft3242 Pinson School Rd, Greenbrier, TN 37073Off Market
- $642,400-- bd2 ba2.1k sqft3248 Pinson School Rd, Greenbrier, TN 37073Off Market
- $378,700-- bd1 ba1.4k sqft3216 Pinson School Rd, Greenbrier, TN 37073Off Market
- $879,500-- bd3 ba2.9k sqft3238 Pinson School Rd, Greenbrier, TN 37073Off Market
Similar homes
- $799,9003 bd3 ba3.2k sqft6040 New Cut Rd, Greenbrier, TN 37073For Sale

 MLS ID #3248569, Martie Burnett. RealTracs MLS as distributed by MLS GRID
 - $709,0003 bd3 ba2.7k sqft312 Cayce Dr, Springfield, TN 37172For Sale
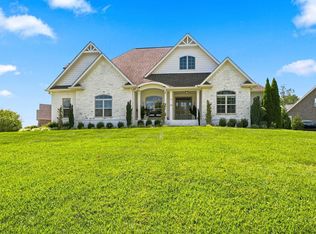 MLS ID #3529951, Lisa Zorich. RealTracs MLS as distributed by MLS GRID
 - $750,0003 bd3 ba2.6k sqft3695 Dobbin Rd, Springfield, TN 37172For Sale
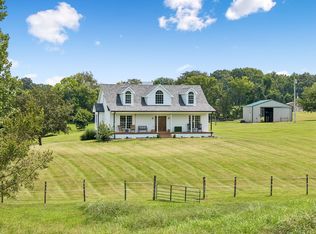 MLS ID #3510241, Nicole Gardner. RealTracs MLS as distributed by MLS GRID
 - $709,9005 bd3 ba2.4k sqft3347 Freeman Hollow Rd, Goodlettsville, TN 37072For Sale
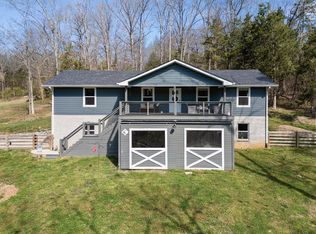 MLS ID #3333932, Fiorella Villarruel. RealTracs MLS as distributed by MLS GRID
 - $509,9003 bd3 ba1.7k sqft3038 Gideon Rd, Greenbrier, TN 37073For SaleMLS ID #3542517, David E. Boardman. RealTracs MLS as distributed by MLS GRID
- $729,0003 bd2 ba2.5k sqft1365 Seymour Dr, Pleasant View, TN 37146For SaleMLS ID #3542908, Amanda L. Bell. RealTracs MLS as distributed by MLS GRID
- $619,9003 bd3 ba2.4k sqft7339 Chowning Rd, Springfield, TN 37172For SaleMLS ID #3309434, Eli Woodie. RealTracs MLS as distributed by MLS GRID
- $600,0003 bd3 ba3.3k sqft830 Loretta Dr, Goodlettsville, TN 37072For SaleMLS ID #3546215, Jennie Oilar. RealTracs MLS as distributed by MLS GRID
- $819,9993 bd4 ba3.7k sqft5008 Highpoint Rd, Pleasant View, TN 37146For SaleMLS ID #3288476, Chris Fox. RealTracs MLS as distributed by MLS GRID
- $579,9003 bd2 ba2.1k sqft2341 Tom Austin Hwy, Greenbrier, TN 37073For SaleMLS ID #3501190, Melissa Powell. RealTracs MLS as distributed by MLS GRID
- $749,9994 bd3 ba2.5k sqft3720 Long Hollow Pike, Goodlettsville, TN 37072For SaleMLS ID #3529369, David L. Wampler. RealTracs MLS as distributed by MLS GRID
- $740,0004 bd2 ba2.7k sqft1088 Atkins Road Ext, Cedar Hill, TN 37032For SaleMLS ID #3499738, Cristen Bell. RealTracs MLS as distributed by MLS GRID
- $525,0003 bd3 ba2.1k sqft1044 Northridge Dr, Greenbrier, TN 37073For SaleMLS ID #3501144, Angela Looney. RealTracs MLS as distributed by MLS GRID
- $799,9003 bd3 ba3.1k sqft3988 Fykes Grove Rd, Cedar Hill, TN 37032For SaleMLS ID #3251872, Donald Rush. RealTracs MLS as distributed by MLS GRID
- $749,9003 bd3 ba2.6k sqft8919 Cedar Grove Rd, Cross Plains, TN 37049For SaleMLS ID #3527484, Shelly Hudson. RealTracs MLS as distributed by MLS GRID
- $789,9004 bd3 ba3.1k sqft6734 Burgess Gower Rd, Cedar Hill, TN 37032For SaleMLS ID #3231096, Alan Holman. RealTracs MLS as distributed by MLS GRID
- $789,9004 bd3 ba3.6k sqft7016 Lama Terra Ct, Goodlettsville, TN 37072For SaleMLS ID #3308915, Andrea Niemiec. RealTracs MLS as distributed by MLS GRID
- $865,0003 bd3 ba2.8k sqft7672 Jones Rd, White House, TN 37188For SaleMLS ID #3242340, Rhonda Hasting. RealTracs MLS as distributed by MLS GRID
- $635,0004 bd4 ba2.5k sqft132 Newbury Dr, White House, TN 37188For SaleMLS ID #3529056, Frank Giacomelli. RealTracs MLS as distributed by MLS GRID
- $659,9003 bd4 ba3k sqft1925 Normerle Dr, Goodlettsville, TN 37072For SaleMLS ID #3531060, Elizebeth Welch. RealTracs MLS as distributed by MLS GRID
