Beautifully maintained home in The Legacy Golf Course Community. Situated on an elevated .55 acre lot, this home offers attractive curb, appeal, a spacious setting, and a welcoming presence from the moment you arrive. Inside, you will find hardwood floors, crown molding throughout, and a bright, open floor plan filled with natural light.
This spacious eat-in, kitchen features quartz countertops, stainless steel appliances, a custom backsplash, abundant, cabinetry, and exceptional storage, flowing seamlessly into the main living area for easy every day, living and entertainment.
Privately situated in its own area of the home, the main level primary suite provides a peaceful retreat with the sitting area and spacious bath featuring double vanities, a soaking tub, and a separate shower. Secondary bedrooms are thoughtfully separated from the primary suite, providing added privacy and functionality.
Upstairs, a large bonus/flex room offers versatile space for a media room, home office, hobby area, or guest accommodations. And adjacent walk-in storage area provides future expansion potential.
Combining a bright, modern layout, generous living spaces, and a desirable location within The Legacy, this move-in ready home offers exceptional blend of comfort, functionality, and community appeal.
Active
Price cut: $14K (9/17)
$695,000
312 Cayce Dr, Springfield, TN 37172
3beds
2,776sqft
Single Family Residence, Residential
Built in 2018
0.55 Acres Lot
$-- Zestimate®
$250/sqft
$-- HOA
What's special
Adjacent walk-in storage areaWelcoming presenceSpacious settingStainless steel appliancesGenerous living spacesExceptional storageCustom backsplash
- 26 days
- 811
- 37
Zillow last checked:
Listing updated:
Listed by:
Lisa Zorich 615-440-8801,
eXp Realty 888-519-5113
Source: RealTracs MLS as distributed by MLS GRID,MLS#: 3529951
Facts & features
Interior
Bedrooms & bathrooms
- Bedrooms: 3
- Bathrooms: 3
- Full bathrooms: 2
- 1/2 bathrooms: 1
- Main level bedrooms: 3
Bedroom 1
- Features: Full Bath
- Level: Full Bath
- Area: 196 Square Feet
- Dimensions: 14x14
Bedroom 2
- Features: Extra Large Closet
- Level: Extra Large Closet
- Area: 132 Square Feet
- Dimensions: 11x12
Bedroom 3
- Area: 132 Square Feet
- Dimensions: 11x12
Primary bathroom
- Features: Double Vanity
- Level: Double Vanity
Dining room
- Features: Formal
- Level: Formal
- Area: 143 Square Feet
- Dimensions: 11x13
Kitchen
- Features: Eat-in Kitchen
- Level: Eat-in Kitchen
- Area: 132 Square Feet
- Dimensions: 11x12
Living room
- Area: 320 Square Feet
- Dimensions: 20x16
Other
- Features: Breakfast Room
- Level: Breakfast Room
- Area: 110 Square Feet
- Dimensions: 11x10
Other
- Features: Utility Room
- Level: Utility Room
- Area: 70 Square Feet
- Dimensions: 10x7
Heating
- Central, Natural Gas
Cooling
- Central Air, Electric
Appliances
- Included: Built-In Electric Range, Dishwasher, Dryer, Microwave, Refrigerator, Washer
Features
- Flooring: Carpet, Wood, Tile
- Basement: Crawl Space
- Number of fireplaces: 1
- Fireplace features: Family Room, Gas
Interior area
- Total structure area: 2,776
- Total interior livable area: 2,776 sqft
- Finished area above ground: 2,776
Property
Parking
- Total spaces: 8
- Parking features: Garage Faces Side, Concrete
- Garage spaces: 2
- Uncovered spaces: 6
Features
- Levels: Two
- Stories: 2
- Patio & porch: Patio, Covered, Porch
Lot
- Size: 0.55 Acres
- Features: Corner Lot, Private
- Topography: Corner Lot,Private
Details
- Parcel number: 092J A 08300 000
- Special conditions: Standard
Construction
Type & style
- Home type: SingleFamily
- Property subtype: Single Family Residence, Residential
Materials
- Brick, Vinyl Siding
Condition
- New construction: No
- Year built: 2018
Utilities & green energy
- Sewer: STEP System
- Water: Public
- Utilities for property: Electricity Available, Natural Gas Available, Water Available
Community & HOA
Community
- Security: Security System
- Subdivision: The Legacy Sec 5b Replat
HOA
- Has HOA: No
Location
- Region: Springfield
Financial & listing details
- Price per square foot: $250/sqft
- Tax assessed value: $596,100
- Annual tax amount: $3,868
- Date on market: 8/31/2026
- Electric utility on property: Yes
Estimated market value
Not available
Estimated sales range
Not available
Not available
Price history
| Date | Event | Price |
|---|---|---|
| 9/17/2026 | Price change | $695,000-2%$250/sqft |
Source:  RealTracs MLS as distributed by MLS GRID #3529951 Report a problem RealTracs MLS as distributed by MLS GRID #3529951 Report a problem | ||
| 9/1/2026 | Listed for sale | $709,000+37.4%$255/sqft |
Source: RealTracs MLS as distributed by MLS GRID #3529951 Report a problem | ||
| 9/30/2021 | Sold | $516,000+3.2%$186/sqft |
Source: RealTracs MLS as distributed by MLS GRID #2283416 Report a problem | ||
| 8/23/2021 | Pending sale | $499,900$180/sqft |
Source:  RE/MAX International #2283416 Report a problem RE/MAX International #2283416 Report a problem | ||
| 8/23/2021 | Contingent | $499,900$180/sqft |
Source: RealTracs MLS as distributed by MLS GRID #2283416 Report a problem | ||
| 8/19/2021 | Listed for sale | $499,900+26.6%$180/sqft |
Source: RealTracs MLS as distributed by MLS GRID #2283416 Report a problem | ||
| 1/17/2019 | Sold | $395,000-1.2%$142/sqft |
Source: Public Record Report a problem | ||
| 6/19/2018 | Listed for sale | $399,700+445%$144/sqft |
Source: Local MLS #1924526 Report a problem | ||
| 2/21/2018 | Sold | $73,333+75%$26/sqft |
Source: Agent Provided Report a problem | ||
| 10/20/2017 | Listed for sale | $41,900$15/sqft |
Source: Tennessee Realty Partners #1873728 Report a problem | ||
Public tax history
| Year | Property taxes | Tax assessment |
|---|---|---|
| 2025 | $3,868 +3.6% | $149,025 |
| 2024 | $3,734 | $149,025 |
| 2023 | $3,734 +1.6% | $149,025 +47.9% |
| 2022 | $3,675 +44.6% | $100,750 +2.1% |
| 2021 | $2,541 -29.4% | $98,650 |
| 2020 | $3,599 | $98,650 |
| 2019 | $3,599 +0% | $98,650 |
| 2018 | $3,599 +116.3% | $98,650 +776.9% |
| 2017 | $1,664 +245.2% | $11,250 |
| 2016 | $482 +3% | $11,250 |
| 2015 | $468 | $11,250 |
| 2014 | $468 | $11,250 |
| 2013 | -- | $11,250 |
| 2012 | $425 | $11,250 |
| 2011 | $425 +9.9% | $11,250 |
| 2010 | $387 | $11,250 |
| 2009 | $387 | $11,250 |
| 2008 | $387 | $11,250 |
Find assessor info on the county website
Monthly payment
Est. payment
Payment breakdown
Explore the cost of this home by adjusting the details. Changes won't be saved.Climate risks
Neighborhood: 37172
Nearby schools
Schools provided by the listing agent
- Elementary: Crestview Elementary School
- Middle: Coopertown Middle School
- High: Springfield High School
Source: RealTracs MLS as distributed by MLS GRID. This data may not be complete. We recommend contacting the local school district to confirm school assignments for this home.
Similar homes
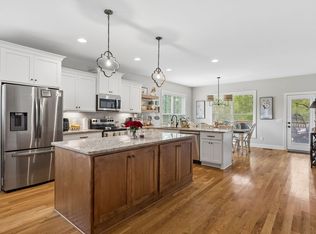
- $724,9504 bd3 ba2.9k sqft3242 Pinson School Rd, Greenbrier, TN 37073For Sale
 MLS ID #3547189, Alexander Mulder. RealTracs MLS as distributed by MLS GRID
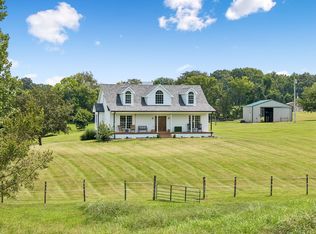
 - $725,0003 bd3 ba2.6k sqft3695 Dobbin Rd, Springfield, TN 37172For Sale
 MLS ID #3510241, Nicole Gardner. RealTracs MLS as distributed by MLS GRID
 - $619,9003 bd3 ba2.4k sqft7339 Chowning Rd, Springfield, TN 37172For Sale
 MLS ID #3309434, Eli Woodie. RealTracs MLS as distributed by MLS GRID
 - $550,0003 bd3 ba2.9k sqft100 Macintosh Dr, Springfield, TN 37172For Sale
 MLS ID #3233725, Andy Knifley. RealTracs MLS as distributed by MLS GRID
 - $729,0004 bd3 ba3.4k sqft1007 Glasgow Ln, Greenbrier, TN 37073For SaleMLS ID #3542504, Tiffani Buehring. RealTracs MLS as distributed by MLS GRID
- $644,9004 bd3 ba2.9k sqft1010 Hearthside Ct S, Hendersonville, TN 37075For SaleMLS ID #3597976, Lori Guinan. RealTracs MLS as distributed by MLS GRID
- $487,9003 bd3 ba1.9k sqft5216 Highway 161, Springfield, TN 37172For SaleMLS ID #3520890, Renee Wilson. RealTracs MLS as distributed by MLS GRID
- $645,9004 bd4 ba2.8k sqft109 Windham Dr, Hendersonville, TN 37075For SaleMLS ID #3598399, Veronica Crutcher. RealTracs MLS as distributed by MLS GRID
- $729,0003 bd2 ba2.5k sqft1365 Seymour Dr, Pleasant View, TN 37146For SaleMLS ID #3542908, Amanda L. Bell. RealTracs MLS as distributed by MLS GRID
- $579,9003 bd2 ba2.4k sqft2973 Lights Chapel Rd, Greenbrier, TN 37073For SaleMLS ID #3547928, Lance Butler. RealTracs MLS as distributed by MLS GRID
- $689,9004 bd3 ba2.8k sqft1033 Kacie Dr, Pleasant View, TN 37146For SaleMLS ID #3246139, Miriam Cervantes. RealTracs MLS as distributed by MLS GRID
- $740,0004 bd2 ba2.7k sqft1088 Atkins Road Ext, Cedar Hill, TN 37032For SaleMLS ID #3499738, Cristen Bell. RealTracs MLS as distributed by MLS GRID
- $489,9002 bd3 ba2.2k sqft4267 Mount Zion Rd, Springfield, TN 37172For SaleMLS ID #3511043, Syndi Shin Norton. RealTracs MLS as distributed by MLS GRID
- $525,0003 bd3 ba2.1k sqft1044 Northridge Dr, Greenbrier, TN 37073For SaleMLS ID #3501144, Angela Looney. RealTracs MLS as distributed by MLS GRID
- $649,9993 bd3 ba2.6k sqft274 Yearling Trce, Pleasant View, TN 37146For SaleMLS ID #3527354, Melissa Quinlan. RealTracs MLS as distributed by MLS GRID
- $550,0003 bd3 ba2.6k sqft356 Lee Rd, Cottontown, TN 37048For SaleMLS ID #3510962, Matt Zehr. RealTracs MLS as distributed by MLS GRID
- $799,9003 bd3 ba3.1k sqft3988 Fykes Grove Rd, Cedar Hill, TN 37032For SaleMLS ID #3251872, Donald Rush. RealTracs MLS as distributed by MLS GRID
- $789,9004 bd3 ba3.1k sqft6734 Burgess Gower Rd, Cedar Hill, TN 37032For SaleMLS ID #3231096, Alan Holman. RealTracs MLS as distributed by MLS GRID
- $675,0004 bd4 ba2.3k sqft104 Aplin Branch Rd, Cottontown, TN 37048For SaleMLS ID #3247883, Kristin Sanchez. RealTracs MLS as distributed by MLS GRID
- $659,9003 bd4 ba3k sqft1925 Normerle Dr, Goodlettsville, TN 37072For SaleMLS ID #3531060, Elizebeth Welch. RealTracs MLS as distributed by MLS GRID
