Welcome home to this beautifully maintained 4-bedroom, 2.5-bath residence featuring an open-concept floor plan and a spacious kitchen with granite countertops. Enjoy the oversized deck overlooking a large fenced backyard, perfect for entertaining or relaxing. The home also offers a spacious 3-car garage and is conveniently located within minutes of local schools, dining, and shopping. Nestled in a quiet neighborhood, you'll enjoy the charm of a quiet community while being close to everything you need, without the congestion of major development.
Active
Price cut: $5K (7/10)
$673,000
145 N Wynridge Way, Goodlettsville, TN 37072
4beds
3,786sqft
:
Get pre-qualified$4,146/mo
Single Family Residence, Residential
Built in 2004
0.35 Acres Lot
$-- Zestimate®
$178/sqft
$40/mo HOA
What's special
Large fenced backyardOpen-concept floor plan
- 47 days |
- 307 |
- 9 |
Zillow last checked:
Listing updated:
Listed by:
Breah Allen 615-979-8559,
Haven Real Estate 615-822-6202
Source: RealTracs MLS as distributed by MLS GRID,MLS#: 3244104
Facts & features
Interior
Bedrooms & bathrooms
- Bedrooms: 4
- Bathrooms: 3
- Full bathrooms: 2
- 1/2 bathrooms: 1
Bedroom 1
- Features: Full Bath
- Level: Full Bath
- Area: 221 Square Feet
- Dimensions: 17x13
Bedroom 2
- Features: Walk-In Closet(s)
- Level: Walk-In Closet(s)
- Area: 168 Square Feet
- Dimensions: 14x12
Bedroom 3
- Area: 132 Square Feet
- Dimensions: 12x11
Bedroom 4
- Area: 110 Square Feet
- Dimensions: 11x10
Primary bathroom
- Features: Double Vanity
- Level: Double Vanity
Den
- Features: Separate
- Level: Separate
Dining room
- Features: Formal
- Level: Formal
- Area: 140 Square Feet
- Dimensions: 14x10
Kitchen
- Features: Pantry
- Level: Pantry
- Area: 120 Square Feet
- Dimensions: 12x10
Living room
- Features: Combination
- Level: Combination
- Area: 169 Square Feet
- Dimensions: 13x13
Recreation room
- Features: Second Floor
- Level: Second Floor
- Area: 780 Square Feet
- Dimensions: 20x39
Heating
- Natural Gas
Cooling
- Central Air
Appliances
- Included: Gas Oven, Dishwasher, Disposal, Microwave, Refrigerator
- Laundry: Electric Dryer Hookup, Washer Hookup
Features
- Air Filter, Ceiling Fan(s), Entrance Foyer, High Ceilings, Open Floorplan, Pantry, Walk-In Closet(s), High Speed Internet
- Flooring: Carpet, Wood, Tile
- Basement: Crawl Space
- Number of fireplaces: 1
- Fireplace features: Gas
Interior area
- Total structure area: 3,786
- Total interior livable area: 3,786 sqft
- Finished area above ground: 3,786
Property
Parking
- Total spaces: 4
- Parking features: Garage Door Opener, Garage Faces Side, Driveway
- Garage spaces: 3
- Uncovered spaces: 1
Features
- Levels: Two
- Stories: 2
- Patio & porch: Deck
- Fencing: Back Yard
Lot
- Size: 0.35 Acres
- Dimensions: 210 x 165.39 IRR
- Features: Level
- Topography: Level
Details
- Parcel number: 140N B 03900 000
- Special conditions: Standard
- Other equipment: Air Purifier
Construction
Type & style
- Home type: SingleFamily
- Architectural style: Contemporary
- Property subtype: Single Family Residence, Residential
Materials
- Brick
- Roof: Shingle
Condition
- New construction: No
- Year built: 2004
Utilities & green energy
- Sewer: Public Sewer
- Water: Public
- Utilities for property: Natural Gas Available, Water Available, Cable Connected
Community & HOA
Community
- Security: Smoke Detector(s)
- Subdivision: Wynridge Ph 2 Amendm
HOA
- Has HOA: Yes
- Services included: Maintenance Grounds
- HOA fee: $40 monthly
Location
- Region: Goodlettsville
Financial & listing details
- Price per square foot: $178/sqft
- Tax assessed value: $721,700
- Annual tax amount: $3,478
- Date on market: 6/16/2026
Estimated market value
Not available
Estimated sales range
Not available
Not available
Price history
| Date | Event | Price |
|---|---|---|
| 7/10/2026 | Price change | $673,000-0.7%$178/sqft |
Source:  RealTracs MLS as distributed by MLS GRID #3244104 Report a problem RealTracs MLS as distributed by MLS GRID #3244104 Report a problem | ||
| 6/19/2026 | Listed for sale | $678,000+71.2%$179/sqft |
Source: RealTracs MLS as distributed by MLS GRID #3244104 Report a problem | ||
| 10/11/2019 | Sold | $396,000-3.4%$105/sqft |
Source: RealTracs MLS as distributed by MLS GRID #2064968 Report a problem | ||
| 8/11/2019 | Price change | $410,000-3.5%$108/sqft |
Source: Benchmark Realty, LLC #2064968 Report a problem | ||
| 7/26/2019 | Price change | $425,000-1.1%$112/sqft |
Source: Benchmark Realty, LLC #2064968 Report a problem | ||
| 6/10/2019 | Price change | $429,900-2.3%$114/sqft |
Source: Benchmark Realty, LLC #2027793 Report a problem | ||
| 5/20/2019 | Price change | $440,000-2.2%$116/sqft |
Source: Benchmark Realty, LLC #2027793 Report a problem | ||
| 5/1/2019 | Price change | $449,900-1.1%$119/sqft |
Source: Benchmark Realty, LLC #2027793 Report a problem | ||
| 4/11/2019 | Listed for sale | $454,900+42.2%$120/sqft |
Source: Benchmark Realty, LLC #2027793 Report a problem | ||
| 2/21/2014 | Sold | $320,000-1.5%$85/sqft |
Source: RealTracs MLS as distributed by MLS GRID #1492847 Report a problem | ||
| 12/3/2013 | Price change | $325,000-1.5%$86/sqft |
Source: The Dream Team Hendersonville, LLC #1492847 Report a problem | ||
| 10/23/2013 | Price change | $330,000+0%$87/sqft |
Source: The Dream Team Hendersonville, LLC #1492847 Report a problem | ||
| 10/2/2013 | Price change | $329,950+0%$87/sqft |
Source: Klinikowski Real Estate Professionals #1480753 Report a problem | ||
| 7/28/2013 | Price change | $329,900-2.9%$87/sqft |
Source: Klinikowski Real Estate Professionals #1464187 Report a problem | ||
| 11/5/2012 | Price change | $339,900-4.2%$90/sqft |
Source: Klinikowski Real Estate Professionals #1398971 Report a problem | ||
| 10/7/2012 | Listed for sale | $354,900+12.5%$94/sqft |
Source: Klinikowski Real Estate Professionals #1398971 Report a problem | ||
| 10/25/2004 | Sold | $315,379$83/sqft |
Source: Public Record Report a problem | ||
Public tax history
| Year | Property taxes | Tax assessment |
|---|---|---|
| 2025 | $3,478 +0% | $180,425 |
| 2024 | $3,477 +7% | $180,425 +69.8% |
| 2023 | $3,250 -0.3% | $106,250 -75% |
| 2022 | $3,260 +35.6% | $425,000 |
| 2021 | $2,403 | $425,000 |
| 2020 | $2,403 -25.9% | $425,000 |
| 2019 | $3,243 +344.1% | $425,000 +18.8% |
| 2018 | $730 | $357,800 |
| 2017 | -- | -- |
| 2016 | -- | -- |
| 2015 | -- | -- |
| 2014 | -- | -- |
| 2011 | $2,748 +13.4% | $91,281 |
| 2010 | $2,423 | $91,281 |
| 2009 | $2,423 | $91,281 -5.6% |
| 2008 | -- | $96,706 +14.2% |
| 2007 | $2,490 | $84,688 |
| 2006 | $2,490 +2.4% | $84,688 +14.4% |
| 2005 | $2,431 +731% | $74,060 +722.9% |
| 2004 | $293 | $9,000 |
| 2002 | $293 | $9,000 |
| 2001 | -- | $9,000 -75% |
| 2000 | -- | $36,000 |
Find assessor info on the county website
Monthly payment
Est. payment
Payment breakdown
Explore the cost of this home by adjusting the details. Changes won't be saved.Climate risks
Neighborhood: 37072
Nearby schools
GreatSchools rating
- 8/10Madison Creek Elementary SchoolGrades: PK-5Distance: 0.2 mi
- 9/10T. W. Hunter Middle SchoolGrades: 6-8Distance: 3.8 mi
- 7/10Beech Sr High SchoolGrades: 9-12Distance: 3.7 mi
Schools provided by the listing agent
- Elementary: Madison Creek Elementary
- Middle: T. W. Hunter Middle School
- High: Beech Sr High School
Source: RealTracs MLS as distributed by MLS GRID. This data may not be complete. We recommend contacting the local school district to confirm school assignments for this home.
- $639,600-- bd3 ba3k sqft149 N Wynridge Way, Goodlettsville, TN 37072Off Market
- $629,9003 bd3 ba2.9k sqft139 N Wynridge Way, Goodlettsville, TN 37072Sold

- $618,800-- bd4 ba2.9k sqft151 N Wynridge Way, Goodlettsville, TN 37072Off Market
- $765,8004 bd3 ba3.4k sqft144 N Wynridge Way, Goodlettsville, TN 37072Off Market
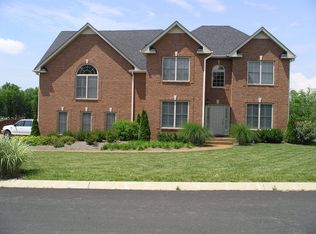
- $656,6003 bd3 ba3.4k sqft146 N Wynridge Way, Goodlettsville, TN 37072Off Market
- $531,9003 bd2 ba2.3k sqft142 N Wynridge Way, Goodlettsville, TN 37072Off Market
- $525,200-- bd2 ba2.1k sqft148 N Wynridge Way, Goodlettsville, TN 37072Off Market
- $490,1003 bd2 ba2.2k sqft137 N Wynridge Way, Goodlettsville, TN 37072Off Market
A local agent can set up tours, give advice and negotiate with sellers.
A local lender can help you make sure your offer is ready when you are.
Similar homes
- $559,9004 bd3 ba2.8k sqft820 Caldwell Dr, Goodlettsville, TN 37072For Sale

 MLS ID #3246962, Lisa Swint. RealTracs MLS as distributed by MLS GRID
 - $--3 bd2 ba2.3k sqft213 Rosehill Dr, Goodlettsville, TN 37072Auction
 MLS ID #3260464, Jay Cash. RealTracs MLS as distributed by MLS GRID
 - $540,0004 bd4 ba3k sqft1005 Sassafras Ln, Goodlettsville, TN 37072For Sale
 MLS ID #3255319, Nathan Watts. RealTracs MLS as distributed by MLS GRID
 - $675,0004 bd3 ba2.8k sqft112 Myrtlewood Ln, Hendersonville, TN 37075For Sale
 MLS ID #3304798, Renae Voda. RealTracs MLS as distributed by MLS GRID
 - $624,9005 bd4 ba4.2k sqft149 Grove Ln S, Hendersonville, TN 37075For SaleMLS ID #3230835, Elizabeth Evans. RealTracs MLS as distributed by MLS GRID
- $649,5004 bd3 ba3.2k sqft128 Wynbrooke Trce, Hendersonville, TN 37075For SaleMLS ID #3242470, Laura Ashley Cuthill. RealTracs MLS as distributed by MLS GRID
- $674,9004 bd3 ba3.1k sqft136 Ballentrae Dr, Hendersonville, TN 37075For SaleMLS ID #3263369, Jonathan Minerick. RealTracs MLS as distributed by MLS GRID
- $660,0004 bd3 ba3.4k sqft117 Jackson Ln, Hendersonville, TN 37075For SaleMLS ID #3220884, Ann Buchanan CRS, SRES,GRI,SFR,PMN. RealTracs MLS as distributed by MLS GRID
- $--4 bd3 ba2.5k sqft1602 Brookvalley Cir, Mount Juliet, TN 37122AuctionXome
- $649,0004 bd4 ba2.6k sqft631 Keeton Ave, Old Hickory, TN 37138For SaleMLS ID #3255719, Aaron Glicken. RealTracs MLS as distributed by MLS GRID
- $475,0004 bd3 ba3.1k sqft105 Cresthaven Ct, Hendersonville, TN 37075For SaleMLS ID #3318893, Jennifer Barrett. RealTracs MLS as distributed by MLS GRID
- $649,9003 bd3 ba2.5k sqft104 Stoneway, Hendersonville, TN 37075For SaleMLS ID #3261454, Jack Gaughan. RealTracs MLS as distributed by MLS GRID
- $575,0004 bd3 ba2.1k sqft2001 Paula Dr, Madison, TN 37115For SaleMLS ID #3244272, Alph Stoltzfus. RealTracs MLS as distributed by MLS GRID
- $750,0004 bd4 ba3.5k sqft110 Hattie Ct, Hendersonville, TN 37075For SaleMLS ID #3213511, Doug Kennedy. RealTracs MLS as distributed by MLS GRID
- $899,0004 bd4 ba3.5k sqft1005 Scarlet Ct, Hendersonville, TN 37075For SaleMLS ID #3304693, Kyle Graves. RealTracs MLS as distributed by MLS GRID
- $649,9003 bd3 ba3.5k sqft318 Walnut Ct, White House, TN 37188For SaleMLS ID #3247553, Lindsay Smith. RealTracs MLS as distributed by MLS GRID
- $--3 bd2 ba2.1k sqft6931 Herbert Shannon Rd, Springfield, TN 37172AuctionMLS ID #3256559, J.K. Graves. RealTracs MLS as distributed by MLS GRID
- $795,0004 bd3 ba4.1k sqft103 Jefferson Dr, Hendersonville, TN 37075For SaleMLS ID #3261536, Judy Wood. RealTracs MLS as distributed by MLS GRID
- $729,9003 bd4 ba3.3k sqft111 Country Hills Dr, Hendersonville, TN 37075For SaleMLS ID #3180438, Alex Andraca. RealTracs MLS as distributed by MLS GRID
- $649,9003 bd3 ba2.9k sqft1011 Dickens Dr, Mount Juliet, TN 37122For SaleMLS ID #3303951, Trent Maasen, GRI, Auctioneer. RealTracs MLS as distributed by MLS GRID
