Professional pics coming soon. Nestled among tree-lined streets on a quiet cul-de-sac, this exceptional residence in the sought after Estates of Autumn Creek offers an effortless blend of elegance and functionality. Designed with main-floor living in mind, all four spacious bedrooms reside on the primary level, offering maximum comfort and privacy. The home opens to a formal entry leading into the great room, complete with hardwood floors, custom built-ins. The newly updated kitchen features white cabinetry, rich granite countertops, and stainless steel appliances. French doors open to an expansive outdoor living area, showcasing a covered patio and fire pit set against a fenced in private backyard backdrop. Featuring hardwood flooring, a sprawling upper-level bonus suite, and premier neighborhood amenities—including a pool, park, and scenic trails—this home is move in ready.
Active
$899,000
1005 Scarlet Ct, Hendersonville, TN 37075
4beds
3,571sqft
:
Get pre-qualified$5,358/mo
Single Family Residence, Residential
Built in 2005
0.43 Acres Lot
$-- Zestimate®
$252/sqft
$75/mo HOA
What's special
- 11 days |
- 648 |
- 29 |
Zillow last checked:
Listing updated:
Listed by:
Kyle Graves 615-403-4019,
Benchmark Realty, LLC 615-991-4949
Source: RealTracs MLS as distributed by MLS GRID,MLS#: 3304693
Facts & features
Interior
Bedrooms & bathrooms
- Bedrooms: 4
- Bathrooms: 4
- Full bathrooms: 2
- 1/2 bathrooms: 2
- Main level bedrooms: 4
Bedroom 1
- Features: Suite
- Level: Suite
- Area: 256 Square Feet
- Dimensions: 16x16
Bedroom 2
- Area: 144 Square Feet
- Dimensions: 12x12
Bedroom 3
- Area: 132 Square Feet
- Dimensions: 12x11
Bedroom 4
- Features: Extra Large Closet
- Level: Extra Large Closet
- Area: 180 Square Feet
- Dimensions: 15x12
Primary bathroom
- Features: Double Vanity
- Level: Double Vanity
Dining room
- Features: Formal
- Level: Formal
- Area: 168 Square Feet
- Dimensions: 14x12
Kitchen
- Area: 288 Square Feet
- Dimensions: 24x12
Living room
- Area: 360 Square Feet
- Dimensions: 20x18
Other
- Features: Utility Room
- Level: Utility Room
- Area: 80 Square Feet
- Dimensions: 8x10
Recreation room
- Features: Other
- Level: Other
- Area: 598 Square Feet
- Dimensions: 26x23
Heating
- Central, Natural Gas
Cooling
- Central Air, Electric
Appliances
- Included: Electric Oven, Gas Range, Dishwasher, Disposal, Microwave, Refrigerator
- Laundry: Electric Dryer Hookup, Washer Hookup
Features
- Bookcases, Built-in Features, Ceiling Fan(s), Extra Closets, High Ceilings, Open Floorplan, Pantry, Walk-In Closet(s), Wet Bar, Kitchen Island
- Flooring: Carpet, Wood, Tile
- Basement: Crawl Space
Interior area
- Total structure area: 3,571
- Total interior livable area: 3,571 sqft
- Finished area above ground: 3,571
Property
Parking
- Total spaces: 2
- Parking features: Attached
- Attached garage spaces: 2
Features
- Levels: Two
- Stories: 2
- Patio & porch: Patio, Covered, Porch
Lot
- Size: 0.43 Acres
- Dimensions: 49.32 x 251.21 IRR
Details
- Parcel number: 138K B 02200 000
- Special conditions: Standard
Construction
Type & style
- Home type: SingleFamily
- Property subtype: Single Family Residence, Residential
Materials
- Brick, Vinyl Siding
Condition
- New construction: No
- Year built: 2005
Utilities & green energy
- Sewer: Public Sewer
- Water: Public
- Utilities for property: Electricity Available, Natural Gas Available, Water Available
Community & HOA
Community
- Subdivision: Autumn Creek Sec 2
HOA
- Has HOA: Yes
- Services included: Recreation Facilities
- HOA fee: $75 monthly
Location
- Region: Hendersonville
Financial & listing details
- Price per square foot: $252/sqft
- Tax assessed value: $704,000
- Annual tax amount: $3,536
- Date on market: 7/23/2026
- Electric utility on property: Yes
Estimated market value
Not available
Estimated sales range
Not available
Not available
Price history
| Date | Event | Price |
|---|---|---|
| 8/3/2026 | Listed for sale | $899,000+11.7%$252/sqft |
Source:  RealTracs MLS as distributed by MLS GRID #3304693 Report a problem RealTracs MLS as distributed by MLS GRID #3304693 Report a problem | ||
| 6/29/2022 | Sold | $805,000+0.6%$225/sqft |
Source: RealTracs MLS as distributed by MLS GRID #2394194 Report a problem | ||
| 6/14/2022 | Contingent | $799,900$224/sqft |
Source: RealTracs MLS as distributed by MLS GRID #2394194 Report a problem | ||
| 6/10/2022 | Listed for sale | $799,900+110.5%$224/sqft |
Source: RealTracs MLS as distributed by MLS GRID #2394194 Report a problem | ||
| 1/14/2010 | Sold | $380,000-2.5%$106/sqft |
Source: Public Record Report a problem | ||
| 7/26/2009 | Listed for sale | $389,900+2.6%$109/sqft |
Source: TheDailyClassifieds.Com #1103078 Report a problem | ||
| 1/31/2006 | Sold | $379,900$106/sqft |
Source: Public Record Report a problem | ||
Public tax history
| Year | Property taxes | Tax assessment |
|---|---|---|
| 2025 | $3,536 | $176,000 |
| 2024 | $3,536 +7.9% | $176,000 +70.3% |
| 2023 | $3,276 -0.3% | $103,325 -75% |
| 2022 | $3,286 +40.6% | $413,300 |
| 2021 | $2,337 | $413,300 |
| 2020 | $2,337 -28.9% | $413,300 |
| 2019 | $3,286 +424.4% | $413,300 +25% |
| 2018 | $627 | $330,700 |
| 2017 | -- | -- |
| 2016 | -- | -- |
| 2015 | -- | -- |
| 2014 | -- | -- |
| 2011 | $2,366 -0.6% | $89,125 |
| 2010 | $2,380 | $89,125 |
| 2009 | $2,380 | $89,125 |
| 2008 | -- | $89,125 +10.9% |
| 2007 | $2,338 | $80,365 |
| 2006 | $2,338 +720.8% | $80,365 +630.6% |
| 2005 | $285 | $11,000 |
Find assessor info on the county website
Monthly payment
Est. payment
Payment breakdown
Explore the cost of this home by adjusting the details. Changes won't be saved.Climate risks
Neighborhood: 37075
Nearby schools
GreatSchools rating
- 9/10Dr. William Burrus Elementary SchoolGrades: K-5Distance: 0.9 mi
- 8/10Knox Doss Middle School At Drakes CreekGrades: 6-8Distance: 1 mi
- 7/10Beech Sr High SchoolGrades: 9-12Distance: 2.1 mi
Schools provided by the listing agent
- Elementary: Dr. William Burrus Elementary at Drakes Creek
- Middle: Knox Doss Middle School at Drakes Creek
- High: Beech Sr High School
Source: RealTracs MLS as distributed by MLS GRID. This data may not be complete. We recommend contacting the local school district to confirm school assignments for this home.
- $627,9004 bd3 ba2.7k sqft1004 Scarlet Ct, Hendersonville, TN 37075Off Market
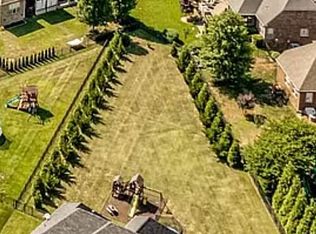
- $559,4003 bd2 ba2.3k sqft1007 Whispering Wind Way LOT 211, Hendersonville, TN 37075Off Market

- $524,6003 bd2 ba2.3k sqft1007 Whispering Wind Way, Hendersonville, TN 37075Off Market

- $546,8003 bd2 ba2.3k sqft1005 Whispering Wind Way, Hendersonville, TN 37075Off Market

- $616,000-- bd3 ba2.4k sqft1003 Scarlet Ct, Hendersonville, TN 37075Off Market
- $636,2004 bd3 ba2.6k sqft1009 Whispering Wind Way, Hendersonville, TN 37075Off Market
- $661,4004 bd3 ba3.2k sqft1003 Whispering Wind Way, Hendersonville, TN 37075Off Market
- $657,7005 bd4 ba2.8k sqft1002 Scarlet Ct, Hendersonville, TN 37075Off Market
A local agent can set up tours, give advice and negotiate with sellers.
A local lender can help you make sure your offer is ready when you are.
Similar homes
- $879,0004 bd4 ba3.6k sqft121 Saranac Trl, Hendersonville, TN 37075For Sale
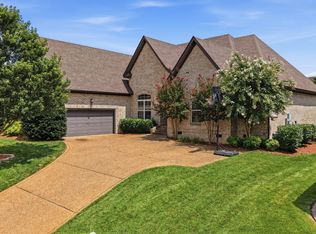
 MLS ID #3302230, Angela D. McCorkle. RealTracs MLS as distributed by MLS GRID
 - $879,9004 bd4 ba3.7k sqft1060 Dorset Dr, Hendersonville, TN 37075For Sale
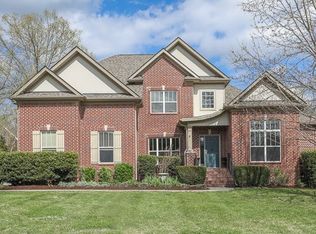 MLS ID #3242933, Shane Holt. RealTracs MLS as distributed by MLS GRID
 - $749,9004 bd4 ba3.5k sqft640 Bonita Pkwy S, Hendersonville, TN 37075For Sale
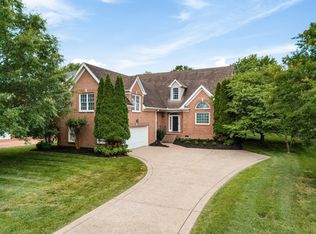 MLS ID #3319971, Troy Towe. RealTracs MLS as distributed by MLS GRID
 - $749,9004 bd3 ba3k sqft1035 Margaret Dr, Hendersonville, TN 37075For Sale
 MLS ID #3288168, Natasha Holcomb. RealTracs MLS as distributed by MLS GRID
 - $999,9004 bd3 ba3.5k sqft1019 Kidron Way, Hendersonville, TN 37075For SaleMLS ID #3225739, Franklin Garcia. RealTracs MLS as distributed by MLS GRID
- $998,0004 bd3 ba3.7k sqft1110 Luxborough Dr, Hendersonville, TN 37075For SaleMLS ID #3256146, Audra Hicks, Broker/Owner. RealTracs MLS as distributed by MLS GRID
- $1,149,9994 bd3 ba4k sqft1405 Drakes Creek Rd, Hendersonville, TN 37075For SaleMLS ID #3232332, Judy Dhaenens. RealTracs MLS as distributed by MLS GRID
- $675,0004 bd3 ba2.8k sqft112 Myrtlewood Ln, Hendersonville, TN 37075For SaleMLS ID #3304798, Renae Voda. RealTracs MLS as distributed by MLS GRID
- $824,0004 bd3 ba4k sqft111 Carriage Way, Hendersonville, TN 37075For SaleMLS ID #3248127, Renee Morgan. RealTracs MLS as distributed by MLS GRID
- $880,0004 bd4 ba3.5k sqft891 Fairington Pvt Way, Gallatin, TN 37066For SaleMLS ID #3319182, Marla Richardson. RealTracs MLS as distributed by MLS GRID
- $881,9004 bd4 ba3.8k sqft2146 Gorden Xing, Gallatin, TN 37066For SaleMLS ID #3164312, Angela Busch. RealTracs MLS as distributed by MLS GRID
- $615,0004 bd3 ba3k sqft104 Settlers Way, Hendersonville, TN 37075For SaleMLS ID #3268415, Joscie Ray. RealTracs MLS as distributed by MLS GRID
- $729,9003 bd4 ba3.3k sqft111 Country Hills Dr, Hendersonville, TN 37075For SaleMLS ID #3180438, Alex Andraca. RealTracs MLS as distributed by MLS GRID
- $649,5004 bd3 ba3.2k sqft128 Wynbrooke Trce, Hendersonville, TN 37075For SaleMLS ID #3242470, Laura Ashley Cuthill. RealTracs MLS as distributed by MLS GRID
- $849,9004 bd3 ba3.3k sqft113 Nogs Gdn, Gallatin, TN 37066For SaleMLS ID #3167728, Steven Russell. RealTracs MLS as distributed by MLS GRID
- $925,0003 bd3 ba3.8k sqft1655 Noah Ln, Gallatin, TN 37066For SaleMLS ID #3309375, Linda Wagner. RealTracs MLS as distributed by MLS GRID
- $660,0004 bd3 ba3.4k sqft117 Jackson Ln, Hendersonville, TN 37075For SaleMLS ID #3220884, Ann Buchanan CRS, SRES,GRI,SFR,PMN. RealTracs MLS as distributed by MLS GRID
- $879,5004 bd4 ba3.2k sqft1005 Vinings Blvd, Gallatin, TN 37066For SaleMLS ID #3261157, Mark Worsley. RealTracs MLS as distributed by MLS GRID
- $--4 bd3 ba2.5k sqft1602 Brookvalley Cir, Mount Juliet, TN 37122AuctionXome
- $624,9003 bd3 ba2.8k sqft1015 Stafford Ct, Hendersonville, TN 37075For SaleMLS ID #3232813, Gayle M. Halvorson. RealTracs MLS as distributed by MLS GRID
