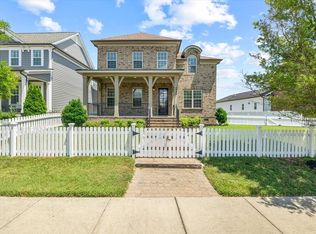
Improved Price at Somerset Downs with pool. This home has freshly refinished hardwood floors and is ready for your move in. Primary suite on main with (3) guest suites and a bonus room up. Large screen porch opens onto pool deck with fire pit and large covered al fresco dining area. Home backs to common area. Seller has an accepted offer with a 48-hour right of first refusal contingency.
Active
Price cut: $10K (7/7)
$879,900
1060 Dorset Dr, Hendersonville, TN 37075
4beds
3,785sqft
Single Family Residence, Residential
Built in 2006
0.31 Acres Lot
$-- Zestimate®
$232/sqft
$44/mo HOA
What's special
Bonus room upFreshly refinished hardwood floorsLarge screen porchPrimary suite on main
- 66 days |
- 803 |
- 49 |
Likely to sell faster than
Zillow last checked:
Listing updated:
Listed by:
Shane Holt 615-390-9888,
Botsko Properties, Inc. 615-822-7377
Source: RealTracs MLS as distributed by MLS GRID,MLS#: 3242933
Facts & features
Interior
Bedrooms & bathrooms
- Bedrooms: 4
- Bathrooms: 4
- Full bathrooms: 3
- 1/2 bathrooms: 1
- Main level bedrooms: 1
Bedroom 1
- Features: Suite
- Level: Suite
- Area: 255 Square Feet
- Dimensions: 17x15
Bedroom 2
- Features: Extra Large Closet
- Level: Extra Large Closet
- Area: 156 Square Feet
- Dimensions: 13x12
Bedroom 3
- Features: Extra Large Closet
- Level: Extra Large Closet
- Area: 156 Square Feet
- Dimensions: 13x12
Bedroom 4
- Features: Extra Large Closet
- Level: Extra Large Closet
- Area: 156 Square Feet
- Dimensions: 13x12
Primary bathroom
- Features: Suite
- Level: Suite
Den
- Features: Combination
- Level: Combination
- Area: 144 Square Feet
- Dimensions: 12x12
Dining room
- Features: Formal
- Level: Formal
- Area: 168 Square Feet
- Dimensions: 14x12
Kitchen
- Features: Pantry
- Level: Pantry
- Area: 187 Square Feet
- Dimensions: 17x11
Living room
- Features: Great Room
- Level: Great Room
- Area: 272 Square Feet
- Dimensions: 17x16
Other
- Features: Office
- Level: Office
- Area: 156 Square Feet
- Dimensions: 13x12
Recreation room
- Features: Second Floor
- Level: Second Floor
- Area: 285 Square Feet
- Dimensions: 19x15
Heating
- Natural Gas
Cooling
- Central Air
Appliances
- Included: Built-In Electric Oven, Cooktop, Dishwasher, Disposal, Microwave, Refrigerator
Features
- Ceiling Fan(s), Entrance Foyer, Extra Closets, High Ceilings, Open Floorplan, Pantry, Walk-In Closet(s)
- Flooring: Carpet, Wood, Tile
- Basement: Crawl Space
- Number of fireplaces: 1
- Fireplace features: Insert, Great Room
Interior area
- Total structure area: 3,785
- Total interior livable area: 3,785 sqft
- Finished area above ground: 3,785
Property
Parking
- Total spaces: 3
- Parking features: Garage Door Opener, Garage Faces Side
- Garage spaces: 3
Features
- Levels: Two
- Stories: 2
- Patio & porch: Porch, Covered, Screened
- Has private pool: Yes
- Pool features: In Ground
- Fencing: Back Yard
Lot
- Size: 0.31 Acres
- Dimensions: 97.93 150.19 IRR
- Features: Level, Private
- Topography: Level,Private
Details
- Parcel number: 123G D 02000 000
- Special conditions: Standard
Construction
Type & style
- Home type: SingleFamily
- Architectural style: Traditional
- Property subtype: Single Family Residence, Residential
Materials
- Brick, Stone
- Roof: Asphalt
Condition
- New construction: No
- Year built: 2006
Utilities & green energy
- Sewer: Public Sewer
- Water: Public
- Utilities for property: Natural Gas Available, Water Available, Underground Utilities
Green energy
- Energy efficient items: Windows
Community & HOA
Community
- Subdivision: Somerset Downs Ph 3
HOA
- Has HOA: Yes
- Amenities included: Sidewalks, Underground Utilities
- HOA fee: $525 annually
- Second HOA fee: $350 one time
Location
- Region: Hendersonville
Financial & listing details
- Price per square foot: $232/sqft
- Tax assessed value: $725,900
- Annual tax amount: $2,579
- Date on market: 6/15/2026
Estimated market value
Not available
Estimated sales range
Not available
Not available
Price history
| Date | Event | Price |
|---|---|---|
| 7/7/2026 | Price change | $879,900-1.1%$232/sqft |
Source:  RealTracs MLS as distributed by MLS GRID #3242933 Report a problem RealTracs MLS as distributed by MLS GRID #3242933 Report a problem | ||
| 6/15/2026 | Listed for sale | $889,900$235/sqft |
Source: RealTracs MLS as distributed by MLS GRID #3242933 Report a problem | ||
| 5/9/2026 | Listing removed | $889,900$235/sqft |
Source: RealTracs MLS as distributed by MLS GRID #3169352 Report a problem | ||
| 5/4/2026 | Contingent | $889,900$235/sqft |
Source: RealTracs MLS as distributed by MLS GRID #3169352 Report a problem | ||
| 4/10/2026 | Listed for sale | $889,900+102.1%$235/sqft |
Source: RealTracs MLS as distributed by MLS GRID #3169352 Report a problem | ||
| 5/22/2006 | Sold | $440,280$116/sqft |
Source: Public Record Report a problem | ||
Public tax history
| Year | Property taxes | Tax assessment |
|---|---|---|
| 2025 | $2,579 | $181,475 |
| 2024 | $2,579 -4.8% | $181,475 +50.8% |
| 2023 | $2,710 -0.5% | $120,325 -75% |
| 2022 | $2,722 +0% | $481,300 |
| 2021 | $2,722 | $481,300 |
| 2020 | $2,722 | $481,300 |
| 2019 | $2,722 +5.4% | $481,300 +16.5% |
| 2018 | $2,583 | $413,200 |
| 2017 | -- | -- |
| 2016 | -- | -- |
| 2015 | -- | -- |
| 2014 | -- | -- |
| 2011 | $2,881 +32.2% | $107,861 |
| 2010 | $2,180 | $107,861 |
| 2009 | $2,180 | $107,861 |
| 2008 | -- | $107,861 +6.6% |
| 2007 | $2,306 | $101,152 |
| 2006 | $2,306 +408.8% | $101,152 +478% |
| 2005 | $453 | $17,500 |
Find assessor info on the county website
Monthly payment
Est. payment
Payment breakdown
Explore the cost of this home by adjusting the details. Changes won't be saved.Climate risks
Neighborhood: 37075
Nearby schools
GreatSchools rating
- 8/10Beech Elementary SchoolGrades: PK-5Distance: 1.3 mi
- 9/10T. W. Hunter Middle SchoolGrades: 6-8Distance: 1.3 mi
- 7/10Beech Sr High SchoolGrades: 9-12Distance: 1.4 mi
Schools provided by the listing agent
- Elementary: Beech Elementary
- Middle: T. W. Hunter Middle School
- High: Beech Sr High School
Source: RealTracs MLS as distributed by MLS GRID. This data may not be complete. We recommend contacting the local school district to confirm school assignments for this home.
- $925,1004 bd4 ba4.4k sqft1062 Dorset Dr, Hendersonville, TN 37075Off Market
- $891,8004 bd3 ba3.5k sqft1058 Dorset Dr, Hendersonville, TN 37075Off Market
- $852,800-- bd3 ba3.5k sqft1061 Dorset Dr, Hendersonville, TN 37075Off Market
- $875,8004 bd3 ba3.6k sqft1056 Dorset Dr, Hendersonville, TN 37075Off Market
- $908,4004 bd5 ba4.3k sqft1064 Dorset Dr, Hendersonville, TN 37075Off Market
- $792,600-- bd4 ba3.3k sqft1057 Dorset Dr, Hendersonville, TN 37075Off Market
- $846,5004 bd3 ba3.6k sqft1063 Dorset Dr, Hendersonville, TN 37075Off Market
- $1,273,3003 bd3 ba3.5k sqft1002 Kidron Way, Hendersonville, TN 37075Off Market
A local agent can set up tours, give advice and negotiate with sellers.
A local lender can help you make sure your offer is ready when you are.
Similar homes
- $876,0004 bd4 ba3.6k sqft1548 Drakes Crk, Hendersonville, TN 37075For Sale
 MLS ID #243722, Hethe Dyer, The Realty Firm. UCMLS
 - $899,9004 bd4 ba3.5k sqft120 Fraser Pl, Hendersonville, TN 37075For Sale

 MLS ID #3320260, Lindsay Denney. RealTracs MLS as distributed by MLS GRID
 - $744,9004 bd3 ba3k sqft1035 Margaret Dr, Hendersonville, TN 37075For Sale
 MLS ID #3288168, Natasha Holcomb. RealTracs MLS as distributed by MLS GRID
 - $895,0004 bd3 ba3.5k sqft2144 Gorden Xing, Gallatin, TN 37066For Sale
 MLS ID #3510714, John C. Rochford. RealTracs MLS as distributed by MLS GRID
 - $824,0004 bd3 ba4k sqft111 Carriage Way, Hendersonville, TN 37075For SaleMLS ID #3248127, Renee Morgan. RealTracs MLS as distributed by MLS GRID
- $910,0004 bd4 ba3.9k sqft94 Hidden Way Ct, Hendersonville, TN 37075For SaleMLS ID #3213626, Gary Ashton. RealTracs MLS as distributed by MLS GRID
- $779,9004 bd4 ba3.8k sqft110 Shorecrest Cir, Hendersonville, TN 37075For SaleMLS ID #3288071, Matt Clausen. RealTracs MLS as distributed by MLS GRID
- $645,0004 bd3 ba2.5k sqft423 Norman Way, Hendersonville, TN 37075For SaleMLS ID #3307309, Pruitt Holmes Coffey. RealTracs MLS as distributed by MLS GRID
- $730,0005 bd4 ba3.4k sqft337 Crooked Creek Ln, Hendersonville, TN 37075For SaleMLS ID #3211235, Florin Dumitrescu. RealTracs MLS as distributed by MLS GRID
- $729,9003 bd4 ba3.3k sqft111 Country Hills Dr, Hendersonville, TN 37075For SaleMLS ID #3180438, Alex Andraca. RealTracs MLS as distributed by MLS GRID
- $849,9004 bd3 ba3.3k sqft113 Nogs Gdn, Gallatin, TN 37066For SaleMLS ID #3167728, Steven Russell. RealTracs MLS as distributed by MLS GRID
- $615,0004 bd3 ba3k sqft104 Settlers Way, Hendersonville, TN 37075For SaleMLS ID #3268415, Joscie Ray. RealTracs MLS as distributed by MLS GRID
- $865,0005 bd4 ba3.6k sqft318 W Lee Etta Dr, Gallatin, TN 37066For SaleMLS ID #3272095, Tammy Vineyard. RealTracs MLS as distributed by MLS GRID
- $649,9003 bd3 ba2.5k sqft104 Stoneway, Hendersonville, TN 37075For SaleMLS ID #3261454, Jack Gaughan. RealTracs MLS as distributed by MLS GRID
- $904,2004 bd3 ba3.2k sqft1676 Kelvington Blvd, Gallatin, TN 37066For SaleMLS ID #3169315, Shane Holt. RealTracs MLS as distributed by MLS GRID
- $629,9004 bd4 ba2.7k sqft1406 Serenity Ct, Hendersonville, TN 37075For SaleMLS ID #3248397, Jana Dee Wade. RealTracs MLS as distributed by MLS GRID
- $884,0004 bd4 ba3.6k sqft431 Tomlinson Pointe Dr Lot 20, Mount Juliet, TN 37122New ConstructionMLS ID #3516515, Ashley Rolf. RealTracs MLS as distributed by MLS GRID
- $773,9505 bd4 ba3.3k sqft71 Van Conder Pl, Hendersonville, TN 37075New ConstructionMLS ID #3319957, Melissa Verrone. RealTracs MLS as distributed by MLS GRID
- $549,0004 bd3 ba2.8k sqft123 Trail East Dr, Hendersonville, TN 37075For SaleMLS ID #3185047, Michael Harrison. RealTracs MLS as distributed by MLS GRID
- $719,9004 bd3 ba3k sqft210 Montchanin Rd, Old Hickory, TN 37138For SaleMLS ID #3206902, Jeff Jolly. RealTracs MLS as distributed by MLS GRID
