Beautiful Home with All New Paint, Like New Carpet, Open Floor Plan with large Kitchen Island and Granite Counters!!!! Master Suite is Huge with Sitting Area and Fireplace!!! All Big Living Areas with Super Big Formal Dining Room and Nice Office, Hardwood Flooring on Most of Main Level, and Oversize 3 car garage! Top Subdivision at Old Hickory Lake with Clubhouse/Pool at lakeside. Backyard is private with nice deck. This is a Great House to Call HOME!
Active
$779,900
110 Shorecrest Cir, Hendersonville, TN 37075
4beds
3,874sqft
:
Get pre-qualified$4,623/mo
Single Family Residence, Residential
Built in 2001
0.33 Acres Lot
$-- Zestimate®
$201/sqft
$40/mo HOA
What's special
Like new carpetNice officeOpen floor planAll new paintLarge kitchen islandGranite counters
- 6 days |
- 761 |
- 47 |
Likely to sell faster than
Zillow last checked:
Listing updated:
Listed by:
Matt Clausen 615-604-4101,
Clausen Group REALTORS 615-452-8700
Source: RealTracs MLS as distributed by MLS GRID,MLS#: 3288071
Facts & features
Interior
Bedrooms & bathrooms
- Bedrooms: 4
- Bathrooms: 4
- Full bathrooms: 3
- 1/2 bathrooms: 1
Bedroom 1
- Area: 425 Square Feet
- Dimensions: 25x17
Bedroom 2
- Area: 130 Square Feet
- Dimensions: 13x10
Bedroom 3
- Area: 132 Square Feet
- Dimensions: 12x11
Bedroom 4
- Area: 121 Square Feet
- Dimensions: 11x11
Primary bathroom
- Features: Double Vanity
- Level: Double Vanity
Den
- Features: Bookcases
- Level: Bookcases
- Area: 304 Square Feet
- Dimensions: 19x16
Dining room
- Features: Formal
- Level: Formal
- Area: 208 Square Feet
- Dimensions: 16x13
Kitchen
- Area: 126 Square Feet
- Dimensions: 14x9
Living room
- Features: Formal
- Level: Formal
- Area: 221 Square Feet
- Dimensions: 17x13
Recreation room
- Features: Other
- Level: Other
- Area: 320 Square Feet
- Dimensions: 20x16
Heating
- Central, Dual, Natural Gas
Cooling
- Ceiling Fan(s), Central Air, Dual, Electric
Appliances
- Included: Built-In Electric Oven, Cooktop, Dishwasher, Disposal, Microwave
- Laundry: Electric Dryer Hookup, Washer Hookup
Features
- Ceiling Fan(s), Walk-In Closet(s)
- Flooring: Carpet, Wood
- Basement: Crawl Space
- Number of fireplaces: 2
Interior area
- Total structure area: 3,874
- Total interior livable area: 3,874 sqft
- Finished area above ground: 3,874
Property
Parking
- Total spaces: 3
- Parking features: Garage Door Opener, Garage Faces Side, Aggregate
- Garage spaces: 3
Features
- Levels: Two
- Stories: 2
- Patio & porch: Deck
Lot
- Size: 0.33 Acres
- Dimensions: 136.98 x 129.83 IRR
- Features: Level
- Topography: Level
Details
- Parcel number: 170K A 03400 000
- Special conditions: Standard
- Other equipment: Intercom
Construction
Type & style
- Home type: SingleFamily
- Architectural style: Traditional
- Property subtype: Single Family Residence, Residential
Materials
- Brick, Vinyl Siding
Condition
- New construction: No
- Year built: 2001
Utilities & green energy
- Sewer: Public Sewer
- Water: Public
- Utilities for property: Electricity Available, Natural Gas Available, Water Available
Community & HOA
Community
- Security: Smoke Detector(s)
- Subdivision: Windstar Bay Sec 1-A
HOA
- Has HOA: Yes
- Services included: Recreation Facilities
- HOA fee: $40 monthly
Location
- Region: Hendersonville
Financial & listing details
- Price per square foot: $201/sqft
- Tax assessed value: $861,000
- Annual tax amount: $4,325
- Date on market: 7/18/2026
- Electric utility on property: Yes
Estimated market value
Not available
Estimated sales range
Not available
Not available
Price history
| Date | Event | Price |
|---|---|---|
| 7/18/2026 | Listed for sale | $779,900+102.6%$201/sqft |
Source:  RealTracs MLS as distributed by MLS GRID #3288071 Report a problem RealTracs MLS as distributed by MLS GRID #3288071 Report a problem | ||
| 3/21/2006 | Sold | $385,000+34.7%$99/sqft |
Source: Public Record Report a problem | ||
| 2/8/2001 | Sold | $285,900$74/sqft |
Source: Public Record Report a problem | ||
Public tax history
| Year | Property taxes | Tax assessment |
|---|---|---|
| 2025 | $4,325 | $215,250 |
| 2024 | $4,325 +17.7% | $215,250 +85.7% |
| 2023 | $3,676 -0.3% | $115,925 -75% |
| 2022 | $3,687 +40.6% | $463,700 |
| 2021 | $2,622 | $463,700 |
| 2020 | $2,622 -28.9% | $463,700 |
| 2019 | $3,687 +435.6% | $463,700 +27.6% |
| 2018 | $688 -78.6% | $363,300 |
| 2017 | $3,222 | -- |
| 2016 | $3,222 | -- |
| 2015 | $3,222 +10.2% | -- |
| 2014 | $2,923 +10.1% | -- |
| 2011 | $2,655 -0.6% | $100,002 |
| 2010 | $2,671 | $100,002 |
| 2009 | $2,671 | $100,002 |
| 2008 | -- | $100,002 +5% |
| 2007 | $2,770 | $95,195 |
| 2006 | $2,770 +0.6% | $95,195 +14.5% |
| 2005 | $2,753 | $83,159 |
| 2004 | $2,753 | $83,159 |
| 2002 | $2,753 | $83,159 +18% |
| 2001 | -- | $70,491 +151.8% |
| 2000 | -- | $28,000 |
Find assessor info on the county website
Monthly payment
Est. payment
Payment breakdown
Explore the cost of this home by adjusting the details. Changes won't be saved.Climate risks
Neighborhood: 37075
Nearby schools
GreatSchools rating
- 8/10Walton Ferry Elementary SchoolGrades: K-5Distance: 0.2 mi
- 7/10V G Hawkins Middle SchoolGrades: 6-8Distance: 1.1 mi
- 7/10Hendersonville High SchoolGrades: 9-12Distance: 2.8 mi
Schools provided by the listing agent
- Elementary: Walton Ferry Elementary
- Middle: V G Hawkins Middle School
- High: Hendersonville High School
Source: RealTracs MLS as distributed by MLS GRID. This data may not be complete. We recommend contacting the local school district to confirm school assignments for this home.
- $733,6004 bd4 ba3.6k sqft112 Shorecrest Cir, Hendersonville, TN 37075Off Market
- $792,5005 bd3 ba3.8k sqft108 Shorecrest Cir, Hendersonville, TN 37075Off Market
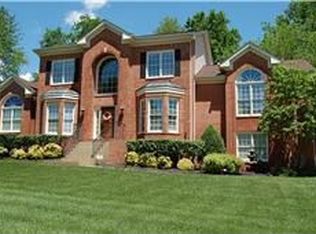
- $633,6005 bd4 ba2.9k sqft107 Sandpiper Cir, Hendersonville, TN 37075Off Market

- $629,7005 bd4 ba2.7k sqft107 Sandpiper Cir LOT L113-113, Hendersonville, TN 37075Off Market

- $722,5004 bd3 ba3.6k sqft111 Shorecrest Cir, Hendersonville, TN 37075Off Market
- $572,0003 bd2 ba2.4k sqft113 Sandpiper Cir, Hendersonville, TN 37075Sold
- $777,300-- bd4 ba3.1k sqft114 Shorecrest Cir, Hendersonville, TN 37075Off Market
- $965,000-- bd4 ba4.1k sqft109 Shorecrest Cir, Hendersonville, TN 37075Off Market
A local agent can set up tours, give advice and negotiate with sellers.
A local lender can help you make sure your offer is ready when you are.
Similar homes
- $879,9004 bd4 ba3.7k sqft105 Beacon Light Cv, Hendersonville, TN 37075For Sale

 MLS ID #3260311, Sherry Smith. RealTracs MLS as distributed by MLS GRID
 - $779,9004 bd3 ba3.4k sqft103 Longview Rdg, Hendersonville, TN 37075For Sale
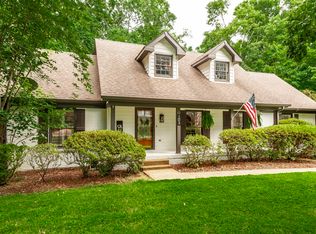 MLS ID #3285867, Debbie Ryckeley. RealTracs MLS as distributed by MLS GRID
 - $723,9004 bd3 ba3k sqft138 Sandpiper Cir, Hendersonville, TN 37075For Sale
 MLS ID #3230992, Matt Scudder. RealTracs MLS as distributed by MLS GRID
 - $799,0006 bd3 ba3.9k sqft463 Walton Ferry Rd, Hendersonville, TN 37075For Sale
 MLS ID #3287957, Lisa Marie Mason. RealTracs MLS as distributed by MLS GRID
 - $850,0005 bd3 ba3.7k sqft102 Fairlake Ct, Hendersonville, TN 37075For SaleMLS ID #3120401, Frances Marcou, Broker. RealTracs MLS as distributed by MLS GRID
- $649,9004 bd3 ba2.4k sqft108 Airfloat Dr, Hendersonville, TN 37075For SaleMLS ID #3306052, Matt Clausen. RealTracs MLS as distributed by MLS GRID
- $650,0005 bd4 ba3k sqft162 Sandpiper Cir, Hendersonville, TN 37075For SaleMLS ID #3265782, Sheila Hollaway. RealTracs MLS as distributed by MLS GRID
- $779,9004 bd5 ba4.4k sqft129 Pembroke Dr, Hendersonville, TN 37075For SaleMLS ID #3205215, Jennifer Barrett. RealTracs MLS as distributed by MLS GRID
- $795,0004 bd3 ba4.1k sqft103 Jefferson Dr, Hendersonville, TN 37075For SaleMLS ID #3261536, Judy Wood. RealTracs MLS as distributed by MLS GRID
- $775,0005 bd4 ba3.3k sqft138 Saranac Trl, Hendersonville, TN 37075For SaleMLS ID #3251043, Frances Marcou, Broker. RealTracs MLS as distributed by MLS GRID
- $770,0004 bd3 ba3.3k sqft203 Keene Valley N, Hendersonville, TN 37075For SaleMLS ID #3214454, Jackson Zeitlin. RealTracs MLS as distributed by MLS GRID
- $549,9954 bd3 ba2.3k sqft108 Greenlawn Dr, Hendersonville, TN 37075For SaleMLS ID #3302429, THOMAS BOUTROS. RealTracs MLS as distributed by MLS GRID
- $749,9004 bd4 ba3.5k sqft640 Bonita Pkwy S, Hendersonville, TN 37075For SaleMLS ID #3216397, Troy Towe. RealTracs MLS as distributed by MLS GRID
- $700,0004 bd3 ba2.9k sqft208 Chapel Ct S, Hendersonville, TN 37075For SaleMLS ID #3287604, Talia Aldrich. RealTracs MLS as distributed by MLS GRID
- $749,9004 bd3 ba2.4k sqft281 Lake Terrace Dr, Hendersonville, TN 37075For SaleMLS ID #3250673, Sherri Hoskins. RealTracs MLS as distributed by MLS GRID
- $679,9004 bd3 ba3.1k sqft136 Ballentrae Dr, Hendersonville, TN 37075For SaleMLS ID #3263369, Jonathan Minerick. RealTracs MLS as distributed by MLS GRID
- $824,0004 bd3 ba4k sqft111 Carriage Way, Hendersonville, TN 37075For SaleMLS ID #3248127, Renee Morgan. RealTracs MLS as distributed by MLS GRID
- $738,0004 bd4 ba3k sqft650 Bonita Pkwy S, Hendersonville, TN 37075For SaleMLS ID #3180335, Brian Wiggins. RealTracs MLS as distributed by MLS GRID
- $589,9004 bd3 ba3.2k sqft108 Hickory Hills Dr, Hendersonville, TN 37075For SaleMLS ID #3276567, Daniel Reeder. RealTracs MLS as distributed by MLS GRID
- $649,9004 bd3 ba3k sqft106 Shawnee Dr, Hendersonville, TN 37075For SaleMLS ID #3281417, Holley Booker. RealTracs MLS as distributed by MLS GRID
