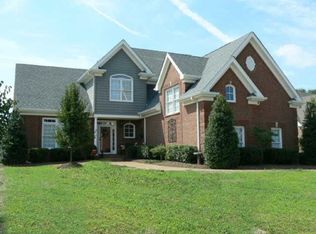
Discover move in ready living in the heart of Hendersonville with this well maintained 4 bedroom home offering space, comfort, and convenience in one of the area’s most desirable locations. Just a short walk to Indian Lake Elementary and Indian Lake Swim & Tennis Club, with easy access to shopping, dining, and Old Hickory Lake, this home combines functionality with everyday luxury. The main level features a spacious primary suite with soaking tub, walk in shower, formal dining, breakfast area, and an updated kitchen with quartz countertops, double ovens, and included appliances. Upstairs includes 3 additional bedrooms, 2 full baths, and a large bonus room perfect for a media room, playroom, or home office. Recent updates include fresh paint, new carpet, light fixtures, and screened patio improvements. Enjoy a private, level backyard with covered screened in patio, plus walk in attic storage. Located near top rated schools, parks, and all the conveniences of the greater Nashville area. Ask sales agent about preferred lender incentives. Contact Area Sales Manager Kevin Long with CMG Home Loans @ 615-496-8400 for special financing details. www.kevinlong.net --Recently ranked the #1 Best Place to Live in Tennessee by U.S. News & World Report, Hendersonville continues to stand out as one of the state’s most desirable communities.
Under contract - showing
$749,900
640 Bonita Pkwy S, Hendersonville, TN 37075
4beds
3,515sqft
Single Family Residence, Residential
Built in 2006
0.32 Acres Lot
$-- Zestimate®
$213/sqft
$45/mo HOA
What's special
Double ovensFresh paintNew carpetPrivate level backyardIncluded appliancesCovered screened in patioScreened patio improvements
- 30 days
- 261
- 5
Likely to sell faster than
Zillow last checked:
Listing updated:
Listed by:
Troy Towe 615-207-5845,
RE/MAX Choice Properties 615-822-2003
Source: RealTracs MLS as distributed by MLS GRID,MLS#: 3319971
Facts & features
Interior
Bedrooms & bathrooms
- Bedrooms: 4
- Bathrooms: 4
- Full bathrooms: 3
- 1/2 bathrooms: 1
- Main level bedrooms: 1
Bedroom 1
- Features: Full Bath
- Level: Full Bath
- Area: 247 Square Feet
- Dimensions: 13x19
Bedroom 2
- Features: Walk-In Closet(s)
- Level: Walk-In Closet(s)
- Area: 208 Square Feet
- Dimensions: 13x16
Bedroom 3
- Features: Walk-In Closet(s)
- Level: Walk-In Closet(s)
- Area: 204 Square Feet
- Dimensions: 12x17
Bedroom 4
- Features: Walk-In Closet(s)
- Level: Walk-In Closet(s)
- Area: 208 Square Feet
- Dimensions: 13x16
Primary bathroom
- Features: Double Vanity
- Level: Double Vanity
Dining room
- Features: Formal
- Level: Formal
- Area: 234 Square Feet
- Dimensions: 13x18
Kitchen
- Area: 156 Square Feet
- Dimensions: 12x13
Living room
- Features: Great Room
- Level: Great Room
- Area: 357 Square Feet
- Dimensions: 17x21
Other
- Features: Breakfast Room
- Level: Breakfast Room
- Area: 143 Square Feet
- Dimensions: 11x13
Recreation room
- Features: Other
- Level: Other
- Area: 506 Square Feet
- Dimensions: 22x23
Heating
- Central, Natural Gas
Cooling
- Electric
Appliances
- Included: Double Oven, Cooktop, Dishwasher, Disposal, Microwave, Refrigerator
- Laundry: Electric Dryer Hookup, Washer Hookup
Features
- Air Filter, Ceiling Fan(s), Entrance Foyer, Extra Closets, Open Floorplan, Walk-In Closet(s), High Speed Internet
- Flooring: Carpet, Wood, Tile
- Basement: Crawl Space
- Number of fireplaces: 1
- Fireplace features: Gas
Interior area
- Total structure area: 3,515
- Total interior livable area: 3,515 sqft
- Finished area above ground: 3,515
Property
Parking
- Total spaces: 5
- Parking features: Garage Door Opener, Attached, Aggregate
- Attached garage spaces: 2
- Uncovered spaces: 3
Features
- Levels: Two
- Stories: 2
- Patio & porch: Patio, Covered, Porch, Screened
Lot
- Size: 0.32 Acres
- Dimensions: 101.43 x 157.12 IRR
- Features: Level
- Topography: Level
Details
- Parcel number: 169F D 03300 000
- Special conditions: Standard
- Other equipment: Air Purifier
Construction
Type & style
- Home type: SingleFamily
- Architectural style: Traditional
- Property subtype: Single Family Residence, Residential
Materials
- Brick
- Roof: Asphalt
Condition
- New construction: No
- Year built: 2006
Utilities & green energy
- Sewer: Public Sewer
- Water: Public
- Utilities for property: Electricity Available, Natural Gas Available, Water Available, Cable Connected, Underground Utilities
Community & HOA
Community
- Security: Smoke Detector(s)
- Subdivision: Meadows Of Indian La
HOA
- Has HOA: Yes
- Amenities included: Park, Playground, Sidewalks, Underground Utilities
- Services included: Maintenance Grounds
- HOA fee: $45 monthly
- Second HOA fee: $400 one time
Location
- Region: Hendersonville
Financial & listing details
- Price per square foot: $213/sqft
- Tax assessed value: $801,400
- Annual tax amount: $4,026
- Date on market: 8/3/2026
- Electric utility on property: Yes
Estimated market value
Not available
Estimated sales range
Not available
Not available
Price history
| Date | Event | Price |
|---|---|---|
| 8/9/2026 | Contingent | $749,900$213/sqft |
Source: RealTracs MLS as distributed by MLS GRID #3319971 Report a problem | ||
| 8/3/2026 | Listed for sale | $749,900$213/sqft |
Source:  RealTracs MLS as distributed by MLS GRID #3319971 Report a problem RealTracs MLS as distributed by MLS GRID #3319971 Report a problem | ||
| 8/3/2026 | Listing removed | $749,900$213/sqft |
Source: RealTracs MLS as distributed by MLS GRID #3216397 Report a problem | ||
| 5/24/2026 | Listed for sale | $749,900+114.3%$213/sqft |
Source: RealTracs MLS as distributed by MLS GRID #3216397 Report a problem | ||
| 2/4/2008 | Sold | $350,000$100/sqft |
Source: Public Record Report a problem | ||
Public tax history
| Year | Property taxes | Tax assessment |
|---|---|---|
| 2025 | $4,026 | $200,350 |
| 2024 | $4,026 +15.8% | $200,350 +82.7% |
| 2023 | $3,477 -0.3% | $109,650 -75% |
| 2022 | $3,487 +40.6% | $438,600 |
| 2021 | $2,480 | $438,600 |
| 2020 | $2,480 -28.9% | $438,600 |
| 2019 | $3,488 +406.3% | $438,600 +20.7% |
| 2018 | $689 | $363,500 |
| 2017 | -- | -- |
| 2016 | -- | -- |
| 2015 | -- | -- |
| 2014 | -- | -- |
| 2011 | $2,324 -0.6% | $87,549 |
| 2010 | $2,338 | $87,549 |
| 2009 | $2,338 | $87,549 |
| 2008 | -- | $87,549 -10.6% |
| 2007 | $2,850 -2.1% | $97,952 -2.1% |
| 2006 | $2,910 | $100,018 |
Find assessor info on the county website
Monthly payment
Est. payment
Payment breakdown
Explore the cost of this home by adjusting the details. Changes won't be saved.Climate risks
Neighborhood: 37075
Nearby schools
Schools provided by the listing agent
- Elementary: Indian Lake Elementary
- Middle: Robert E Ellis Middle
- High: Hendersonville High School
Source: RealTracs MLS as distributed by MLS GRID. This data may not be complete. We recommend contacting the local school district to confirm school assignments for this home.
- $775,7004 bd3 ba3.7k sqft642 Bonita Pkwy S, Hendersonville, TN 37075Off Market
- $744,0004 bd4 ba3.7k sqft642 Bonita Pkwy, Hendersonville, TN 37075Off Market
- $625,4003 bd3 ba3.1k sqft638 Bonita Pkwy, Hendersonville, TN 37075Off Market
- $768,0003 bd3 ba3.1k sqft638 Bonita Pkwy S, Hendersonville, TN 37075Off Market
Similar homes
- $849,9004 bd4 ba3.6k sqft121 Saranac Trl, Hendersonville, TN 37075For Sale
 MLS ID #3302230, Angela D. McCorkle. RealTracs MLS as distributed by MLS GRID
 - $700,0004 bd3 ba3.5k sqft1074 Mansker Farm Blvd, Hendersonville, TN 37075For Sale
 MLS ID #3520558, Karen Wrye. RealTracs MLS as distributed by MLS GRID
 - $719,9004 bd3 ba3k sqft210 Montchanin Rd, Old Hickory, TN 37138For Sale
 MLS ID #3206902, Jeff Jolly. RealTracs MLS as distributed by MLS GRID
 - $824,0004 bd3 ba4k sqft111 Carriage Way, Hendersonville, TN 37075For Sale
 MLS ID #3248127, Renee Morgan. RealTracs MLS as distributed by MLS GRID
 - $800,0004 bd4 ba3.1k sqft1067 Gadwall Cir, Hendersonville, TN 37075For SaleMLS ID #3197955, Rebecca (Becca) Gilbert. RealTracs MLS as distributed by MLS GRID
- $615,0005 bd3 ba3.1k sqft104 Camp Creek Ct, Hendersonville, TN 37075For SaleMLS ID #3527661, Arlo Nugent. RealTracs MLS as distributed by MLS GRID
- $749,9004 bd4 ba3.3k sqft1813 Clinch Pl, Old Hickory, TN 37138For SaleMLS ID #3285990, Gary Ashton. RealTracs MLS as distributed by MLS GRID
- $724,9003 bd4 ba3.3k sqft111 Country Hills Dr, Hendersonville, TN 37075For SaleMLS ID #3180438, Alex Andraca. RealTracs MLS as distributed by MLS GRID
- $629,9994 bd2 ba2.4k sqft105 Sagamore Trce, Hendersonville, TN 37075For SaleMLS ID #3516613, Gene Carman, IV. RealTracs MLS as distributed by MLS GRID
- $1,000,0004 bd5 ba4.4k sqft101 Governors Point Blvd, Hendersonville, TN 37075For SaleMLS ID #3526422, Kerolos Adly. RealTracs MLS as distributed by MLS GRID
- $799,9004 bd3 ba3.2k sqft1308 Teddys Pl, Mount Juliet, TN 37122For SaleMLS ID #3239780, Jami Crecelius. RealTracs MLS as distributed by MLS GRID
- $549,9004 bd4 ba3k sqft1046 Island Brook Dr, Hendersonville, TN 37075For SaleMLS ID #3520374, Bernie Gallerani. RealTracs MLS as distributed by MLS GRID
- $649,9003 bd3 ba2.6k sqft1006 Peck Pl, Hendersonville, TN 37075For SaleMLS ID #3501080, Reed Rust. RealTracs MLS as distributed by MLS GRID
- $769,9004 bd3 ba3.5k sqft2105 Chels Way, Old Hickory, TN 37138For SaleMLS ID #3255162, Traci Johnson Ardovino. RealTracs MLS as distributed by MLS GRID
- $799,0005 bd5 ba3k sqft5000 Magnolia Estates Blvd, Mount Juliet, TN 37122For SaleMLS ID #3512822, Tzion Achvan. RealTracs MLS as distributed by MLS GRID
- $722,9004 bd4 ba3.1k sqft119 Tirzah St, Lebanon, TN 37087For SaleMLS ID #3529102, Medana Hemontolor. RealTracs MLS as distributed by MLS GRID
- $742,5004 bd3 ba3.3k sqft4404 Birdseye Ct, Hermitage, TN 37076For SaleMLS ID #3333700, Julie A. Davis. RealTracs MLS as distributed by MLS GRID
- $871,9004 bd4 ba3.8k sqft2146 Gorden Xing, Gallatin, TN 37066For SaleMLS ID #3525711, Angela Busch. RealTracs MLS as distributed by MLS GRID
- $699,9995 bd3 ba3k sqft410 Valley Spring Dr, Mount Juliet, TN 37122For SaleMLS ID #3529972, Flora M Love. RealTracs MLS as distributed by MLS GRID
- $650,0004 bd5 ba3.1k sqft1064 Riverwood Village Blvd, Hermitage, TN 37076For SaleMLS ID #3525997, Karen Albright. RealTracs MLS as distributed by MLS GRID
