Welcome to this spacious home tucked away on a quiet cul-de-sac in the desirable Saundersville Station community of Hendersonville. Offering approximately 3,149 square feet, this home features 5 bedrooms and a versatile layout with plenty of room for everyday living, entertaining, or working from home. The inviting interior includes generous living spaces, a cozy fireplace, abundant natural light, and a well-appointed kitchen with ample cabinetry and workspace. Enjoy the convenience of an attached 2-car garage along with covered outdoor areas perfect for relaxing or entertaining. Residents of Saundersville Station can also enjoy community amenities including a pool and tennis courts. Conveniently located near shopping, dining, recreation, and everything Hendersonville has to offer, this home combines space, comfort, and an excellent location.
Active
$615,000
104 Camp Creek Ct, Hendersonville, TN 37075
5beds
3,149sqft
Single Family Residence, Residential
Built in 2001
0.28 Acres Lot
$-- Zestimate®
$195/sqft
$82/mo HOA
What's special
- 1 day
- 358
- 12
Likely to sell faster than
Zillow last checked:
Listing updated:
Listed by:
Arlo Nugent 615-703-5082,
eXp Realty 888-519-5113
Source: RealTracs MLS as distributed by MLS GRID,MLS#: 3527661
Facts & features
Interior
Bedrooms & bathrooms
- Bedrooms: 5
- Bathrooms: 3
- Full bathrooms: 3
- Main level bedrooms: 1
Bedroom 1
- Area: 238 Square Feet
- Dimensions: 17x14
Bedroom 2
- Area: 143 Square Feet
- Dimensions: 13x11
Bedroom 3
- Area: 110 Square Feet
- Dimensions: 10x11
Bedroom 4
- Area: 132 Square Feet
- Dimensions: 12x11
Dining room
- Area: 144 Square Feet
- Dimensions: 12x12
Kitchen
- Area: 98 Square Feet
- Dimensions: 7x14
Living room
- Area: 210 Square Feet
- Dimensions: 14x15
Other
- Features: Bedroom 5
- Level: Bedroom 5
- Area: 99 Square Feet
- Dimensions: 9x11
Other
- Features: Office
- Level: Office
- Area: 120 Square Feet
- Dimensions: 10x12
Heating
- Central
Cooling
- Central Air
Appliances
- Included: Range, Dishwasher, Refrigerator
Features
- Flooring: Carpet, Tile
- Basement: None
Interior area
- Total structure area: 3,149
- Total interior livable area: 3,149 sqft
- Finished area above ground: 3,149
Property
Parking
- Total spaces: 2
- Parking features: Attached
- Attached garage spaces: 2
Features
- Levels: One
- Stories: 2
Lot
- Size: 0.28 Acres
- Dimensions: 53.77 x 126.65 IRR
Details
- Parcel number: 137O A 01600 000
- Special conditions: Standard
Construction
Type & style
- Home type: SingleFamily
- Property subtype: Single Family Residence, Residential
Materials
- Brick, Aluminum Siding
Condition
- New construction: No
- Year built: 2001
Utilities & green energy
- Sewer: Public Sewer
- Water: Public
- Utilities for property: Water Available
Community & HOA
Community
- Subdivision: Saundersville Statio
HOA
- Has HOA: Yes
- HOA fee: $246 quarterly
Location
- Region: Hendersonville
Financial & listing details
- Price per square foot: $195/sqft
- Tax assessed value: $616,900
- Annual tax amount: $4,958
- Date on market: 8/27/2026
Estimated market value
Not available
Estimated sales range
Not available
Not available
Price history
| Date | Event | Price |
|---|---|---|
| 8/27/2026 | Listed for sale | $615,000+112.1%$195/sqft |
Source:  RealTracs MLS as distributed by MLS GRID #3527661 Report a problem RealTracs MLS as distributed by MLS GRID #3527661 Report a problem | ||
| 3/12/2025 | Listing removed | $3,025$1/sqft |
Source: Zillow Rentals Report a problem | ||
| 3/7/2025 | Price change | $3,025-3.2%$1/sqft |
Source: Zillow Rentals Report a problem | ||
| 2/15/2025 | Price change | $3,125-4.6%$1/sqft |
Source: Zillow Rentals Report a problem | ||
| 9/6/2024 | Price change | $3,275-1.5%$1/sqft |
Source: Zillow Rentals Report a problem | ||
| 8/21/2024 | Listed for rent | $3,325+41.8%$1/sqft |
Source: Zillow Rentals Report a problem | ||
| 6/19/2020 | Listing removed | $2,345$1/sqft |
Source: Main Street Renewal Report a problem | ||
| 6/3/2020 | Listed for rent | $2,345+6.8%$1/sqft |
Source: Main Street Renewal Report a problem | ||
| 4/25/2018 | Listing removed | $2,195$1/sqft |
Source: Main Street Renewal Nashville - Property # 451831 Report a problem | ||
| 4/10/2018 | Price change | $2,195-4.4%$1/sqft |
Source: Main Street Renewal Nashville - Property # 451831 Report a problem | ||
| 2/20/2018 | Price change | $2,295-4.2%$1/sqft |
Source: Main Street Renewal Nashville - Property # 451831 Report a problem | ||
| 1/5/2018 | Listed for rent | $2,395$1/sqft |
Source: Main Street Renewal Nashville - Property # 451831 Report a problem | ||
| 11/9/2017 | Sold | $290,000$92/sqft |
Source: RealTracs MLS as distributed by MLS GRID #1844918 Report a problem | ||
| 8/23/2017 | Sold | $290,000-3.3%$92/sqft |
Source: Public Record Report a problem | ||
| 7/14/2017 | Listed for sale | $299,900+22.4%$95/sqft |
Source: Nashville - Green Hills #1844918 Report a problem | ||
| 4/10/2007 | Sold | $245,000+17.5%$78/sqft |
Source: Public Record Report a problem | ||
| 1/25/2002 | Sold | $208,520+492.4%$66/sqft |
Source: Public Record Report a problem | ||
| 8/24/2001 | Sold | $35,200$11/sqft |
Source: Public Record Report a problem | ||
Public tax history
| Year | Property taxes | Tax assessment |
|---|---|---|
| 2025 | $4,958 | $154,225 |
| 2024 | $4,958 +73.8% | $154,225 +71.4% |
| 2023 | $2,853 -0.3% | $89,975 -75% |
| 2022 | $2,862 +40.6% | $359,900 |
| 2021 | $2,035 | $359,900 |
| 2020 | $2,035 -28.9% | $359,900 |
| 2019 | $2,862 +475.1% | $359,900 +37.1% |
| 2018 | $498 -79.3% | $262,600 |
| 2017 | $2,402 | -- |
| 2016 | $2,402 | -- |
| 2015 | $2,402 +9.7% | -- |
| 2014 | $2,190 +14.5% | -- |
| 2011 | $1,912 -1.3% | $72,028 -0.7% |
| 2010 | $1,938 | $72,554 |
| 2009 | $1,938 | $72,554 |
| 2008 | -- | $72,554 +2.1% |
| 2007 | $2,068 | $71,074 |
| 2006 | $2,068 +0.6% | $71,074 +14.4% |
| 2005 | $2,056 | $62,101 |
| 2004 | $2,056 | $62,101 |
| 2002 | $2,056 | $62,101 +893.6% |
| 2001 | -- | $6,250 -75% |
| 2000 | -- | $25,000 |
Find assessor info on the county website
Monthly payment
Est. payment
Payment breakdown
Explore the cost of this home by adjusting the details. Changes won't be saved.Climate risks
Neighborhood: 37075
Nearby schools
Schools provided by the listing agent
- Elementary: Station Camp Elementary
- Middle: Station Camp Middle School
- High: Station Camp High School
Source: RealTracs MLS as distributed by MLS GRID. This data may not be complete. We recommend contacting the local school district to confirm school assignments for this home.
- $555,9005 bd3 ba2.5k sqft105 Camp Creek Ct, Hendersonville, TN 37075Off Market
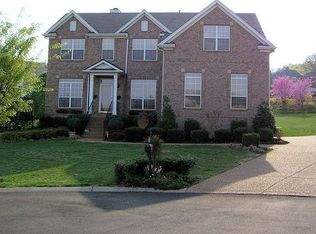
- $498,500-- bd3 ba2.3k sqft102 Camp Creek Ct, Hendersonville, TN 37075Off Market
- $599,3005 bd3 ba3k sqft103 Camp Creek Ct, Hendersonville, TN 37075Off Market
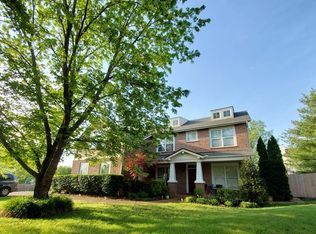
- $538,2005 bd3 ba2.7k sqft100 Camp Creek Ct, Hendersonville, TN 37075Off Market

Similar homes
- $615,0004 bd3 ba3k sqft104 Settlers Way, Hendersonville, TN 37075For Sale
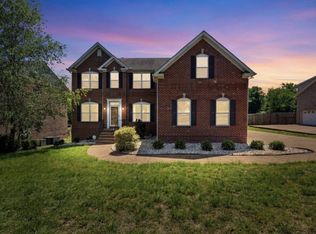
 MLS ID #3268415, Joscie Ray. RealTracs MLS as distributed by MLS GRID
 - $579,9994 bd3 ba2.7k sqft111 Camp Creek Cir, Hendersonville, TN 37075For Sale
 MLS ID #3248259, Kammy Huddleston. RealTracs MLS as distributed by MLS GRID
 - $637,0004 bd4 ba3.3k sqft118 Pilot Knob Ln, Hendersonville, TN 37075For Sale
 MLS ID #3230535, Karen Albright. RealTracs MLS as distributed by MLS GRID
 - $565,0003 bd3 ba2.5k sqft109 Masters Way, Hendersonville, TN 37075For Sale
 MLS ID #3523777, Amber Carlson. RealTracs MLS as distributed by MLS GRID
 - $640,0004 bd3 ba2.8k sqft112 Myrtlewood Ln, Hendersonville, TN 37075For SaleMLS ID #3304798, Renae Voda. RealTracs MLS as distributed by MLS GRID
- $499,9005 bd3 ba2.8k sqft119 Settlers Way, Hendersonville, TN 37075For SaleMLS ID #3243345, Marqueze D. Williams Sr.. RealTracs MLS as distributed by MLS GRID
- $506,0003 bd2 ba2.1k sqft101 Wyncrest Commons Ct, Hendersonville, TN 37075For SaleMLS ID #3526004, Karen Albright. RealTracs MLS as distributed by MLS GRID
- $599,9905 bd4 ba2.6k sqft881 Joe Miller Dr Lot 131, Hendersonville, TN 37075New ConstructionMLS ID #3520943, Melissa Verrone. RealTracs MLS as distributed by MLS GRID
- $524,9003 bd2 ba2.4k sqft130 Cedar Ridge Ln, Hendersonville, TN 37075For SaleMLS ID #3513319, Bernie Gallerani. RealTracs MLS as distributed by MLS GRID
- $639,0003 bd3 ba3k sqft128 Spy Glass Way, Hendersonville, TN 37075For SaleMLS ID #3231898, Beverly Jones. RealTracs MLS as distributed by MLS GRID
- $599,0003 bd3 ba2.6k sqft104 N Shadowhaven Way, Hendersonville, TN 37075For SaleMLS ID #3305399, Nathaniel Seeley. RealTracs MLS as distributed by MLS GRID
- $723,9005 bd4 ba3k sqft616 Lingering Way, Hendersonville, TN 37075For SaleMLS ID #3518997, Edward (Eddie) Rockensock. RealTracs MLS as distributed by MLS GRID
- $600,0004 bd4 ba2.7k sqft1406 Serenity Ct, Hendersonville, TN 37075For SaleMLS ID #3248397, Jana Dee Wade. RealTracs MLS as distributed by MLS GRID
- $649,9004 bd3 ba3k sqft531 Lingering Way, Hendersonville, TN 37075For SaleMLS ID #3297963, Stephen Gillean. RealTracs MLS as distributed by MLS GRID
- $730,0005 bd4 ba3.4k sqft337 Crooked Creek Ln, Hendersonville, TN 37075For SaleMLS ID #3211235, Florin Dumitrescu. RealTracs MLS as distributed by MLS GRID
- $660,0004 bd3 ba2.7k sqft631 Lingering Way, Hendersonville, TN 37075For SaleMLS ID #3280785, Amber Earls. RealTracs MLS as distributed by MLS GRID
- $594,9004 bd4 ba2.5k sqft1023 Avery Trace Cir, Hendersonville, TN 37075For SaleMLS ID #3269668, Kitt Pupel. RealTracs MLS as distributed by MLS GRID
