Beautifully Updated Home with Spacious Layout and Modern Upgrades
This stunning home features newer hardwood floors throughout and a beautifully remodeled kitchen designed for both everyday living and entertaining. The kitchen boasts a massive center island, granite countertops, stainless steel appliances, and a dual gas oven.
A separate guest suite on the main level provides privacy and flexibility for visitors or multi-generational living. Upstairs, the spacious primary suite offers a new tile floor, two walk-in closets, and a large walk-in storage area. Three additional bedrooms and a versatile bonus room complete the upper level.
Major updates include newer HVAC systems for both levels, a newer roof, deck, and fenced backyard, providing peace of mind and excellent outdoor living space.
This move-in-ready home combines comfort, style, and functionality in every detail.
Active
Price cut: $9K (8/7)
$520,000
119 Settlers Way, Hendersonville, TN 37075
5beds
2,862sqft
Single Family Residence, Residential
Built in 2001
0.29 Acres Lot
$-- Zestimate®
$182/sqft
$20/mo HOA
What's special
Massive center islandFenced backyardNewer roofStainless steel appliancesThree additional bedroomsLarge walk-in storage areaDual gas oven
- 68 days |
- 908 |
- 85 |
Likely to sell faster than
Zillow last checked:
Listing updated:
Listed by:
Marqueze D. Williams Sr. 615-592-0894,
Baymar Realty 615-592-0894
Source: RealTracs MLS as distributed by MLS GRID,MLS#: 3243345
Facts & features
Interior
Bedrooms & bathrooms
- Bedrooms: 5
- Bathrooms: 3
- Full bathrooms: 3
- Main level bedrooms: 1
Bedroom 1
- Area: 198 Square Feet
- Dimensions: 18x11
Bedroom 2
- Area: 143 Square Feet
- Dimensions: 13x11
Bedroom 3
- Area: 110 Square Feet
- Dimensions: 11x10
Bedroom 4
- Area: 120 Square Feet
- Dimensions: 12x10
Den
- Area: 210 Square Feet
- Dimensions: 15x14
Dining room
- Area: 130 Square Feet
- Dimensions: 13x10
Kitchen
- Area: 299 Square Feet
- Dimensions: 23x13
Living room
- Features: Formal
- Level: Formal
- Area: 120 Square Feet
- Dimensions: 12x10
Heating
- Central, Natural Gas
Cooling
- Central Air, Electric
Appliances
- Included: Gas Oven, Gas Range, Dishwasher, Microwave, Refrigerator
Features
- Flooring: Bamboo, Carpet, Wood, Tile
- Basement: Crawl Space
Interior area
- Total structure area: 2,862
- Total interior livable area: 2,862 sqft
- Finished area above ground: 2,862
Property
Parking
- Total spaces: 2
- Parking features: Garage Faces Side
- Garage spaces: 2
Features
- Levels: One
- Stories: 2
Lot
- Size: 0.29 Acres
- Dimensions: 85 x 150
Details
- Parcel number: 137O C 00200 000
- Special conditions: Standard
Construction
Type & style
- Home type: SingleFamily
- Property subtype: Single Family Residence, Residential
Materials
- Brick
Condition
- New construction: No
- Year built: 2001
Utilities & green energy
- Sewer: Public Sewer
- Water: Public
- Utilities for property: Electricity Available, Natural Gas Available, Water Available
Community & HOA
Community
- Subdivision: Saundersville Statio
HOA
- Has HOA: Yes
- HOA fee: $20 monthly
Location
- Region: Hendersonville
Financial & listing details
- Price per square foot: $182/sqft
- Tax assessed value: $559,600
- Annual tax amount: $4,498
- Date on market: 6/15/2026
- Electric utility on property: Yes
Estimated market value
Not available
Estimated sales range
Not available
Not available
Price history
| Date | Event | Price |
|---|---|---|
| 8/7/2026 | Price change | $520,000-1.7%$182/sqft |
Source:  RealTracs MLS as distributed by MLS GRID #3243345 Report a problem RealTracs MLS as distributed by MLS GRID #3243345 Report a problem | ||
| 7/21/2026 | Price change | $529,000-1.9%$185/sqft |
Source: RealTracs MLS as distributed by MLS GRID #3243345 Report a problem | ||
| 6/30/2026 | Price change | $539,000-1.8%$188/sqft |
Source: RealTracs MLS as distributed by MLS GRID #3243345 Report a problem | ||
| 6/15/2026 | Listed for sale | $549,000+47.6%$192/sqft |
Source: RealTracs MLS as distributed by MLS GRID #3243345 Report a problem | ||
| 10/15/2024 | Listing removed | $2,695$1/sqft |
Source: Zillow Rentals Report a problem | ||
| 10/2/2024 | Price change | $2,695-3.6%$1/sqft |
Source: Zillow Rentals Report a problem | ||
| 9/24/2024 | Price change | $2,795-6.7%$1/sqft |
Source: Zillow Rentals Report a problem | ||
| 9/13/2024 | Price change | $2,995-7.4%$1/sqft |
Source: Zillow Rentals Report a problem | ||
| 8/22/2024 | Listed for rent | $3,235+11.7%$1/sqft |
Source: Zillow Rentals Report a problem | ||
| 9/2/2021 | Listing removed | -- |
Source: Zillow Rental Network Premium Report a problem | ||
| 8/13/2021 | Listed for rent | $2,895+20.6%$1/sqft |
Source: Zillow Rental Network Premium Report a problem | ||
| 3/17/2020 | Sold | $372,000-3.4%$130/sqft |
Source: Public Record Report a problem | ||
| 2/3/2020 | Listed for sale | $384,900+80.4%$134/sqft |
Source: RE/MAX Elite #2118123 Report a problem | ||
| 2/3/2020 | Listing removed | $2,400+1.7%$1/sqft |
Source: RE/MAX Elite #2114377 Report a problem | ||
| 1/16/2020 | Listed for rent | $2,360$1/sqft |
Source: REMAX Report a problem | ||
| 7/25/2001 | Sold | $213,400$75/sqft |
Source: Public Record Report a problem | ||
Public tax history
| Year | Property taxes | Tax assessment |
|---|---|---|
| 2025 | $4,498 | $139,900 |
| 2024 | $4,498 +76.1% | $139,900 +73.7% |
| 2023 | $2,554 -0.3% | $80,550 -75% |
| 2022 | $2,562 +40.6% | $322,200 |
| 2021 | $1,822 | $322,200 |
| 2020 | $1,822 -28.9% | $322,200 |
| 2019 | $2,562 +478.8% | $322,200 +37.9% |
| 2018 | $443 -79.6% | $233,600 |
| 2017 | $2,166 | -- |
| 2016 | $2,166 | -- |
| 2015 | $2,166 +13.6% | -- |
| 2014 | $1,906 +16% | -- |
| 2011 | $1,644 -0.6% | $61,933 |
| 2010 | $1,654 | $61,933 |
| 2009 | $1,654 | $61,933 |
| 2008 | -- | $61,933 +0.8% |
| 2007 | $1,787 | $61,420 |
| 2006 | $1,787 +0.6% | $61,420 +14.5% |
| 2005 | $1,776 | $53,660 |
| 2004 | $1,776 | $53,660 |
| 2002 | $1,776 | $53,660 +15.9% |
| 2001 | -- | $46,286 +85.1% |
| 2000 | -- | $25,000 |
Find assessor info on the county website
Monthly payment
Est. payment
Payment breakdown
Explore the cost of this home by adjusting the details. Changes won't be saved.Climate risks
Neighborhood: 37075
Nearby schools
GreatSchools rating
- 9/10Station Camp Elementary SchoolGrades: PK-5Distance: 1.1 mi
- 8/10Station Camp Middle SchoolGrades: 6-8Distance: 1.2 mi
- 8/10Station Camp High SchoolGrades: 9-12Distance: 0.9 mi
Schools provided by the listing agent
- Elementary: Station Camp Elementary
- Middle: Station Camp Middle School
- High: Station Camp High School
Source: RealTracs MLS as distributed by MLS GRID. This data may not be complete. We recommend contacting the local school district to confirm school assignments for this home.
- $250,000-- bd3 ba2.3k sqft117 Settlers Way, Hendersonville, TN 37075Sold
- $611,200-- bd2 ba2.9k sqft121 Settlers Way, Hendersonville, TN 37075Off Market
- $621,7005 bd3 ba3.2k sqft106 Camp Creek Cir, Hendersonville, TN 37075Off Market
- $591,5005 bd3 ba3k sqft104 Camp Creek Cir, Hendersonville, TN 37075Off Market
- $605,1004 bd3 ba3.1k sqft123 Settlers Way, Hendersonville, TN 37075Off Market
- $481,7003 bd3 ba2.3k sqft115 Settlers Way, Hendersonville, TN 37075Off Market
- $525,1003 bd2 ba2.5k sqft108 Camp Creek Cir, Hendersonville, TN 37075Off Market
- $477,0003 bd3 ba2.2k sqft102 Camp Creek Cir, Hendersonville, TN 37075Sold
A local agent can set up tours, give advice and negotiate with sellers.
Similar homes
- $475,0003 bd3 ba2k sqft105 Porter Ct, Hendersonville, TN 37075For Sale
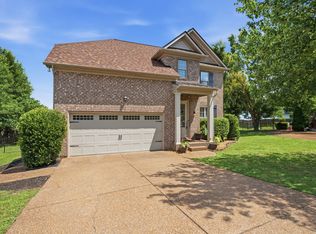
 MLS ID #3187103, Barbara Jean Roberts. RealTracs MLS as distributed by MLS GRID
 - $534,9004 bd3 ba3.1k sqft1003 Benwick Rd, Hendersonville, TN 37075For Sale
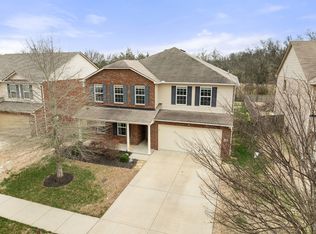 MLS ID #3253578, James Pevahouse, ACE. RealTracs MLS as distributed by MLS GRID
 - $723,9005 bd4 ba3k sqft616 Lingering Way, Hendersonville, TN 37075For Sale
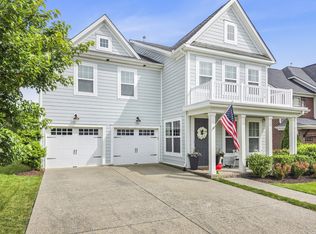 MLS ID #3518997, Edward (Eddie) Rockensock. RealTracs MLS as distributed by MLS GRID
 - $525,0004 bd3 ba2.4k sqft84 Nokes Dr, Hendersonville, TN 37075For Sale
 MLS ID #3500871, Michelle Upchurch. RealTracs MLS as distributed by MLS GRID
 - $545,0003 bd3 ba2.8k sqft151 Benjamin Ln, Hendersonville, TN 37075For SaleMLS ID #3256135, Allen Perry. RealTracs MLS as distributed by MLS GRID
- $649,9004 bd3 ba3k sqft531 Lingering Way, Hendersonville, TN 37075For SaleMLS ID #3297963, Stephen Gillean. RealTracs MLS as distributed by MLS GRID
- $535,0003 bd2 ba1.6k sqft135 John T Alexander Blvd, Hendersonville, TN 37075For SaleMLS ID #3215925, Axel Reed. RealTracs MLS as distributed by MLS GRID
- $640,0004 bd3 ba2.6k sqft1551 Drakes Creek Rd, Hendersonville, TN 37075For SaleMLS ID #3312464, Ali Terry. RealTracs MLS as distributed by MLS GRID
- $624,9004 bd3 ba2.6k sqft335 Van Conder Pl, Hendersonville, TN 37075For SaleMLS ID #3512899, Axel Reed. RealTracs MLS as distributed by MLS GRID
- $479,9003 bd3 ba2.3k sqft121 Cavalier Dr, Hendersonville, TN 37075For SaleMLS ID #3246050, David Watkins. RealTracs MLS as distributed by MLS GRID
- $429,9003 bd3 ba2.2k sqft1022 Harmony Ln, Hendersonville, TN 37075For SaleMLS ID #3172779, Ahmad (Jamil) Washington. RealTracs MLS as distributed by MLS GRID
- $435,0003 bd3 ba1.8k sqft169 Ashcrest Point, Hendersonville, TN 37075For SaleMLS ID #3316077, Megan Hale Warner. RealTracs MLS as distributed by MLS GRID
- $439,9004 bd3 ba2.2k sqft3223 Chaucer Ln, Gallatin, TN 37066For SaleMLS ID #3179587, Gary Ashton. RealTracs MLS as distributed by MLS GRID
- $589,9004 bd4 ba2.9k sqft1364 Wentworth Dr, Gallatin, TN 37066For SaleMLS ID #3246027, Leah Sloan. RealTracs MLS as distributed by MLS GRID
- $719,9005 bd4 ba3.3k sqft558 Snap Dragon Ln, Hendersonville, TN 37075For SaleMLS ID #3184210, Bernie Gallerani. RealTracs MLS as distributed by MLS GRID
- $550,0004 bd3 ba2.8k sqft3201 Quiet Tree Grv, Old Hickory, TN 37138For SaleMLS ID #3242452, LaQuesa Mayberry. RealTracs MLS as distributed by MLS GRID
- $614,8884 bd4 ba2.8k sqft398 Goodman Dr, Gallatin, TN 37066For SaleMLS ID #3510382, Lisa M. Smith. RealTracs MLS as distributed by MLS GRID
- $575,0005 bd4 ba3k sqft5260 New John Hagar Rd, Hermitage, TN 37076For SaleMLS ID #3245046, Pam King. RealTracs MLS as distributed by MLS GRID
- $650,0005 bd4 ba3.1k sqft3014 Melbourne Ct E, Mount Juliet, TN 37122For SaleMLS ID #3510420, William (Bill) M Grady. RealTracs MLS as distributed by MLS GRID
- $509,9995 bd3 ba3k sqft410 Ryan Ave, Gallatin, TN 37066For SaleMLS ID #3210858, Katina Thornton. RealTracs MLS as distributed by MLS GRID
