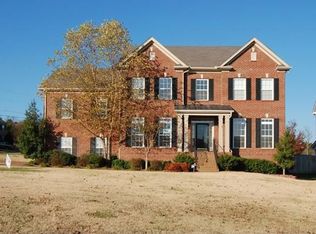
This beautifully renovated all brick residence is located in the highly sought-after Willoughby Station neighborhood, offering exceptional family amenities such as two pools, basketball courts, and tennis and pickleball courts. Step inside to discover a spacious layout perfect for large families. The inviting downstairs family room seamlessly connects to the updated kitchen, making it an ideal space for gatherings. A separate living room provides versatile flex space—currently used as a home office. The second story features a cozy loft, perfect for family game nights or movie marathons, alongside a private in-law or teen suite with its own full bathroom. The backyard oasis is a true highlight, featuring a hot tub and a covered deck, ensuring privacy and relaxation. Don’t miss this opportunity to own a piece of paradise in Willoughby Station! Owner/agent
Closed
$650,000
3014 Melbourne Ct E, Mount Juliet, TN 37122
5beds
3,243sqft
Single Family Residence, Residential
Built in 2002
0.35 Acres Lot
$671,400 Zestimate®
$200/sqft
$3,446 Estimated rent
Home value
$671,400
$638,000 - $705,000
$3,446/mo
Zestimate® history
Owner options
List your home for rent
$3,446/mo
Rent Zestimate®
Find your next renter with Zillow Rental Manager. Plus, with online applications, you can quickly screen prospective tenants – for free.
$3,446/mo
Rent Zestimate®
Refinance and save
$4,225/mo
Est. payment
Refinancing to a lower rate could help reduce your monthly payments and save thousands over the life of the loan.
$4,225/mo
Est. payment
Explore your selling options
Work with a Zillow partner agent
Leverage their expertise and Zillow's premium Showcase listings to get your home seen by more buyers.
Get startedList with your own agent
Get your home in front of millions of buyers by listing it on Zillow.
Learn how to do itSell it yourself
Take full control of how buyers see your home on Zillow by listing For Sale by Owner (FSBO).
List your homeWhat's special
Zillow last checked:
Listing updated:
Listed by:
Eric R. Hill SR. 615-499-8590,
Hilltop Homes
Bought with:
William (Bill) M Grady, 360953
RE/MAX Exceptional Properties
Source: RealTracs MLS as distributed by MLS GRID,MLS#: 2707039
Facts & features
Interior
Bedrooms & bathrooms
- Bedrooms: 5
- Bathrooms: 4
- Full bathrooms: 3
- 1/2 bathrooms: 1
Bedroom 1
- Area: 208 Square Feet
- Dimensions: 16x13
Bedroom 2
- Features: Extra Large Closet
- Level: Extra Large Closet
- Area: 144 Square Feet
- Dimensions: 12x12
Bedroom 3
- Features: Bath
- Level: Bath
- Area: 121 Square Feet
- Dimensions: 11x11
Bedroom 4
- Features: Extra Large Closet
- Level: Extra Large Closet
- Area: 100 Square Feet
- Dimensions: 10x10
Bonus room
- Features: Over Garage
- Level: Over Garage
- Area: 400 Square Feet
- Dimensions: 20x20
Den
- Area: 336 Square Feet
- Dimensions: 21x16
Dining room
- Features: Formal
- Level: Formal
- Area: 144 Square Feet
- Dimensions: 12x12
Kitchen
- Features: Eat-in Kitchen
- Level: Eat-in Kitchen
- Area: 144 Square Feet
- Dimensions: 12x12
Living room
- Features: Formal
- Level: Formal
- Area: 156 Square Feet
- Dimensions: 12x13
Heating
- Central, Natural Gas
Cooling
- Central Air, Electric
Appliances
- Included: Dishwasher, Disposal, Microwave, Built-In Electric Oven, Cooktop
- Laundry: Electric Dryer Hookup, Washer Hookup
Features
- Bookcases, Ceiling Fan(s), Entrance Foyer, Extra Closets, In-Law Floorplan, Open Floorplan, Pantry, Walk-In Closet(s), High Speed Internet
- Flooring: Carpet, Wood, Laminate, Tile
- Basement: Crawl Space
- Number of fireplaces: 1
- Fireplace features: Insert, Family Room, Gas
Interior area
- Total structure area: 3,243
- Total interior livable area: 3,243 sqft
- Finished area above ground: 3,243
Property
Parking
- Total spaces: 2
- Parking features: Garage Faces Front, Driveway
- Attached garage spaces: 2
- Has uncovered spaces: Yes
Features
- Levels: One
- Stories: 2
- Patio & porch: Deck, Covered, Porch
- Has spa: Yes
- Spa features: Private
Lot
- Size: 0.35 Acres
- Dimensions: 82.39 x 223.75 IRR
Details
- Parcel number: 073G D 01500 000
- Special conditions: Owner Agent
- Other equipment: Satellite Dish
Construction
Type & style
- Home type: SingleFamily
- Property subtype: Single Family Residence, Residential
Materials
- Brick
Condition
- New construction: No
- Year built: 2002
Utilities & green energy
- Sewer: Public Sewer
- Water: Public
- Utilities for property: Electricity Available, Water Available, Cable Connected
Green energy
- Energy efficient items: Doors
Community & HOA
Community
- Security: Carbon Monoxide Detector(s), Smoke Detector(s)
- Subdivision: Willoughby Station 5
HOA
- Has HOA: Yes
- Services included: Recreation Facilities
- HOA fee: $450 annually
Location
- Region: Mount Juliet
Financial & listing details
- Price per square foot: $200/sqft
- Tax assessed value: $462,400
- Annual tax amount: $2,334
- Date on market: 9/24/2024
- Electric utility on property: Yes
Price history
| Date | Event | Price |
|---|---|---|
| 11/15/2024 | Sold | $650,000$200/sqft |
Source:  RealTracs MLS as distributed by MLS GRID #2707039 Report a problem RealTracs MLS as distributed by MLS GRID #2707039 Report a problem | ||
| 10/20/2024 | Contingent | $650,000$200/sqft |
Source: RealTracs MLS as distributed by MLS GRID #2707039 Report a problem | ||
| 10/7/2024 | Listed for sale | $650,000$200/sqft |
Source: RealTracs MLS as distributed by MLS GRID #2707039 Report a problem | ||
| 10/4/2024 | Contingent | $650,000$200/sqft |
Source: RealTracs MLS as distributed by MLS GRID #2707039 Report a problem | ||
| 10/1/2024 | Pending sale | $650,000$200/sqft |
Source: RealTracs MLS as distributed by MLS GRID #2707039 Report a problem | ||
| 9/25/2024 | Listed for sale | $650,000+100.6%$200/sqft |
Source: RealTracs MLS as distributed by MLS GRID #2707039 Report a problem | ||
| 10/27/2014 | Sold | $324,000-0.3%$100/sqft |
Source: RealTracs MLS as distributed by MLS GRID #1543638 Report a problem | ||
| 6/19/2014 | Listing removed | $324,914$100/sqft |
Source: RE/MAX Carriage House #1543638 Report a problem | ||
| 5/22/2014 | Listed for sale | $324,914+5%$100/sqft |
Source: RE/MAX Carriage House #1543638 Report a problem | ||
| 12/21/2012 | Listing removed | $309,500$95/sqft |
Source: RE/MAX Carriage House #1384602 Report a problem | ||
| 10/25/2012 | Price change | $309,500-2.7%$95/sqft |
Source: RE/MAX Carriage House #1384602 Report a problem | ||
| 8/28/2012 | Price change | $318,014-1.5%$98/sqft |
Source: RE/MAX Carriage House #1384602 Report a problem | ||
| 8/7/2012 | Listed for sale | $323,014-5%$100/sqft |
Source: RE/MAX Carriage House #1384602 Report a problem | ||
| 5/30/2007 | Sold | $339,900+11.4%$105/sqft |
Source: Public Record Report a problem | ||
| 8/19/2005 | Sold | $305,000+20.5%$94/sqft |
Source: Public Record Report a problem | ||
| 10/9/2002 | Sold | $253,040$78/sqft |
Source: Public Record Report a problem | ||
Public tax history
| Year | Property taxes | Tax assessment |
|---|---|---|
| 2025 | $2,542 +8.9% | $115,600 |
| 2024 | $2,334 | $115,600 |
| 2023 | $2,334 | $115,600 |
| 2022 | $2,334 | $115,600 |
| 2021 | -- | $115,600 +34.2% |
| 2020 | $2,313 +6.6% | $86,125 |
| 2019 | $2,169 -6.2% | $86,125 |
| 2018 | $2,313 +0% | $86,125 |
| 2017 | $2,312 -14.1% | $86,125 |
| 2016 | $2,693 +12.8% | $86,125 |
| 2015 | $2,386 +17.7% | $86,125 +17.7% |
| 2014 | $2,028 | $73,201 |
| 2013 | $2,028 +0% | $73,201 |
| 2012 | $2,028 +2.6% | $73,201 |
| 2011 | $1,977 | $73,201 |
| 2010 | -- | $73,201 -4.8% |
| 2009 | $1,871 | $76,902 |
| 2008 | $1,871 +9% | $76,902 +11.1% |
| 2007 | $1,716 +1.5% | $69,211 +1.5% |
| 2006 | $1,691 | $68,174 |
| 2005 | $1,691 -16.5% | $68,174 |
| 2003 | $2,025 +16.2% | $68,174 +16.2% |
| 2002 | $1,742 | $58,665 +570.5% |
| 2001 | -- | $8,750 -75% |
| 2000 | -- | $35,000 |
Find assessor info on the county website
Neighborhood: 37122
Nearby homes
- $747,900-- bd2 ba3.7k sqft3016 Melbourne Ct E, Mount Juliet, TN 37122Off Market
- $749,4005 bd4 ba3.9k sqft6103 Freemantle Ct, Mount Juliet, TN 37122Off Market

- $759,9005 bd3 ba3.8k sqft3012 Melbourne Ct E, Mount Juliet, TN 37122Off Market
- $748,6004 bd3 ba3.8k sqft3018 Melbourne Ct E, Mount Juliet, TN 37122Off Market

- $638,5004 bd4 ba3.4k sqft6105 Freemantle Ct, Mount Juliet, TN 37122Off Market
- $717,1004 bd4 ba4.3k sqft3021 Melbourne Ct E, Mount Juliet, TN 37122Off Market
- $666,600-- bd2 ba3.3k sqft3019 Melbourne Ct E, Mount Juliet, TN 37122Off Market
- $606,200-- bd3 ba3k sqft3020 Melbourne Ct E, Mount Juliet, TN 37122Off Market
Nearby schools
GreatSchools rating
- 7/10Mt. Juliet Elementary SchoolGrades: PK-5Distance: 0.7 mi
- 7/10Mt. Juliet Middle SchoolGrades: 6-8Distance: 2.4 mi
- 9/10Green Hill High SchoolGrades: 9-12Distance: 1.5 mi
Schools provided by the listing agent
- Elementary: Mt. Juliet Elementary
- Middle: Mt. Juliet Middle School
- High: Mt. Juliet High School
Source: RealTracs MLS as distributed by MLS GRID. This data may not be complete. We recommend contacting the local school district to confirm school assignments for this home.
Get a cash offer in 3 minutes
Find out how much your home could sell for in as little as 3 minutes with a no-obligation cash offer.
Estimated market value
$671,400
Get a cash offer in 3 minutes
Find out how much your home could sell for in as little as 3 minutes with a no-obligation cash offer.
Estimated market value
$671,400
- Tennessee
- Wilson County
- Mount Juliet
- 37122
- 3014 Melbourne Ct E
Nearby cities
Nearby zip codes
Other Mount Juliet Topics
