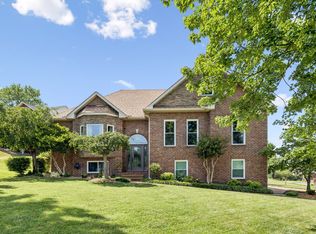
Welcome home to this beautiful brick home nestled in a quiet, established subdivision just minutes from highly sought-after Green Hill High School with NO HOA. Warm hardwood floors, a cozy gas fireplace, and an inviting layout make this home feel comfortable from the moment you walk in. Offering 3 bedrooms and 2 full baths, the home features a formal dining room, a cozy breakfast nook, and a kitchen with cherry cabinets, stone backsplash, and plenty of storage. The spacious primary master bedroom includes a soaking tub, walk-in shower, and large walk-in closet. Upstairs, you'll find a bonus room over the garage and a private office with peaceful views, providing the perfect space for work, hobbies, or relaxing. A home that blends comfort, charm, and convenience in one of the area's most desirable locations.
Active
Price cut: $10K (8/27)
$639,900
1011 Dickens Dr, Mount Juliet, TN 37122
3beds
2,946sqft
Single Family Residence, Residential
Built in 2000
0.89 Acres Lot
$-- Zestimate®
$217/sqft
$-- HOA
What's special
- 41 days
- 678
- 55
Zillow last checked:
Listing updated:
Listed by:
Trent Maasen, GRI, Auctioneer 615-557-6561,
Blackwell Realty and Auction 615-444-0072
Source: RealTracs MLS as distributed by MLS GRID,MLS#: 3303951
Facts & features
Interior
Bedrooms & bathrooms
- Bedrooms: 3
- Bathrooms: 3
- Full bathrooms: 2
- 1/2 bathrooms: 1
- Main level bedrooms: 1
Heating
- Central
Cooling
- Central Air
Appliances
- Included: Electric Oven, Electric Range, Dishwasher, Microwave, Refrigerator
Features
- Built-in Features, Ceiling Fan(s), Extra Closets, Walk-In Closet(s)
- Flooring: Carpet, Wood
- Basement: None
- Number of fireplaces: 1
- Fireplace features: Gas
Interior area
- Total structure area: 2,946
- Total interior livable area: 2,946 sqft
- Finished area above ground: 2,946
Property
Parking
- Total spaces: 2
- Parking features: Garage Faces Side
- Garage spaces: 2
Features
- Levels: Two
- Stories: 2
- Patio & porch: Patio
Lot
- Size: 0.89 Acres
- Dimensions: 140 x 276.42
Details
- Parcel number: 053C A 00700 000
- Special conditions: Standard
Construction
Type & style
- Home type: SingleFamily
- Architectural style: Contemporary
- Property subtype: Single Family Residence, Residential
Materials
- Brick
Condition
- New construction: No
- Year built: 2000
Utilities & green energy
- Sewer: Septic Tank
- Water: Public
- Utilities for property: Water Available
Community & HOA
Community
- Subdivision: Hearthstone
HOA
- Has HOA: No
Location
- Region: Mount Juliet
Financial & listing details
- Price per square foot: $217/sqft
- Tax assessed value: $365,600
- Annual tax amount: $1,745
- Date on market: 7/29/2026
Estimated market value
Not available
Estimated sales range
Not available
Not available
Price history
| Date | Event | Price |
|---|---|---|
| 8/27/2026 | Price change | $639,900-1.5%$217/sqft |
Source:  RealTracs MLS as distributed by MLS GRID #3303951 Report a problem RealTracs MLS as distributed by MLS GRID #3303951 Report a problem | ||
| 7/29/2026 | Listed for sale | $649,900$221/sqft |
Source: RealTracs MLS as distributed by MLS GRID #3303951 Report a problem | ||
Public tax history
| Year | Property taxes | Tax assessment |
|---|---|---|
| 2025 | $1,745 | $91,400 |
| 2024 | $1,745 | $91,400 |
| 2023 | $1,745 | $91,400 |
| 2022 | $1,745 | $91,400 |
| 2021 | -- | $91,400 +58.9% |
| 2020 | $1,449 | $57,525 |
| 2019 | $1,449 | $57,525 |
| 2018 | $1,449 | $57,525 |
| 2017 | $1,449 | $57,525 |
| 2016 | $1,449 -2% | $57,525 |
| 2015 | $1,479 +8.4% | $57,525 +8.4% |
| 2014 | $1,364 | $53,061 |
| 2013 | $1,364 +0% | $53,061 |
| 2012 | $1,364 +2.8% | $53,061 |
| 2011 | $1,327 | $53,061 |
| 2010 | -- | $53,061 -15% |
| 2009 | $1,518 | $62,407 |
| 2008 | $1,518 +9.5% | $62,407 +11.6% |
| 2007 | $1,387 +13.5% | $55,923 +13.5% |
| 2006 | $1,222 | $49,273 |
| 2005 | $1,222 -16.5% | $49,273 |
| 2003 | $1,463 +34.6% | $49,273 +34.6% |
| 2002 | $1,087 | $36,604 |
| 2001 | -- | $36,604 -75% |
| 2000 | -- | $146,415 |
Find assessor info on the county website
Monthly payment
Est. payment
Payment breakdown
Explore the cost of this home by adjusting the details. Changes won't be saved.Climate risks
Neighborhood: 37122
Nearby schools
Schools provided by the listing agent
- Elementary: W A Wright Elementary
- Middle: Mt. Juliet Middle School
- High: Green Hill High School
Source: RealTracs MLS as distributed by MLS GRID. This data may not be complete. We recommend contacting the local school district to confirm school assignments for this home.

Similar homes
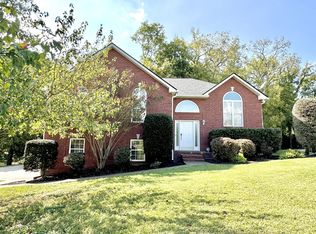

- $650,0005 bd4 ba3.1k sqft3014 Melbourne Ct E, Mount Juliet, TN 37122For Sale
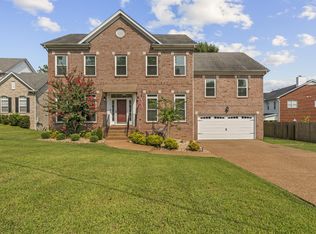
 MLS ID #3510420, William (Bill) M Grady. RealTracs MLS as distributed by MLS GRID
 - $584,9994 bd3 ba2.9k sqft5259 Rustic Way, Old Hickory, TN 37138For Sale
 MLS ID #3542740, Cathy Lemmon. RealTracs MLS as distributed by MLS GRID
 - $520,8983 bd2 ba1.8k sqft2024 Hunters Pl, Mount Juliet, TN 37122For Sale
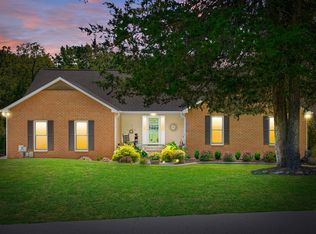 MLS ID #3514197, Tina Dorow. RealTracs MLS as distributed by MLS GRID
 - $725,0004 bd3 ba3k sqft1514 Brookstone Cir, Mount Juliet, TN 37122For Sale
 MLS ID #3256460, Misty James. RealTracs MLS as distributed by MLS GRID
 - $699,0004 bd4 ba3.3k sqft1032 Kelsey Glen Dr, Mount Juliet, TN 37122For SaleMLS ID #3206937, Gwen Moore. RealTracs MLS as distributed by MLS GRID
- $649,9004 bd3 ba2.8k sqft701 Scottland Trce, Mount Juliet, TN 37122For SaleMLS ID #3259857, Angie Downs. RealTracs MLS as distributed by MLS GRID
- $699,9004 bd3 ba3.1k sqft818 Tall Oak Trl, Mount Juliet, TN 37122For SaleMLS ID #3499783, Angela Knee. RealTracs MLS as distributed by MLS GRID
- $599,9004 bd3 ba3k sqft2009 Flanders Ct, Old Hickory, TN 37138For SaleMLS ID #3285700, Bernie Gallerani. RealTracs MLS as distributed by MLS GRID
- $439,0004 bd3 ba2k sqft2408 Newberry Ln, Mount Juliet, TN 37122For SaleMLS ID #3510877, Traci Johnson Ardovino. RealTracs MLS as distributed by MLS GRID
- $675,0003 bd3 ba2.6k sqft1007 Broughton Pl, Gallatin, TN 37066For SaleMLS ID #3277710, Chasity Boehm. RealTracs MLS as distributed by MLS GRID
- $449,9004 bd3 ba2.4k sqft1908 Hobart Way, Mount Juliet, TN 37122For SaleMLS ID #3256033, Wes Stone. RealTracs MLS as distributed by MLS GRID
- $485,0005 bd3 ba2.4k sqft2100 Billingsham Ct, Mount Juliet, TN 37122For SaleMLS ID #3228641, Dave Townsend. RealTracs MLS as distributed by MLS GRID
- $554,9005 bd3 ba3.1k sqft1033 Wyntergrace Farm Rd, Old Hickory, TN 37138For SaleMLS ID #3205397, Mena Abdelmalak. RealTracs MLS as distributed by MLS GRID
- $799,0005 bd4 ba3.5k sqft719 Tennypark Ln, Mount Juliet, TN 37122For SaleMLS ID #3231917, Kendra Nitz. RealTracs MLS as distributed by MLS GRID
- $639,0003 bd3 ba3k sqft128 Spy Glass Way, Hendersonville, TN 37075For SaleMLS ID #3231898, Beverly Jones. RealTracs MLS as distributed by MLS GRID
- $539,9004 bd4 ba2.9k sqft2521 Edinburgh St, Old Hickory, TN 37138For SaleMLS ID #3182431, Brenda S. Kersey Broker ABR GRI. RealTracs MLS as distributed by MLS GRID
- $749,9003 bd3 ba3.2k sqft756 Starpoint Dr, Gallatin, TN 37066For SaleMLS ID #3541218, Andrew Tate. RealTracs MLS as distributed by MLS GRID
- $749,9004 bd4 ba3.3k sqft1813 Clinch Pl, Old Hickory, TN 37138For SaleMLS ID #3285990, Gary Ashton. RealTracs MLS as distributed by MLS GRID
- $577,0004 bd4 ba3k sqft1204 Misty Glen Ct, Old Hickory, TN 37138For SaleMLS ID #3175171, Kevin Davis. RealTracs MLS as distributed by MLS GRID
- $655,0003 bd3 ba2.7k sqft3841 Stevens Ln, Nashville, TN 37218For SaleMLS ID #3223169, Jeanette Nelson. RealTracs MLS as distributed by MLS GRID
