Skip main navigation
Closed
  • $698,000

    1015 Dickens Dr, Mount Juliet, TN 37122

    4beds
    3,223sqft
    Single Family Residence, Residential
    Built in 2002
    0.7 Acres Lot
    $720,500 Zestimate®
    $217/sqft
    $3,444 Estimated rent

    Home value

    $720,500

    $684,000 - $757,000

    $3,444/mo

    Zestimate® history
    Loading
    Loading...

    Owner options

    List your home for rent

    $3,444/mo

    Rent Zestimate®

    Find your next renter with Zillow Rental Manager. Plus, with online applications, you can quickly screen prospective tenants – for free.

    Learn more

    $3,444/mo

    Rent Zestimate®

    Refinance and save

    $4,000/mo

    Est. payment

    Refinancing to a lower rate could help reduce your monthly payments and save thousands over the life of the loan.

    See today's rates

    $4,000/mo

    Est. payment

    Explore your selling options

    Work with a Zillow partner agent

    Leverage their expertise and Zillow's premium Showcase listings to get your home seen by more buyers.

    Get started

    List with your own agent

    Get your home in front of millions of buyers by listing it on Zillow.

    Learn how to do it

    Sell it yourself

    Take full control of how buyers see your home on Zillow by listing For Sale by Owner (FSBO).

    List your home

    What's special

    Private backyardSeparate entryNew carpetExtra parkingImpressive laundry roomCovered lower level patioLaundry shoot
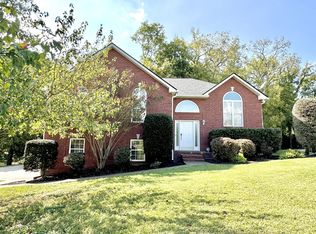
    Welcome home to 1015 Dickens Drive - a turnkey residence offering space for everyone to unwind. Enjoy the oversized tree lined private lot, three levels of living, and convenient location walkable to W A Elementary School and to the new Mount Juliet Green Hill High School. Inside you will find a main floor light filled owner's retreat, home office, a second primary suite upstairs, newly painted interiors, new carpet, impressive laundry room with laundry shoot, and a lower level with separate entry, kitchen, full bath and space to create / fulfill your multi-generational living needs, teen or in-law suite, or just entertain friends and family. Outside, the home offers a multi-tier deck, and covered lower level patio all overlooking a private backyard. Front driveway expanded for extra parking. Roof is ~1 year old.

    Zillow last checked:

    Listing updated:

    Listed by:

    Nathan Matwijec 615-294-2373,

    Zeitlin Sotheby's International Realty,

    Mike Matwijec 615-587-0573,

    Zeitlin Sotheby's International Realty

    Bought with:

    Lauren Ledford, 358666

    Greater Downtown Realty dba Keller Williams Realty

    Source: RealTracs MLS as distributed by MLS GRID,MLS#: 2629386MLS Logo

    Facts & features

    Interior

    Bedrooms & bathrooms
    • Bedrooms: 4
    • Bathrooms: 4
    • Full bathrooms: 4
    • Main level bedrooms: 1
    Bedroom 1
    • Features: Suite
    • Level: Suite
    • Area: 221 Square Feet
    • Dimensions: 17x13
    Bedroom 2
    • Features: Bath
    • Level: Bath
    • Area: 208 Square Feet
    • Dimensions: 16x13
    Bedroom 3
    • Area: 169 Square Feet
    • Dimensions: 13x13
    Bedroom 4
    • Area: 144 Square Feet
    • Dimensions: 12x12
    Bonus room
    • Features: Basement Level
    • Level: Basement Level
    • Area: 525 Square Feet
    • Dimensions: 25x21
    Dining room
    • Features: Formal
    • Level: Formal
    • Area: 156 Square Feet
    • Dimensions: 13x12
    Kitchen
    • Features: Pantry
    • Level: Pantry
    • Area: 135 Square Feet
    • Dimensions: 15x9
    Living room
    • Features: Separate
    • Level: Separate
    • Area: 294 Square Feet
    • Dimensions: 21x14
    Heating
    • Central
    Cooling
    • Central Air
    Appliances
    • Included: Dishwasher, Disposal, Microwave, Refrigerator, Electric Oven, Cooktop
    • Laundry: Electric Dryer Hookup, Washer Hookup
    Features
    • Ceiling Fan(s), Entrance Foyer, Extra Closets, In-Law Floorplan, Redecorated, Walk-In Closet(s)
    • Flooring: Carpet, Wood
    • Basement: Finished
    • Number of fireplaces: 1
    • Fireplace features: Gas
    Interior area
    • Total structure area: 3,223
    • Total interior livable area: 3,223 sqft
    • Finished area above ground: 2,387
    • Finished area below ground: 836

    Property

    Parking
    • Total spaces: 4
    • Parking features: Garage Faces Rear, Parking Pad
    • Attached garage spaces: 2
    • Uncovered spaces: 2
    Features
    • Levels: Three Or More
    • Stories: 3
    • Patio & porch: Patio, Covered, Deck
    Lot
    • Size: 0.7 Acres
    • Dimensions: 110 x 276.08
    Details
    • Parcel number: 053C A 00900 000
    • Special conditions: Standard

    Construction

    Type & style
    • Home type: SingleFamily
    • Property subtype: Single Family Residence, Residential
    Materials
    • Brick
    Condition
    • New construction: No
    • Year built: 2002

    Utilities & green energy

    • Sewer: Septic Tank
    • Water: Public
    • Utilities for property: Water Available, Cable Connected

    Community & HOA

    Community
    • Subdivision: Hearthstone
    HOA
    • Has HOA: No
    Location
    • Region: Mount Juliet

    Financial & listing details

    • Price per square foot: $217/sqft
    • Tax assessed value: $448,000
    • Annual tax amount: $2,138
    • Date on market: 3/17/2024

    Price history

    DateEventPrice
    5/30/2024Sold$698,000-3%$217/sqft
    Source: RealTracs MLS as distributed by MLS GRID #2629386 Report a problem
    5/2/2024Contingent$719,900$223/sqft
    Source: RealTracs MLS as distributed by MLS GRID #2629386 Report a problem
    3/17/2024Listed for sale$719,900+130.3%$223/sqft
    Source: RealTracs MLS as distributed by MLS GRID #2629386 Report a problem
    5/5/2006Sold$312,600+27.6%$97/sqft
    Source: Public Record Report a problem
    10/21/2002Sold$245,000$76/sqft
    Source: Public Record Report a problem

    Public tax history

    YearProperty taxesTax assessment
    2025$2,138 $112,000
    2024$2,138 $112,000
    2023$2,138 $112,000
    2022$2,138 $112,000
    2021-- $112,000 +56.6%
    2020$1,801 $71,500
    2019$1,801 $71,500
    2018$1,801 +0%$71,500
    2017$1,801 0%$71,500
    2016$1,801 -2%$71,500
    2015$1,838 +6.5%$71,500 +6.5%
    2014$1,726 $67,130
    2013$1,726 +0%$67,130
    2012$1,725 +2.8%$67,130
    2011$1,679 $67,130
    2010-- $67,130 -15%
    2009$1,921 $78,985
    2008$1,921 +9.1%$78,985 +11.2%
    2007$1,761 +14.5%$71,023 +14.5%
    2006$1,539 $62,049
    2005$1,539 -16.5%$62,049
    2003$1,843 +27.9%$62,049 +27.9%
    2002$1,440 $48,496 +592.8%
    2001-- $7,000 -75%
    2000-- $28,000
    Find assessor info on the county website

    Neighborhood: 37122

    Nearby schools

    GreatSchools rating
    Schools provided by the listing agent
    • Elementary: W A Wright Elementary
    • Middle: Mt. Juliet Middle School
    • High: Green Hill High School

    Source: RealTracs MLS as distributed by MLS GRID. This data may not be complete. We recommend contacting the local school district to confirm school assignments for this home.

    Get a cash offer in 3 minutes
    Find out how much your home could sell for in as little as 3 minutes with a no-obligation cash offer.
    Estimated market value
    $720,500
    Get a cash offer in 3 minutes
    Find out how much your home could sell for in as little as 3 minutes with a no-obligation cash offer.
    Estimated market value
    $720,500