Welcome to this beautifully maintained Goodlettsville home offering 3 bedrooms, 2 bathrooms, and nearly 2,500 square feet of comfortable living space. Inside, you’ll find an open and spacious layout with soaring ceilings, abundant natural light, and a large bonus room featuring a projector and a new-in-box screen—perfect for movie nights, entertaining, or a flexible second living space.
The well-appointed kitchen offers ample cabinetry, granite countertops, and plenty of workspace, with a generous dining area just around the corner that’s ideal for everyday meals or hosting guests. Step outside to enjoy the spacious, picturesque backyard, offering plenty of room for outdoor activities, gardening, or simply relaxing on the newly finished covered back porch.
Additional highlights include an extra-large 2-car garage with durable epoxy flooring and a convenient location with easy access to shopping, dining, parks, and major commuter routes. Zoned for Sumner County schools, this home offers an excellent combination of comfort, functionality, and location.
Back on the market through no fault of the Sellers! As an added bonus, Sellers are offering a one-year home warranty with an acceptable offer, providing added peace of mind for the next homeowner.
Active
Price cut: $5.1K (8/28)
$554,900
125 N Maple Ridge Ln, Goodlettsville, TN 37072
3beds
2,468sqft
Single Family Residence, Residential
Built in 2002
0.36 Acres Lot
$-- Zestimate®
$225/sqft
$38/mo HOA
What's special
Spacious picturesque backyardPlenty of workspaceWell-appointed kitchenAbundant natural lightAmple cabinetryOpen and spacious layoutGranite countertops
- 39 days
- 420
- 39
Zillow last checked:
Listing updated:
Listed by:
Tim Schmid 615-481-9260,
Compass 615-383-6964,
Kristen Chance Arrington 615-788-5152,
Compass
Source: RealTracs MLS as distributed by MLS GRID,MLS#: 3262868
Facts & features
Interior
Bedrooms & bathrooms
- Bedrooms: 3
- Bathrooms: 2
- Full bathrooms: 2
- Main level bedrooms: 3
Bedroom 1
- Features: Suite
- Level: Suite
- Area: 240 Square Feet
- Dimensions: 16x15
Bedroom 2
- Features: Extra Large Closet
- Level: Extra Large Closet
- Area: 143 Square Feet
- Dimensions: 11x13
Bedroom 3
- Features: Extra Large Closet
- Level: Extra Large Closet
- Area: 132 Square Feet
- Dimensions: 11x12
Bedroom 4
- Area: 380 Square Feet
- Dimensions: 19x20
Dining room
- Features: Formal
- Level: Formal
- Area: 143 Square Feet
- Dimensions: 13x11
Kitchen
- Features: Eat-in Kitchen
- Level: Eat-in Kitchen
- Area: 198 Square Feet
- Dimensions: 18x11
Living room
- Features: Great Room
- Level: Great Room
- Area: 288 Square Feet
- Dimensions: 18x16
Heating
- Central
Cooling
- Central Air
Appliances
- Included: Oven, Dishwasher, Microwave
Features
- Ceiling Fan(s), Walk-In Closet(s)
- Flooring: Carpet, Wood
- Basement: Crawl Space
- Number of fireplaces: 1
- Fireplace features: Electric
Interior area
- Total structure area: 2,468
- Total interior livable area: 2,468 sqft
- Finished area above ground: 2,468
Video & virtual tour
Property
Parking
- Total spaces: 2
- Parking features: Garage Door Opener, Attached
- Attached garage spaces: 2
Features
- Levels: One
- Stories: 1
- Patio & porch: Deck, Covered, Patio
Lot
- Size: 0.36 Acres
- Dimensions: 95M x 167 IRR
Details
- Parcel number: 140N B 01900 000
- Special conditions: Standard
Construction
Type & style
- Home type: SingleFamily
- Property subtype: Single Family Residence, Residential
Materials
- Brick, Other
- Roof: Asphalt
Condition
- New construction: No
- Year built: 2002
Utilities & green energy
- Sewer: Public Sewer
- Water: Public
- Utilities for property: Water Available
Community & HOA
Community
- Security: Security System
- Subdivision: Wynridge Ph 2 Amendm
HOA
- Has HOA: Yes
- HOA fee: $114 quarterly
Location
- Region: Goodlettsville
Financial & listing details
- Price per square foot: $225/sqft
- Tax assessed value: $528,800
- Annual tax amount: $2,549
- Date on market: 8/17/2026
Estimated market value
Not available
Estimated sales range
Not available
Not available
Price history
| Date | Event | Price |
|---|---|---|
| 8/28/2026 | Price change | $554,900-0.9%$225/sqft |
Source:  RealTracs MLS as distributed by MLS GRID #3262868 Report a problem RealTracs MLS as distributed by MLS GRID #3262868 Report a problem | ||
| 8/17/2026 | Listed for sale | $560,000$227/sqft |
Source: RealTracs MLS as distributed by MLS GRID #3262868 Report a problem | ||
| 8/11/2026 | Pending sale | $560,000$227/sqft |
Source: RealTracs MLS as distributed by MLS GRID #3262868 Report a problem | ||
| 7/8/2026 | Listed for sale | $560,000+12.9%$227/sqft |
Source: RealTracs MLS as distributed by MLS GRID #3262868 Report a problem | ||
| 3/24/2023 | Sold | $496,000-2.7%$201/sqft |
Source: RealTracs MLS as distributed by MLS GRID #2484260 Report a problem | ||
| 3/6/2023 | Pending sale | $509,900$207/sqft |
Source: RealTracs MLS as distributed by MLS GRID #2484260 Report a problem | ||
| 3/3/2023 | Price change | $509,900-1.9%$207/sqft |
Source: RealTracs MLS as distributed by MLS GRID #2484260 Report a problem | ||
| 2/14/2023 | Price change | $519,900-1.9%$211/sqft |
Source: RealTracs MLS as distributed by MLS GRID #2484260 Report a problem | ||
| 2/9/2023 | Price change | $529,900-1.9%$215/sqft |
Source: RealTracs MLS as distributed by MLS GRID #2484260 Report a problem | ||
| 2/2/2023 | Listed for sale | $539,900-6.9%$219/sqft |
Source: RealTracs MLS as distributed by MLS GRID #2484260 Report a problem | ||
| 8/24/2022 | Listing removed | -- |
Source: RealTracs MLS as distributed by MLS GRID #2386235 Report a problem | ||
| 7/7/2022 | Price change | $579,900-3.3%$235/sqft |
Source: RealTracs MLS as distributed by MLS GRID #2386235 Report a problem | ||
| 6/30/2022 | Price change | $599,900+3.4%$243/sqft |
Source: RealTracs MLS as distributed by MLS GRID #2386235 Report a problem | ||
| 6/22/2022 | Listed for sale | $579,900$235/sqft |
Source: RealTracs MLS as distributed by MLS GRID #2386235 Report a problem | ||
| 5/23/2022 | Listing removed | $579,900$235/sqft |
Source: RealTracs MLS as distributed by MLS GRID #2386235 Report a problem | ||
| 5/19/2022 | Listed for sale | $579,900+149%$235/sqft |
Source: RealTracs MLS as distributed by MLS GRID #2386235 Report a problem | ||
| 12/27/2002 | Sold | $232,900$94/sqft |
Source: Public Record Report a problem | ||
Public tax history
| Year | Property taxes | Tax assessment |
|---|---|---|
| 2025 | $2,549 +0% | $132,200 |
| 2024 | $2,548 -4.9% | $132,200 +50.9% |
| 2023 | $2,679 -0.3% | $87,600 -75% |
| 2022 | $2,689 +35.7% | $350,400 |
| 2021 | $1,982 | $350,400 |
| 2020 | $1,982 -25.9% | $350,400 |
| 2019 | $2,674 +382.9% | $350,400 +29.2% |
| 2018 | $554 | $271,300 |
| 2017 | -- | -- |
| 2016 | -- | -- |
| 2015 | -- | -- |
| 2014 | -- | -- |
| 2011 | $2,030 +13.4% | $67,434 |
| 2010 | $1,790 | $67,434 |
| 2009 | $1,790 | $67,434 -7.4% |
| 2008 | -- | $72,859 +15.3% |
| 2007 | $1,858 | $63,188 |
| 2006 | $1,858 +2.3% | $63,188 +14.2% |
| 2005 | $1,817 +1% | $55,351 |
| 2004 | $1,799 | $55,351 |
| 2002 | $1,799 | $55,351 +515% |
| 2001 | -- | $9,000 -75% |
| 2000 | -- | $36,000 |
Find assessor info on the county website
Monthly payment
Est. payment
Payment breakdown
Explore the cost of this home by adjusting the details. Changes won't be saved.Climate risks
Neighborhood: 37072
Nearby schools
Schools provided by the listing agent
- Elementary: Madison Creek Elementary
- Middle: T. W. Hunter Middle School
- High: Beech Sr High School
Source: RealTracs MLS as distributed by MLS GRID. This data may not be complete. We recommend contacting the local school district to confirm school assignments for this home.
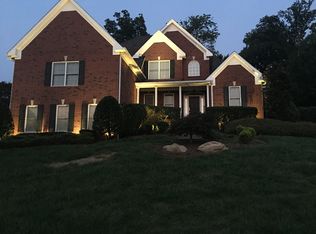
- $700,3003 bd2 ba2.7k sqft123 N Maple Ridge Ln, Goodlettsville, TN 37072Off Market
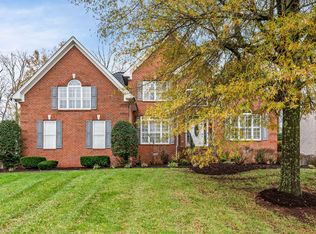
- $589,700-- bd2 ba2.4k sqft127 N Maple Ridge Ln, Goodlettsville, TN 37072Off Market
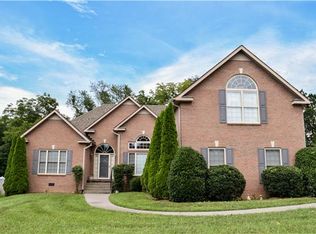
- $564,0003 bd3 ba3.2k sqft121 N Maple Ridge Ln, Goodlettsville, TN 37072Sold
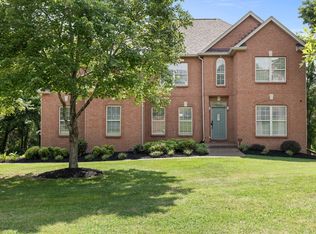
- $550,4004 bd2 ba2.7k sqft126 N Maple Ridge Ln, Goodlettsville, TN 37072Off Market
Similar homes
- $600,0003 bd3 ba3.3k sqft830 Loretta Dr, Goodlettsville, TN 37072For Sale

 MLS ID #3546215, Jennie Oilar. RealTracs MLS as distributed by MLS GRID
 - $649,9004 bd4 ba3.3k sqft812 Lynn Dr, Goodlettsville, TN 37072For Sale
 MLS ID #3510977, Courtney Lee. RealTracs MLS as distributed by MLS GRID
 - $549,9004 bd3 ba2.6k sqft133 Grove Ln S, Hendersonville, TN 37075For Sale
 MLS ID #3530058, Richard Reason Garrett. RealTracs MLS as distributed by MLS GRID
 - $526,0003 bd3 ba2.9k sqft112 Crooked Creek Ln, Hendersonville, TN 37075For Sale
 MLS ID #3597217, Jennifer Bowers. RealTracs MLS as distributed by MLS GRID
 - $549,9003 bd2 ba2.1k sqft1009 Stafford Ct, Hendersonville, TN 37075For SaleMLS ID #3268423, Edward (Eddie) Rockensock. RealTracs MLS as distributed by MLS GRID
- $380,0003 bd2 ba1.7k sqft1010 Blue Ridge Pkwy, Goodlettsville, TN 37072For SaleMLS ID #3594395, Karen Albright. RealTracs MLS as distributed by MLS GRID
- $624,9003 bd3 ba2.8k sqft1015 Stafford Ct, Hendersonville, TN 37075For SaleMLS ID #3232813, Gayle M. Halvorson. RealTracs MLS as distributed by MLS GRID
- $515,0003 bd2 ba2.1k sqft395 Bonita Pkwy, Hendersonville, TN 37075For SaleMLS ID #3510228, Brian C. Stiles, Broker. RealTracs MLS as distributed by MLS GRID
- $534,9003 bd3 ba2.4k sqft127 Coarsey Blvd, Hendersonville, TN 37075For SaleMLS ID #3510208, Sharon Swindell. RealTracs MLS as distributed by MLS GRID
- $499,9003 bd2 ba2.3k sqft221 Allen Dr, Greenbrier, TN 37073For SaleMLS ID #3520361, KAYE MAYO-NANCE. RealTracs MLS as distributed by MLS GRID
- $545,0004 bd3 ba2.8k sqft3201 Quiet Tree Grv, Old Hickory, TN 37138For SaleMLS ID #3596940, LaQuesa Mayberry. RealTracs MLS as distributed by MLS GRID
- $449,9003 bd3 ba2k sqft107 Camden Ct N, Hendersonville, TN 37075For SaleMLS ID #3286037, Patty Johnston, Broker. RealTracs MLS as distributed by MLS GRID
- $549,9004 bd4 ba2.8k sqft1408 Autumn Springs Ct, Old Hickory, TN 37138For SaleMLS ID #3541112, Maggie Edwards. RealTracs MLS as distributed by MLS GRID
- $549,0003 bd3 ba2.5k sqft2168 Hickory Brook Dr, Hermitage, TN 37076For SaleMLS ID #3592100, Ryan Tombul. RealTracs MLS as distributed by MLS GRID
- $574,9003 bd3 ba2.7k sqft708 Glenoaks Dr, Mount Juliet, TN 37122For SaleMLS ID #3336419, Amanda Simmons. RealTracs MLS as distributed by MLS GRID
- $629,9994 bd2 ba2.4k sqft105 Sagamore Trce, Hendersonville, TN 37075For SaleMLS ID #3516613, Gene Carman, IV. RealTracs MLS as distributed by MLS GRID
- $499,9004 bd3 ba2.4k sqft5553 Peninsula Park Lndg, Hermitage, TN 37076For SaleMLS ID #3597158, Debbie Coleman, Broker, ABR, CLHMS, CRS, e-PRO, GRI. RealTracs MLS as distributed by MLS GRID
- $515,0003 bd2 ba2.2k sqft5860 Seven Points Trce, Hermitage, TN 37076For SaleMLS ID #3251772, Gary Ashton. RealTracs MLS as distributed by MLS GRID
- $569,0003 bd2 ba2.6k sqft518 Redstone Dr, Gallatin, TN 37066For SaleMLS ID #3233679, Angela Ballou. RealTracs MLS as distributed by MLS GRID
- $545,0004 bd3 ba2.3k sqft339 Midtown Trl, Mount Juliet, TN 37122For SaleMLS ID #3596216, Gary Ashton. RealTracs MLS as distributed by MLS GRID
