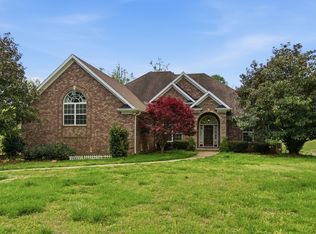
Motivated Seller!! Beautifully updated 3-bedroom, 2.5-bath home featuring a spacious and versatile bonus room, perfect for a home office, playroom, media room, or guest space. The bonus room is oversizes with a half bath.The open and inviting floor plan offers generous living areas highlighted by a cozy fireplace. Enjoy indoor-outdoor living with a covered patio overlooking the backyard, ideal for entertaining or relaxing year-round. The backyard backs up to a private tree line. Super nice.Thoughtfully updated throughout, this home combines modern style with comfort and functionality. Seller will give an updating allowance.
Active
Price cut: $23.9K (7/8)
$624,900
1015 Stafford Ct, Hendersonville, TN 37075
3beds
2,802sqft
:
Get pre-qualified$3,627/mo
Single Family Residence, Residential
Built in 2005
0.47 Acres Lot
$-- Zestimate®
$223/sqft
$-- HOA
What's special
Cozy fireplaceThoughtfully updated throughout
- 65 days |
- 794 |
- 45 |
Likely to sell faster than
Zillow last checked:
Listing updated:
Listed by:
Gayle M. Halvorson 615-456-4769,
Benchmark Realty, LLC 615-991-4949
Source: RealTracs MLS as distributed by MLS GRID,MLS#: 3232813
Facts & features
Interior
Bedrooms & bathrooms
- Bedrooms: 3
- Bathrooms: 3
- Full bathrooms: 2
- 1/2 bathrooms: 1
- Main level bedrooms: 3
Bedroom 1
- Area: 240 Square Feet
- Dimensions: 16x15
Bedroom 2
- Area: 168 Square Feet
- Dimensions: 14x12
Bedroom 3
- Area: 144 Square Feet
- Dimensions: 12x12
Dining room
- Features: Separate
- Level: Separate
- Area: 132 Square Feet
- Dimensions: 12x11
Kitchen
- Features: Pantry
- Level: Pantry
- Area: 110 Square Feet
- Dimensions: 11x10
Living room
- Area: 340 Square Feet
- Dimensions: 20x17
Heating
- Central
Cooling
- Ceiling Fan(s), Central Air, Electric
Appliances
- Included: Electric Oven, Dishwasher, Microwave, Refrigerator
Features
- Flooring: Carpet, Wood, Tile, Vinyl
- Basement: Crawl Space
- Number of fireplaces: 1
- Fireplace features: Living Room
Interior area
- Total structure area: 2,802
- Total interior livable area: 2,802 sqft
- Finished area above ground: 2,802
Property
Parking
- Total spaces: 3
- Parking features: Garage Door Opener, Garage Faces Side
- Garage spaces: 3
Features
- Levels: Two
- Stories: 2
- Patio & porch: Patio, Covered
- Fencing: Back Yard
Lot
- Size: 0.47 Acres
- Dimensions: 112 x 180.95 IRR
Details
- Parcel number: 122N E 03000 000
- Special conditions: Standard
Construction
Type & style
- Home type: SingleFamily
- Property subtype: Single Family Residence, Residential
Materials
- Brick, Vinyl Siding
Condition
- New construction: No
- Year built: 2005
Utilities & green energy
- Sewer: Public Sewer
- Water: Public
- Utilities for property: Electricity Available, Water Available
Community & HOA
Community
- Subdivision: Victoria Place Ph 3
HOA
- Has HOA: No
Location
- Region: Hendersonville
Financial & listing details
- Price per square foot: $223/sqft
- Tax assessed value: $544,700
- Annual tax amount: $1,935
- Date on market: 6/9/2026
- Electric utility on property: Yes
Estimated market value
Not available
Estimated sales range
Not available
Not available
Price history
| Date | Event | Price |
|---|---|---|
| 7/8/2026 | Price change | $624,900-3.7%$223/sqft |
Source:  RealTracs MLS as distributed by MLS GRID #3232813 Report a problem RealTracs MLS as distributed by MLS GRID #3232813 Report a problem | ||
| 6/9/2026 | Listed for sale | $648,800+188.4%$232/sqft |
Source: RealTracs MLS as distributed by MLS GRID #3232813 Report a problem | ||
| 11/30/2011 | Sold | $225,000+0.4%$80/sqft |
Source: Public Record Report a problem | ||
| 9/27/2011 | Price change | $224,000+2.3%$80/sqft |
Source: The Dream Team Hendersonville LLC #1308212 Report a problem | ||
| 9/23/2011 | Price change | $219,000-12%$78/sqft |
Source: The Dream Team Hendersonville LLC #1308212 Report a problem | ||
| 8/16/2011 | Price change | $249,000-3.9%$89/sqft |
Source: The Dream Team Hendersonville LLC #1308212 Report a problem | ||
| 7/26/2011 | Price change | $259,000-3.7%$92/sqft |
Source: The Dream Team Hendersonville LLC #1308212 Report a problem | ||
| 6/3/2011 | Price change | $269,000-2.1%$96/sqft |
Source: The Dream Team Hendersonville LLC #1267719 Report a problem | ||
| 5/11/2011 | Price change | $274,900-1.5%$98/sqft |
Source: The Dream Team Hendersonville LLC #1267719 Report a problem | ||
| 5/2/2011 | Price change | $279,000-2.1%$100/sqft |
Source: The Dream Team Hendersonville LLC #1267719 Report a problem | ||
| 4/17/2011 | Price change | $285,000-4.7%$102/sqft |
Source: The Dream Team Hendersonville LLC #1267719 Report a problem | ||
| 3/16/2011 | Price change | $299,000-8%$107/sqft |
Source: Exit Real Estate Solutions #1254775 Report a problem | ||
| 2/18/2011 | Price change | $324,999-1.5%$116/sqft |
Source: Exit Real Estate Solutions #1198436 Report a problem | ||
| 7/10/2010 | Listed for sale | $329,999+15.8%$118/sqft |
Source: Exit Real Estate Solutions #1198436 Report a problem | ||
| 7/15/2005 | Sold | $285,000+819.4%$102/sqft |
Source: Public Record Report a problem | ||
| 8/18/2004 | Sold | $31,000$11/sqft |
Source: Public Record Report a problem | ||
Public tax history
| Year | Property taxes | Tax assessment |
|---|---|---|
| 2025 | $1,935 | $136,175 |
| 2024 | $1,935 -4% | $136,175 +52.2% |
| 2023 | $2,015 -0.4% | $89,475 -75% |
| 2022 | $2,024 +0% | $357,900 |
| 2021 | $2,024 | $357,900 |
| 2020 | $2,024 | $357,900 |
| 2019 | $2,024 +19.6% | $357,900 +32.2% |
| 2018 | $1,693 | $270,800 |
| 2017 | -- | -- |
| 2016 | -- | -- |
| 2015 | -- | -- |
| 2014 | -- | -- |
| 2011 | $1,941 +32.2% | $72,672 |
| 2010 | $1,469 | $72,672 |
| 2009 | $1,469 | $72,672 |
| 2008 | -- | $72,672 +17% |
| 2007 | $1,416 | $62,110 |
| 2006 | $1,416 +0.8% | $62,110 +14.5% |
| 2005 | $1,406 +578.3% | $54,268 +578.4% |
| 2004 | $207 | $8,000 |
Find assessor info on the county website
Monthly payment
Est. payment
Payment breakdown
Explore the cost of this home by adjusting the details. Changes won't be saved.Climate risks
Neighborhood: 37075
Nearby schools
GreatSchools rating
- 8/10Beech Elementary SchoolGrades: PK-5Distance: 0.8 mi
- 9/10T. W. Hunter Middle SchoolGrades: 6-8Distance: 0.7 mi
- 7/10Beech Sr High SchoolGrades: 9-12Distance: 0.7 mi
Schools provided by the listing agent
- Elementary: Beech Elementary
- Middle: T. W. Hunter Middle School
- High: Beech Sr High School
Source: RealTracs MLS as distributed by MLS GRID. This data may not be complete. We recommend contacting the local school district to confirm school assignments for this home.
- $575,800-- bd2 ba2.1k sqft1017 Stafford Ct, Hendersonville, TN 37075Off Market
- $673,1003 bd3 ba2.8k sqft1013 Stafford Ct, Hendersonville, TN 37075Off Market
- $461,7003 bd3 ba2.1k sqft172 Honeysuckle Dr, Hendersonville, TN 37075Off Market

- $366,200-- bd2 ba1.3k sqft164 Honeysuckle Dr, Hendersonville, TN 37075Off Market
- $707,0003 bd2 ba3k sqft1019 Stafford Ct, Hendersonville, TN 37075Off Market
- $632,0003 bd2 ba2.4k sqft1011 Stafford Ct, Hendersonville, TN 37075Off Market
- $807,600-- bd3 ba3.1k sqft1016 Stafford Ct, Hendersonville, TN 37075Off Market
- $534,600-- bd3 ba2.1k sqft1012 Stafford Ct, Hendersonville, TN 37075Off Market
A local agent can set up tours, give advice and negotiate with sellers.
A local lender can help you make sure your offer is ready when you are.
Similar homes
- $640,0004 bd3 ba2.6k sqft1551 Drakes Creek Rd, Hendersonville, TN 37075For Sale

 MLS ID #3312464, Ali Terry. RealTracs MLS as distributed by MLS GRID
 - $650,0003 bd3 ba2.6k sqft1024 Sweet Oak Rdg, Hendersonville, TN 37075For Sale
 MLS ID #3175029, Bernie Gallerani. RealTracs MLS as distributed by MLS GRID
 - $640,0005 bd4 ba3k sqft162 Sandpiper Cir, Hendersonville, TN 37075For Sale
 MLS ID #3265782, Sheila Hollaway. RealTracs MLS as distributed by MLS GRID
 - $594,9004 bd4 ba2.5k sqft1023 Avery Trace Cir, Hendersonville, TN 37075For Sale
 MLS ID #3269668, Kitt Pupel. RealTracs MLS as distributed by MLS GRID
 - $629,9994 bd2 ba2.4k sqft105 Sagamore Trce, Hendersonville, TN 37075For SaleMLS ID #3280774, Gene Carman, IV. RealTracs MLS as distributed by MLS GRID
- $649,9003 bd3 ba2.5k sqft104 Stoneway, Hendersonville, TN 37075For SaleMLS ID #3261454, Jack Gaughan. RealTracs MLS as distributed by MLS GRID
- $619,9005 bd4 ba3.2k sqft120 Rice Rd, Hendersonville, TN 37075For SaleMLS ID #3165417, Corey Fager. RealTracs MLS as distributed by MLS GRID
- $689,9003 bd4 ba3.3k sqft812 Lynn Dr, Goodlettsville, TN 37072For SaleMLS ID #3510977, Courtney Lee. RealTracs MLS as distributed by MLS GRID
- $649,9004 bd3 ba3k sqft531 Lingering Way, Hendersonville, TN 37075For SaleMLS ID #3297963, Stephen Gillean. RealTracs MLS as distributed by MLS GRID
- $519,9004 bd3 ba3.1k sqft1011 Benwick Rd, Hendersonville, TN 37075For SaleMLS ID #3233938, Chad Scott. RealTracs MLS as distributed by MLS GRID
- $534,9004 bd3 ba3.1k sqft1003 Benwick Rd, Hendersonville, TN 37075For SaleMLS ID #3253578, James Pevahouse, ACE. RealTracs MLS as distributed by MLS GRID
- $625,0004 bd3 ba3.2k sqft116 Cassandra Dr, Cottontown, TN 37048For SaleMLS ID #3499656, Ryan Thomas. RealTracs MLS as distributed by MLS GRID
- $535,0003 bd3 ba2.4k sqft117 Huntington Pl, Hendersonville, TN 37075For SaleMLS ID #3167466, Gayle M. Halvorson. RealTracs MLS as distributed by MLS GRID
- $459,9003 bd3 ba2k sqft107 Camden Ct N, Hendersonville, TN 37075For SaleMLS ID #3286037, Patty Johnston, Broker. RealTracs MLS as distributed by MLS GRID
- $459,0003 bd2 ba1.9k sqft1012 Rutherford Way, Hendersonville, TN 37075For SaleMLS ID #3233969, JD Young. RealTracs MLS as distributed by MLS GRID
- $615,0003 bd3 ba3.3k sqft830 Loretta Dr, Goodlettsville, TN 37072For SaleMLS ID #3246778, Jennie Oilar. RealTracs MLS as distributed by MLS GRID
- $800,0004 bd4 ba3.1k sqft1067 Gadwall Cir, Hendersonville, TN 37075For SaleMLS ID #3197955, Rebecca (Becca) Gilbert. RealTracs MLS as distributed by MLS GRID
- $674,9003 bd3 ba2.3k sqft158 Tara Ln, Goodlettsville, TN 37072For SaleMLS ID #3193949, Jennifer Telwar. RealTracs MLS as distributed by MLS GRID
- $738,0004 bd4 ba3k sqft650 Bonita Pkwy S, Hendersonville, TN 37075For SaleMLS ID #3319401, Brian Wiggins. RealTracs MLS as distributed by MLS GRID
- $599,9003 bd3 ba2.7k sqft708 Glenoaks Dr, Mount Juliet, TN 37122For SaleMLS ID #3336419, Amanda Simmons. RealTracs MLS as distributed by MLS GRID
