55+ community living at its finest! Beautifully maintained and thoughtfully updated, this 3-bedroom, 2.5 bath home offers the perfect blend of comfort, style, and functionality. From the covered front porch to the spacious interior living areas, every detail has been meticulously cared for. Rich millwork, crown molding, upgraded lighting, ceiling fans, hardwood floors, and a stunning stone gas fireplace creates warmth and character throughout the space. The renovated kitchen is designed to impress with quartz countertops, LG Stainless appliances (some never used) abundant cabinetry, cooktop, and an inviting eat-in dining space filled with natural light. Great room has space for formal dining or create your own library / sitting area / piano space and is perfect for entertaining, while the sunroom overlooks peaceful green space and opens to the patio for seamless indoor-outdoor living. Perfect areas for Tennessee sunsets! The spacious primary suite features a large walk in closet with built-ins, double vanities, separate tub/shower combo, tile flooring and elegant finishes throughout. The second bedroom offers an oversized closet and is right next to a second full bath with tub/shower combo and generous cabinetry. A separate bedroom is at the front of the house, which could also be used as a flex space office space. Upstairs, the oversized bonus room includes a half bath for convenience, large closet with shelving, built in cabinetry with granite countertop, walk-in unfinished storage and plush carpeting - offering endless possibilities for media, hobbies or additional living space. Additional highlights include: a two car garage with extra built-in storage; spacious utility room with sink, cabinetry and built-in ironing board; additional storage throughout home. A rare opportunity to own a beautifully updated home with timeless finishes, flexible living spaces, and exceptional storage in every corner. Don't miss out on this incredible 55+ living offering.
Active
$674,900
158 Tara Ln, Goodlettsville, TN 37072
3beds
2,361sqft
:
Get pre-qualified$4,475/mo
Single Family Residence, Residential
Built in 2006
0.5 Acres Lot
$-- Zestimate®
$286/sqft
$400/mo HOA
What's special
Timeless finishesFlex space office spaceWalk-in unfinished storageCovered front porchElegant finishes throughoutStunning stone gas fireplaceFlexible living spaces
- 94 days |
- 339 |
- 16 |
Zillow last checked:
Listing updated:
Listed by:
Jennifer Telwar 615-405-5107,
Zeitlin Sotheby's International Realty 615-383-0183
Source: RealTracs MLS as distributed by MLS GRID,MLS#: 3193949
Facts & features
Interior
Bedrooms & bathrooms
- Bedrooms: 3
- Bathrooms: 3
- Full bathrooms: 2
- 1/2 bathrooms: 1
- Main level bedrooms: 3
Bedroom 1
- Features: Full Bath
- Level: Full Bath
- Area: 240 Square Feet
- Dimensions: 16x15
Bedroom 2
- Features: Extra Large Closet
- Level: Extra Large Closet
- Area: 144 Square Feet
- Dimensions: 12x12
Bedroom 3
- Features: Extra Large Closet
- Level: Extra Large Closet
- Area: 120 Square Feet
- Dimensions: 12x10
Primary bathroom
- Features: Double Vanity
- Level: Double Vanity
Dining room
- Features: Combination
- Level: Combination
- Area: 110 Square Feet
- Dimensions: 11x10
Kitchen
- Features: Eat-in Kitchen
- Level: Eat-in Kitchen
- Area: 260 Square Feet
- Dimensions: 26x10
Living room
- Features: Great Room
- Level: Great Room
- Area: 324 Square Feet
- Dimensions: 18x18
Other
- Features: Utility Room
- Level: Utility Room
- Area: 49 Square Feet
- Dimensions: 7x7
Other
- Features: Florida Room
- Level: Florida Room
- Area: 240 Square Feet
- Dimensions: 24x10
Recreation room
- Features: Second Floor
- Level: Second Floor
- Area: 288 Square Feet
- Dimensions: 18x16
Heating
- Central
Cooling
- Ceiling Fan(s), Central Air, Electric
Appliances
- Included: Electric Oven, Electric Range, Dishwasher, Disposal, Microwave, Refrigerator, Stainless Steel Appliance(s)
Features
- Built-in Features, Ceiling Fan(s), Entrance Foyer, Extra Closets, High Ceilings, Open Floorplan, Pantry, Walk-In Closet(s)
- Flooring: Carpet, Wood, Tile
- Basement: None
- Number of fireplaces: 1
- Fireplace features: Gas, Great Room
Interior area
- Total structure area: 2,361
- Total interior livable area: 2,361 sqft
- Finished area above ground: 2,361
Property
Parking
- Total spaces: 6
- Parking features: Garage Door Opener, Garage Faces Side, Driveway
- Garage spaces: 2
- Uncovered spaces: 4
Features
- Levels: Two
- Stories: 2
- Patio & porch: Porch, Covered, Patio
Lot
- Size: 0.5 Acres
- Dimensions: 100 x 150
- Features: Level, Private, Views
- Topography: Level,Private,Views
Details
- Parcel number: 143F A 01800 000
- Special conditions: Standard
Construction
Type & style
- Home type: SingleFamily
- Architectural style: Traditional
- Property subtype: Single Family Residence, Residential
Materials
- Brick, Vinyl Siding
Condition
- New construction: No
- Year built: 2006
Utilities & green energy
- Sewer: Public Sewer
- Water: Public
- Utilities for property: Electricity Available, Water Available
Community & HOA
Community
- Senior community: Yes
- Subdivision: Vineyard At 12 Stone
HOA
- Has HOA: Yes
- Amenities included: Fifty Five and Up Community, Sidewalks, Trail(s)
- Services included: Maintenance Grounds, Insurance
- HOA fee: $400 monthly
Location
- Region: Goodlettsville
Financial & listing details
- Price per square foot: $286/sqft
- Tax assessed value: $550,900
- Annual tax amount: $2,655
- Date on market: 5/8/2026
- Electric utility on property: Yes
Estimated market value
Not available
Estimated sales range
Not available
Not available
Price history
| Date | Event | Price |
|---|---|---|
| 5/8/2026 | Listed for sale | $674,900+22.7%$286/sqft |
Source:  RealTracs MLS as distributed by MLS GRID #3193949 Report a problem RealTracs MLS as distributed by MLS GRID #3193949 Report a problem | ||
| 5/2/2024 | Sold | $550,000+90.6%$233/sqft |
Source: Public Record Report a problem | ||
| 6/9/2006 | Sold | $288,617$122/sqft |
Source: Public Record Report a problem | ||
Public tax history
| Year | Property taxes | Tax assessment |
|---|---|---|
| 2025 | $2,655 +0% | $137,725 |
| 2024 | $2,654 -4.4% | $137,725 +51.7% |
| 2023 | $2,777 -0.3% | $90,800 -75% |
| 2022 | $2,786 +35.7% | $363,200 |
| 2021 | $2,054 | $363,200 |
| 2020 | $2,054 -25.9% | $363,200 |
| 2019 | $2,771 +407.8% | $363,200 +35.8% |
| 2018 | $546 | $267,400 |
| 2017 | -- | -- |
| 2016 | -- | -- |
| 2015 | -- | -- |
| 2014 | -- | -- |
| 2011 | $2,030 +13.4% | $67,436 |
| 2010 | $1,790 | $67,436 |
| 2009 | $1,790 | $67,436 |
| 2008 | -- | $67,436 -4.2% |
| 2007 | $2,070 +61.9% | $70,409 +61.9% |
| 2006 | $1,278 +55.8% | $43,478 +73.9% |
| 2005 | $821 | $25,000 |
Find assessor info on the county website
Monthly payment
Est. payment
Payment breakdown
Explore the cost of this home by adjusting the details. Changes won't be saved.Climate risks
Neighborhood: 37072
Nearby schools
GreatSchools rating
- 8/10Madison Creek Elementary SchoolGrades: PK-5Distance: 0.9 mi
- 9/10T. W. Hunter Middle SchoolGrades: 6-8Distance: 4.3 mi
- 7/10Beech Sr High SchoolGrades: 9-12Distance: 4.1 mi
Schools provided by the listing agent
- Elementary: Madison Creek Elementary
- Middle: T. W. Hunter Middle School
- High: Beech Sr High School
Source: RealTracs MLS as distributed by MLS GRID. This data may not be complete. We recommend contacting the local school district to confirm school assignments for this home.
- $555,500-- bd3 ba2.1k sqft160 Tara Ln, Goodlettsville, TN 37072Off Market
- $500,000-- bd3 ba2.1k sqft162 Tara Ln, Goodlettsville, TN 37072Sold
- $504,2002 bd2 ba2.3k sqft164 Tara Ln, Goodlettsville, TN 37072Off Market
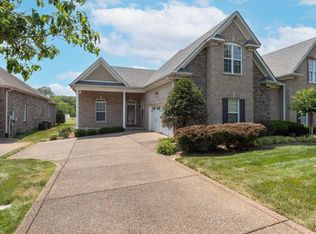
- $484,300-- bd-- ba-- sqft164 Tara Ln LOT 19B-19, Goodlettsville, TN 37072Off Market
- $711,600-- bd3 ba2.4k sqft154 Tara Ln, Goodlettsville, TN 37072Off Market
- $513,600-- bd3 ba1.8k sqft159 Tara Ln, Goodlettsville, TN 37072Off Market
- $624,900-- bd3 ba2.5k sqft167 Tara Ln, Goodlettsville, TN 37072Off Market
- $667,5003 bd3 ba2.9k sqft168 Tara Ln, Goodlettsville, TN 37072Off Market
A local agent can set up tours, give advice and negotiate with sellers.
A local lender can help you make sure your offer is ready when you are.
Similar homes
- $560,0003 bd2 ba2.4k sqft125 N Maple Ridge Ln, Goodlettsville, TN 37072For Sale
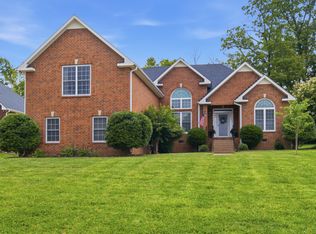
 MLS ID #3262868, Tim Schmid. RealTracs MLS as distributed by MLS GRID
 - $615,0003 bd3 ba3.3k sqft830 Loretta Dr, Goodlettsville, TN 37072For Sale
 MLS ID #3246778, Jennie Oilar. RealTracs MLS as distributed by MLS GRID
 - $599,9004 bd4 ba2.9k sqft414 Fall Creek Cir, Goodlettsville, TN 37072For Sale
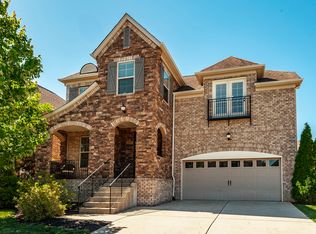 MLS ID #3213977, Tammy Jeffers. RealTracs MLS as distributed by MLS GRID
 - $624,9003 bd3 ba2.8k sqft1015 Stafford Ct, Hendersonville, TN 37075For Sale
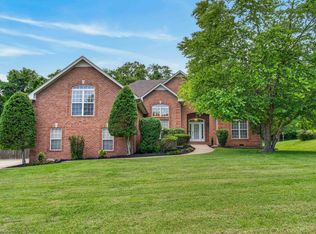 MLS ID #3232813, Gayle M. Halvorson. RealTracs MLS as distributed by MLS GRID
 - $675,0004 bd3 ba3k sqft1409 Johns Meadows Cv, Hermitage, TN 37076For SaleMLS ID #3396127, Josh Anderson. RealTracs MLS as distributed by MLS GRID
- $650,0003 bd3 ba2.6k sqft1024 Sweet Oak Rdg, Hendersonville, TN 37075For SaleMLS ID #3175029, Bernie Gallerani. RealTracs MLS as distributed by MLS GRID
- $675,0003 bd3 ba2.6k sqft1007 Broughton Pl, Gallatin, TN 37066For SaleMLS ID #3277710, Chasity Boehm. RealTracs MLS as distributed by MLS GRID
- $679,9004 bd3 ba2.8k sqft324 Midtown Loop, Mount Juliet, TN 37122For SaleMLS ID #3333823, Joseph (Joe) Fariello. RealTracs MLS as distributed by MLS GRID
- $599,9003 bd3 ba2.7k sqft708 Glenoaks Dr, Mount Juliet, TN 37122For SaleMLS ID #3336419, Amanda Simmons. RealTracs MLS as distributed by MLS GRID
- $649,0003 bd3 ba2.8k sqft2860 Morgan Rd, Joelton, TN 37080For SaleMLS ID #3251370, Drew Christenson. RealTracs MLS as distributed by MLS GRID
- $585,0004 bd3 ba2.7k sqft111 Camp Creek Cir, Hendersonville, TN 37075For SaleMLS ID #3248259, Kammy Huddleston. RealTracs MLS as distributed by MLS GRID
- $629,9994 bd2 ba2.4k sqft105 Sagamore Trce, Hendersonville, TN 37075For SaleMLS ID #3280774, Gene Carman, IV. RealTracs MLS as distributed by MLS GRID
- $738,0004 bd4 ba3k sqft650 Bonita Pkwy S, Hendersonville, TN 37075For SaleMLS ID #3319401, Brian Wiggins. RealTracs MLS as distributed by MLS GRID
- $594,9004 bd4 ba2.5k sqft1023 Avery Trace Cir, Hendersonville, TN 37075For SaleMLS ID #3269668, Kitt Pupel. RealTracs MLS as distributed by MLS GRID
- $699,0003 bd3 ba2.7k sqft3841 Stevens Ln, Nashville, TN 37218For SaleMLS ID #3223169, Jeanette Nelson. RealTracs MLS as distributed by MLS GRID
- $700,0003 bd3 ba3.2k sqft1104 Port William Ct, Mount Juliet, TN 37122For SaleMLS ID #3245148, April Harrington. RealTracs MLS as distributed by MLS GRID
- $714,9003 bd3 ba2.5k sqft157 Mimosa Dr, Gallatin, TN 37066For SaleMLS ID #3245713, Jill Kelly. RealTracs MLS as distributed by MLS GRID
- $--4 bd4 ba3.3k sqft285 Page Dr, Mount Juliet, TN 37122AuctionMLS ID #3305120, Christine Sawyers. RealTracs MLS as distributed by MLS GRID
- $679,0004 bd3 ba3.2k sqft1038 Briarwood Dr, Cottontown, TN 37048For SaleMLS ID #3220747, John Farr. RealTracs MLS as distributed by MLS GRID
- $710,0003 bd3 ba2.6k sqft1049 Vinings Blvd, Gallatin, TN 37066For SaleMLS ID #3211311, Denise Lagrange. RealTracs MLS as distributed by MLS GRID
