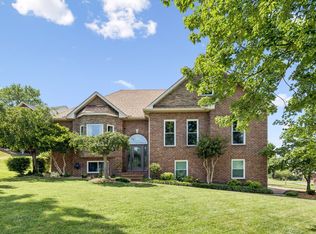
This one owner, well-cared-for, one-of-a-kind home in the Silver Springs subdivision in Mt. Juliet is a must see. The discriminating buyer will appreciate the tastefully appointed landscaping leading to the inviting entryway, the attention to detail in the architectural stone and brick exterior as well as the finish detail of the interior with hardwood floors throughout the main living area and primary bedroom, barrel ceiling in the primary bedroom, crown molding, wainscoting, and bay windows in the primary bedroom, office (bedroom), and kitchen dining area. The open floor plan is enhanced by the soaring ceilings in the entry foyer, living room, and dining room. This home offers three bedrooms on the main floor, and office (could be 5th bedroom), an additional bedroom with en suite bathroom along with a spacious bonus room on the second floor . You will fall in love with the beautiful screened porch overlooking the private wooded backyard with two additional patios. The never ending need for storage is satisfied with substantial space in the attic dedicated to it.
Please see video tour in the media section below.
Active
$679,900
324 Midtown Loop, Mount Juliet, TN 37122
4beds
2,831sqft
Single Family Residence, Residential
Built in 2010
9,147 Square Feet Lot
$-- Zestimate®
$240/sqft
$80/mo HOA
What's special
Two additional patiosOpen floor planTastefully appointed landscapingInviting entrywayCrown molding
- 52 days
- 117
- 10
Zillow last checked:
Listing updated:
Listed by:
Joseph (Joe) Fariello 615-939-3171,
Crye-Leike, Inc., REALTORS 615-754-8999
Source: RealTracs MLS as distributed by MLS GRID,MLS#: 3333823
Facts & features
Interior
Bedrooms & bathrooms
- Bedrooms: 4
- Bathrooms: 3
- Full bathrooms: 3
- Main level bedrooms: 3
Bedroom 1
- Features: Full Bath
- Level: Full Bath
- Area: 221 Square Feet
- Dimensions: 17x13
Bedroom 2
- Features: Bath
- Level: Bath
- Area: 132 Square Feet
- Dimensions: 11x12
Bedroom 3
- Features: Walk-In Closet(s)
- Level: Walk-In Closet(s)
- Area: 121 Square Feet
- Dimensions: 11x11
Bedroom 4
- Features: Bath
- Level: Bath
- Area: 234 Square Feet
- Dimensions: 18x13
Primary bathroom
- Features: Double Vanity
- Level: Double Vanity
Dining room
- Features: Formal
- Level: Formal
- Area: 121 Square Feet
- Dimensions: 11x11
Kitchen
- Features: Eat-in Kitchen
- Level: Eat-in Kitchen
- Area: 200 Square Feet
- Dimensions: 20x10
Living room
- Features: Great Room
- Level: Great Room
- Area: 280 Square Feet
- Dimensions: 20x14
Other
- Features: Office
- Level: Office
- Area: 143 Square Feet
- Dimensions: 13x11
Recreation room
- Features: Other
- Level: Other
- Area: 400 Square Feet
- Dimensions: 20x20
Heating
- Central, Natural Gas
Cooling
- Ceiling Fan(s), Central Air, Electric
Appliances
- Included: Electric Range, Dishwasher, Disposal, Microwave, Stainless Steel Appliance(s)
- Laundry: Electric Dryer Hookup, Washer Hookup
Features
- Ceiling Fan(s), Entrance Foyer, Extra Closets, High Ceilings, Walk-In Closet(s), High Speed Internet
- Flooring: Carpet, Wood, Tile
- Basement: Crawl Space
- Fireplace features: Gas, Living Room
Interior area
- Total structure area: 2,831
- Total interior livable area: 2,831 sqft
- Finished area above ground: 2,831
Property
Parking
- Total spaces: 5
- Parking features: Garage Door Opener, Garage Faces Front, Concrete
- Attached garage spaces: 2
- Uncovered spaces: 3
Features
- Levels: Two
- Stories: 2
- Patio & porch: Porch, Covered, Patio, Screened
- Pool features: Association
Lot
- Size: 9,147 Square Feet
- Dimensions: 50 x 115.92 IRR
- Features: Cul-De-Sac, Level, Private
- Topography: Cul-De-Sac,Level,Private
Details
- Parcel number: 054C A 00700 000
- Special conditions: Standard
Construction
Type & style
- Home type: SingleFamily
- Architectural style: Traditional
- Property subtype: Single Family Residence, Residential
Materials
- Brick
- Roof: Asphalt
Condition
- New construction: No
- Year built: 2010
Utilities & green energy
- Sewer: Public Sewer
- Water: Public
- Utilities for property: Electricity Available, Natural Gas Available, Water Available, Cable Connected, Underground Utilities
Green energy
- Energy efficient items: Thermostat
Community & HOA
Community
- Security: Carbon Monoxide Detector(s), Security System, Smoke Detector(s)
- Subdivision: Silver Springs Ph 1 Sec 1
HOA
- Has HOA: Yes
- Amenities included: Playground, Pool, Sidewalks, Underground Utilities, Trail(s)
- Services included: Maintenance Grounds, Recreation Facilities
- HOA fee: $80 monthly
Location
- Region: Mount Juliet
Financial & listing details
- Price per square foot: $240/sqft
- Tax assessed value: $470,400
- Annual tax amount: $2,586
- Date on market: 8/9/2026
- Electric utility on property: Yes
Estimated market value
Not available
Estimated sales range
Not available
Not available
Price history
| Date | Event | Price |
|---|---|---|
| 8/9/2026 | Listed for sale | $679,900+130.5%$240/sqft |
Source:  RealTracs MLS as distributed by MLS GRID #3333823 Report a problem RealTracs MLS as distributed by MLS GRID #3333823 Report a problem | ||
| 8/27/2010 | Sold | $295,000$104/sqft |
Source: Public Record Report a problem | ||
Public tax history
| Year | Property taxes | Tax assessment |
|---|---|---|
| 2025 | $2,586 +8.9% | $117,600 |
| 2024 | $2,374 | $117,600 |
| 2023 | $2,374 | $117,600 |
| 2022 | $2,374 | $117,600 |
| 2021 | -- | $117,600 +37.1% |
| 2020 | $2,303 +6.6% | $85,750 |
| 2019 | $2,160 -6.2% | $85,750 |
| 2018 | $2,303 0% | $85,750 |
| 2017 | $2,303 -14.1% | $85,750 |
| 2016 | $2,681 +12.9% | $85,750 |
| 2015 | $2,376 +10.7% | $85,750 +10.7% |
| 2014 | $2,147 | $77,491 |
| 2013 | $2,147 +0% | $77,491 |
| 2012 | $2,147 +2.6% | $77,491 |
| 2011 | $2,093 | $77,491 |
| 2010 | -- | $77,491 +337.8% |
| 2009 | $431 | $17,700 |
| 2008 | $431 +15.7% | $17,700 +18% |
| 2007 | $372 | $15,000 |
Find assessor info on the county website
Monthly payment
Est. payment
Payment breakdown
Explore the cost of this home by adjusting the details. Changes won't be saved.Climate risks
Neighborhood: 37122
Nearby schools
Schools provided by the listing agent
- Elementary: West Elementary
- Middle: West Wilson Middle School
- High: Mt. Juliet High School
Source: RealTracs MLS as distributed by MLS GRID. This data may not be complete. We recommend contacting the local school district to confirm school assignments for this home.
- $594,200-- bd2 ba2.1k sqft322 Midtown Loop, Mount Juliet, TN 37122Off Market
- $561,5004 bd3 ba2.5k sqft326 Midtown Loop, Mount Juliet, TN 37122Off Market
- $660,4004 bd4 ba3.5k sqft320 Midtown Trl, Mount Juliet, TN 37122Off Market
- $525,7004 bd3 ba2.1k sqft34 Silver Spgs LOT 34, Mount Juliet, TN 37122Off Market
Similar homes
- $679,9005 bd3 ba2.9k sqft3134 Hidden Creek Dr, Mount Juliet, TN 37122For Sale
 MLS ID #3319780, Gary Ashton. RealTracs MLS as distributed by MLS GRID
 - $725,0004 bd3 ba3k sqft1514 Brookstone Cir, Mount Juliet, TN 37122For Sale
 MLS ID #3602437, Misty James. RealTracs MLS as distributed by MLS GRID
 - $629,4904 bd3 ba2.6k sqft608 Southshore Point, Mount Juliet, TN 37122For Sale
 MLS ID #3180336, Mack Breard. RealTracs MLS as distributed by MLS GRID
 - $535,0004 bd3 ba2.3k sqft339 Midtown Trl, Mount Juliet, TN 37122For Sale
 MLS ID #3596216, Gary Ashton. RealTracs MLS as distributed by MLS GRID
 - $679,9994 bd4 ba3.3k sqft1032 Kelsey Glen Dr, Mount Juliet, TN 37122For SaleMLS ID #3546867, Kay S. Self. RealTracs MLS as distributed by MLS GRID
- $759,9004 bd4 ba3.3k sqft285 Page Dr, Mount Juliet, TN 37122For SaleMLS ID #3603313, Justin Brown. RealTracs MLS as distributed by MLS GRID
- $784,9004 bd3 ba3.2k sqft1308 Teddys Pl, Mount Juliet, TN 37122For SaleMLS ID #3239780, Jami Crecelius. RealTracs MLS as distributed by MLS GRID
- $689,9004 bd3 ba3.1k sqft818 Tall Oak Trl, Mount Juliet, TN 37122For SaleMLS ID #3499783, Angela Knee. RealTracs MLS as distributed by MLS GRID
- $574,9004 bd3 ba2.4k sqft1034 Stonehollow Way, Mount Juliet, TN 37122For SaleMLS ID #3518983, Edward (Eddie) Rockensock. RealTracs MLS as distributed by MLS GRID
- $620,0003 bd3 ba2.5k sqft1502 Foxhaven Ct, Mount Juliet, TN 37122For SaleMLS ID #3250538, Chelsea Bell Bailey. RealTracs MLS as distributed by MLS GRID
- $629,9004 bd3 ba3.1k sqft1408 Wayfield Ln, Mount Juliet, TN 37122For SaleMLS ID #3261545, Justin Davis. RealTracs MLS as distributed by MLS GRID
- $850,0003 bd4 ba2.9k sqft510 Calibre Ln, Mount Juliet, TN 37122For SaleMLS ID #3336086, Brady Smith, Broker/Realtor. RealTracs MLS as distributed by MLS GRID
- $799,0005 bd5 ba3k sqft5000 Magnolia Estates Blvd, Mount Juliet, TN 37122For SaleMLS ID #3512822, Tzion Achvan. RealTracs MLS as distributed by MLS GRID
- $730,0004 bd3 ba3.3k sqft733 Masters Way, Mount Juliet, TN 37122For SaleMLS ID #3546821, Jessica Huggett. RealTracs MLS as distributed by MLS GRID
- $574,9003 bd3 ba2.7k sqft708 Glenoaks Dr, Mount Juliet, TN 37122For SaleMLS ID #3336419, Amanda Simmons. RealTracs MLS as distributed by MLS GRID
- $900,0004 bd4 ba3.5k sqft116 Faulkner Ln, Mount Juliet, TN 37122For SaleMLS ID #3282520, Jennifer Love. RealTracs MLS as distributed by MLS GRID
- $755,0005 bd4 ba3.2k sqft213 James Matthew Ln, Mount Juliet, TN 37122For SaleMLS ID #3514058, Sara Griffin. RealTracs MLS as distributed by MLS GRID
- $640,0004 bd3 ba3k sqft1409 Johns Meadows Cv, Hermitage, TN 37076For SaleMLS ID #3603099, Anita Tate. RealTracs MLS as distributed by MLS GRID
- $440,0004 bd3 ba2k sqft1444 Saddle Crst, Mount Juliet, TN 37122For SaleMLS ID #3499665, Marcus Heflin. RealTracs MLS as distributed by MLS GRID
- $599,9003 bd2 ba2k sqft1145 Bastion Cir, Mount Juliet, TN 37122For SaleMLS ID #3317218, Corey Ross. RealTracs MLS as distributed by MLS GRID
