Seller offering $15,000 in closing cost incentive ! Over $50,000 in recent improvements!! Welcome to this beautifully updated home tucked away on a quiet cul-de-sac on one of the few lots that back up to a private tree line. Improvements include a newer roof
( 2023 ), new dishwasher ( 2026 ) , one newer HVAC unit ( 2023 ) , Westinghouse home water filtration system ( 2023 ), new expansive deck ( 2024 ), brand new water heater ( 2026 ), brand new carpet (2026 ), new paint ( 2026 ) , & kitchen backsplash, ( 2026 ). Inside, you'll find hardwood floors on main living areas, granite countertops, stainless steel appliances, & upgraded cabinetry. The very spacious primary suite is located upstairs, while a main level bedroom offers flexibility as a guest room/ office. The spacious upstairs bonus room provides endless possibilities for a second living area/playroom. Enjoy exceptional neighborhood amenities including a beautiful community pool, scenic walking trail, & a well maintained playground. Preferred lender, Ameris Bank offering up to 1% towards closing costs if used by buyer. Conveniently located just 5-10 minutes from interstate 40, Costco, Publix/Kroger, Providence marketplace etc.
Under contract - not showing
Price cut: $10K (10/5)
$525,000
339 Midtown Trl, Mount Juliet, TN 37122
4beds
2,346sqft
Single Family Residence, Residential
Built in 2012
4,658 Square Feet Lot
$-- Zestimate®
$224/sqft
$80/mo HOA
What's special
Newer roofStainless steel appliancesQuiet cul-de-sacSpacious upstairs bonus roomUpgraded cabinetryNew expansive deckGranite countertops
- 25 days
- 346
- 47
Likely to sell faster than
Zillow last checked:
Listing updated:
Listed by:
Gary Ashton 615-301-1650,
The Ashton Real Estate Group of RE/MAX Advantage 615-301-1631,
Gretchen Fitzsimmons 615-424-4838,
The Ashton Real Estate Group of RE/MAX Advantage
Source: RealTracs MLS as distributed by MLS GRID,MLS#: 3596216
Facts & features
Interior
Bedrooms & bathrooms
- Bedrooms: 4
- Bathrooms: 3
- Full bathrooms: 3
- Main level bedrooms: 1
Bedroom 1
- Features: Walk-In Closet(s)
- Level: Walk-In Closet(s)
- Area: 285 Square Feet
- Dimensions: 19x15
Bedroom 2
- Features: Extra Large Closet
- Level: Extra Large Closet
- Area: 144 Square Feet
- Dimensions: 12x12
Bedroom 3
- Features: Extra Large Closet
- Level: Extra Large Closet
- Area: 150 Square Feet
- Dimensions: 10x15
Bedroom 4
- Features: Extra Large Closet
- Level: Extra Large Closet
- Area: 168 Square Feet
- Dimensions: 14x12
Primary bathroom
- Features: Double Vanity
- Level: Double Vanity
Dining room
- Features: Combination
- Level: Combination
- Area: 210 Square Feet
- Dimensions: 15x14
Kitchen
- Features: Eat-in Kitchen
- Level: Eat-in Kitchen
- Area: 156 Square Feet
- Dimensions: 12x13
Living room
- Features: Great Room
- Level: Great Room
- Area: 360 Square Feet
- Dimensions: 18x20
Recreation room
- Features: Second Floor
- Level: Second Floor
- Area: 378 Square Feet
- Dimensions: 18x21
Heating
- Central
Cooling
- Central Air
Appliances
- Included: Built-In Electric Oven, Built-In Electric Range, Dishwasher, Microwave, Refrigerator, Stainless Steel Appliance(s), Water Purifier
Features
- Ceiling Fan(s), Open Floorplan, Pantry, Redecorated, Walk-In Closet(s)
- Flooring: Carpet, Wood, Tile
- Basement: Crawl Space
- Number of fireplaces: 1
- Fireplace features: Gas, Living Room
Interior area
- Total structure area: 2,346
- Total interior livable area: 2,346 sqft
- Finished area above ground: 2,346
Property
Parking
- Total spaces: 6
- Parking features: Garage Door Opener, Attached, Aggregate
- Attached garage spaces: 2
- Uncovered spaces: 4
Features
- Levels: Two
- Stories: 2
- Patio & porch: Porch, Covered, Deck
- Pool features: Association
- Has view: Yes
Lot
- Size: 4,658 Square Feet
- Dimensions: 38.82 x 120 IRR
- Features: Cul-De-Sac, Level
- Topography: Cul-De-Sac,Level
Details
- Parcel number: 054C A 05200 000
- Special conditions: Standard
Construction
Type & style
- Home type: SingleFamily
- Architectural style: Traditional
- Property subtype: Single Family Residence, Residential
Materials
- Brick
- Roof: Shingle
Condition
- New construction: No
- Year built: 2012
Utilities & green energy
- Sewer: Public Sewer
- Water: Public
- Utilities for property: Water Available
Community & HOA
Community
- Security: Smoke Detector(s)
- Subdivision: Silver Springs Ph 1 Sec 1
HOA
- Has HOA: Yes
- Amenities included: Playground, Pool, Sidewalks, Trail(s)
- Services included: Maintenance Grounds, Recreation Facilities
- HOA fee: $80 monthly
- Second HOA fee: $585 one time
Location
- Region: Mount Juliet
Financial & listing details
- Price per square foot: $224/sqft
- Tax assessed value: $414,700
- Annual tax amount: $2,280
- Date on market: 9/19/2026
Estimated market value
Not available
Estimated sales range
Not available
Not available
Price history
| Date | Event | Price |
|---|---|---|
| 10/12/2026 | Pending sale | $525,000$224/sqft |
Source: RealTracs MLS as distributed by MLS GRID #3596216 Report a problem | ||
| 10/5/2026 | Price change | $525,000-1.9%$224/sqft |
Source: RealTracs MLS as distributed by MLS GRID #3596216 Report a problem | ||
| 9/28/2026 | Price change | $535,000-1.8%$228/sqft |
Source:  RealTracs MLS as distributed by MLS GRID #3596216 Report a problem RealTracs MLS as distributed by MLS GRID #3596216 Report a problem | ||
| 9/19/2026 | Listed for sale | $545,000-2.5%$232/sqft |
Source: RealTracs MLS as distributed by MLS GRID #3596216 Report a problem | ||
| 9/14/2026 | Listing removed | $559,000$238/sqft |
Source: RealTracs MLS as distributed by MLS GRID #3270617 Report a problem | ||
| 8/22/2026 | Price change | $559,000-1.8%$238/sqft |
Source: RealTracs MLS as distributed by MLS GRID #3270617 Report a problem | ||
| 8/10/2026 | Price change | $569,000-1.7%$243/sqft |
Source: RealTracs MLS as distributed by MLS GRID #3270617 Report a problem | ||
| 8/1/2026 | Price change | $579,000-1.7%$247/sqft |
Source: RealTracs MLS as distributed by MLS GRID #3270617 Report a problem | ||
| 7/20/2026 | Listed for sale | $589,000+167.8%$251/sqft |
Source: RealTracs MLS as distributed by MLS GRID #3270617 Report a problem | ||
| 12/23/2012 | Listing removed | $219,900-3.2%$94/sqft |
Source: Vision Realty Partners, LLC #1364817 Report a problem | ||
| 12/21/2012 | Sold | $227,084+312.9%$97/sqft |
Source: Public Record Report a problem | ||
| 8/15/2012 | Sold | $55,000-75%$23/sqft |
Source: Public Record Report a problem | ||
| 5/26/2012 | Listed for sale | $219,900$94/sqft |
Source: Vision Realty Partners, LLC #1364817 Report a problem | ||
| 4/14/2012 | Listing removed | $219,900$94/sqft |
Source: Vision Realty Partners, LLC #1266245 Report a problem | ||
| 5/21/2011 | Listed for sale | $219,900$94/sqft |
Source: Century 21 Premier #1266245 Report a problem | ||
Public tax history
| Year | Property taxes | Tax assessment |
|---|---|---|
| 2025 | $2,280 +8.9% | $103,675 |
| 2024 | $2,093 | $103,675 |
| 2023 | $2,093 | $103,675 |
| 2022 | $2,093 | $103,675 |
| 2021 | -- | $103,675 +33.7% |
| 2020 | $2,082 +6.6% | $77,525 |
| 2019 | $1,953 -6.2% | $77,525 |
| 2018 | $2,082 0% | $77,525 |
| 2017 | $2,082 -14.1% | $77,525 |
| 2016 | $2,424 +12.9% | $77,525 |
| 2015 | $2,148 +11.5% | $77,525 +11.5% |
| 2014 | $1,926 | $69,503 |
| 2013 | $1,926 +275.8% | $69,503 +275.8% |
| 2012 | $512 +2.6% | $18,497 |
| 2011 | $499 | $18,497 |
| 2010 | -- | $18,497 +4.5% |
| 2009 | $431 | $17,700 |
| 2008 | $431 +15.7% | $17,700 +18% |
| 2007 | $372 | $15,000 |
Find assessor info on the county website
Monthly payment
Est. payment
Payment breakdown
Explore the cost of this home by adjusting the details. Changes won't be saved.Climate risks
Neighborhood: 37122
Nearby schools
Schools provided by the listing agent
- Elementary: West Elementary
- Middle: West Wilson Middle School
- High: Mt. Juliet High School
Source: RealTracs MLS as distributed by MLS GRID. This data may not be complete. We recommend contacting the local school district to confirm school assignments for this home.


Similar homes
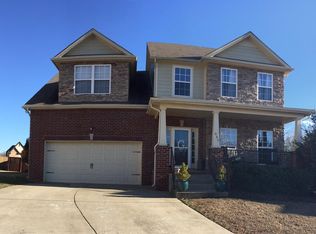
- $564,9003 bd3 ba2.7k sqft708 Glenoaks Dr, Mount Juliet, TN 37122For Sale

 MLS ID #3615626, Amanda Simmons. RealTracs MLS as distributed by MLS GRID
 - $550,0003 bd3 ba2.1k sqft3406 Acadia Ln, Mount Juliet, TN 37122For Sale
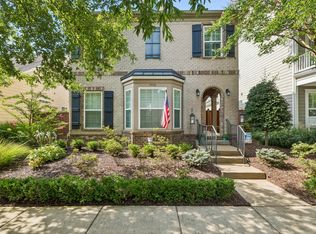 MLS ID #3511220, Jarod Sadler. RealTracs MLS as distributed by MLS GRID
 - $628,9904 bd3 ba2.6k sqft608 Southshore Point, Mount Juliet, TN 37122For Sale
 MLS ID #3180336, Mack Breard. RealTracs MLS as distributed by MLS GRID
 - $594,9004 bd3 ba3k sqft5190 Giardino Dr, Mount Juliet, TN 37122For Sale
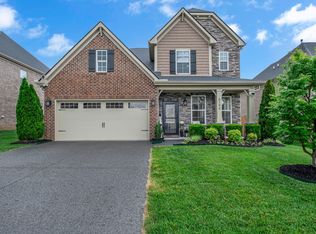 MLS ID #3542437, Serena Weiny. RealTracs MLS as distributed by MLS GRID
 - $479,9995 bd3 ba2.4k sqft1713 Kendall Cove Ln, Mount Juliet, TN 37122For SaleMLS ID #3546110, Baker Reynolds. RealTracs MLS as distributed by MLS GRID
- $609,9004 bd2 ba2.7k sqft404 Cobblestone Way, Mount Juliet, TN 37122For SaleMLS ID #3601785, Michael Limbacher. RealTracs MLS as distributed by MLS GRID
- $475,0004 bd4 ba2.4k sqft639 Pemberton Dr, Lebanon, TN 37087For SaleMLS ID #3609880, Samantha Stephens. RealTracs MLS as distributed by MLS GRID
- $660,0003 bd3 ba2.5k sqft735 Plowson Rd, Mount Juliet, TN 37122For SaleMLS ID #3500836, Amy Doyle, CLHMS, CSP, GRI, RENE, SRS. RealTracs MLS as distributed by MLS GRID
- $679,8004 bd3 ba3k sqft563 Montrose Dr, Mount Juliet, TN 37122For SaleMLS ID #3595555, Marty Penix. RealTracs MLS as distributed by MLS GRID
- $489,9004 bd3 ba2.2k sqft709 Hahn Ct, Lebanon, TN 37087For SaleMLS ID #3612875, Connor L. Gaines. RealTracs MLS as distributed by MLS GRID
- $499,9003 bd3 ba2.4k sqft2508 River Trail Dr, Hermitage, TN 37076For SaleMLS ID #3619259, Christa Hughes. RealTracs MLS as distributed by MLS GRID
- $419,9003 bd3 ba1.5k sqft3169 Aidan Ln, Mount Juliet, TN 37122For SaleMLS ID #3531275, John Farr. RealTracs MLS as distributed by MLS GRID
- $659,9004 bd3 ba2.2k sqft112 Stewarts Landing Dr, Mount Juliet, TN 37122For SaleMLS ID #3259972, April Harrington. RealTracs MLS as distributed by MLS GRID
- $525,0003 bd3 ba2.3k sqft1043 Callaway Dr, Lebanon, TN 37087For SaleMLS ID #3542531, Rebecca H. Shaffer. RealTracs MLS as distributed by MLS GRID
- $494,0003 bd3 ba2k sqft124 Ashcrest Point, Hendersonville, TN 37075For SaleMLS ID #3180644, Chris Fumia. RealTracs MLS as distributed by MLS GRID
- $635,0005 bd4 ba3k sqft162 Sandpiper Cir, Hendersonville, TN 37075For SaleMLS ID #3265782, Sheila Hollaway. RealTracs MLS as distributed by MLS GRID
- $499,9004 bd3 ba2.4k sqft5553 Peninsula Park Lndg, Hermitage, TN 37076For SaleMLS ID #3597158, Debbie Coleman, Broker, ABR, CLHMS, CRS, e-PRO, GRI. RealTracs MLS as distributed by MLS GRID
- $669,9004 bd4 ba3k sqft2561 Hessey Pass, Mount Juliet, TN 37122For SaleMLS ID #3527267, Jeff Lucas. RealTracs MLS as distributed by MLS GRID
- $532,0004 bd4 ba2.4k sqft7377 Blue Gable Rd, Hermitage, TN 37076For SaleMLS ID #3548108, Traci Johnson Ardovino. RealTracs MLS as distributed by MLS GRID
- $499,9904 bd3 ba2.7k sqft4700 Cape Hope Pass, Hermitage, TN 37076For SaleMLS ID #3528800, Allison (Ally) Kennedy. RealTracs MLS as distributed by MLS GRID
