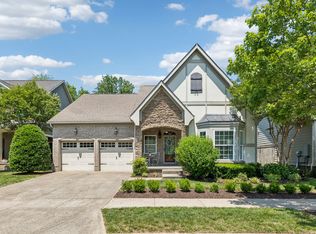
Welcome to 112 Stewarts Landing Drive, where comfortable living meets a peaceful setting in one of Mt. Juliet's most convenient locations. This 4-bedroom, 3-bath home offers 2,209 square feet with a layout that provides space to spread out while still feeling connected.
The spacious primary suite offers a quiet place to unwind, while two additional bedrooms provide flexibility for guests, family, or a home office. Upstairs, the loft can easily serve as a second living area, playroom, workout space, or office and is complemented by generous attic storage. A walk-in crawl space adds even more room for seasonal items, tools, and outdoor equipment.
Step outside to the covered back deck overlooking the creek and enjoy a quiet place to start your morning, read a book, or gather with friends and family.
Located just minutes from Providence Marketplace, you'll have great access to shopping, restaurants, grocery stores, entertainment, and everyday essentials. With its flexible living spaces, abundant storage, and convenient location, this home is ready for its next chapter.
Active
$671,000
112 Stewarts Landing Dr, Mount Juliet, TN 37122
4beds
2,209sqft
:
Get pre-qualified$4,033/mo
Single Family Residence, Residential
Built in 2021
0.31 Acres Lot
$-- Zestimate®
$304/sqft
$60/mo HOA
What's special
Generous attic storageWalk-in crawl spaceSpacious primary suite
- 29 days |
- 346 |
- 14 |
Zillow last checked:
Listing updated:
Listed by:
April Harrington 615-419-3782,
Your Destination Finders LLC 615-894-7070,
Elizabeth Lawson 256-627-3517,
Your Destination Finders LLC
Source: RealTracs MLS as distributed by MLS GRID,MLS#: 3259972
Facts & features
Interior
Bedrooms & bathrooms
- Bedrooms: 4
- Bathrooms: 3
- Full bathrooms: 3
- Main level bedrooms: 4
Heating
- Central
Cooling
- Central Air
Appliances
- Included: Built-In Electric Oven, Cooktop, Dishwasher, Microwave
Features
- Flooring: Laminate, Tile
- Basement: Crawl Space
Interior area
- Total structure area: 2,209
- Total interior livable area: 2,209 sqft
- Finished area above ground: 2,209
Property
Parking
- Total spaces: 2
- Parking features: Garage Faces Front
- Attached garage spaces: 2
Features
- Levels: One
- Stories: 1
Lot
- Size: 0.31 Acres
Details
- Parcel number: 118A C 00800 000
- Special conditions: Standard
Construction
Type & style
- Home type: SingleFamily
- Property subtype: Single Family Residence, Residential
Materials
- Hardboard Siding, Brick
Condition
- New construction: No
- Year built: 2021
Utilities & green energy
- Sewer: Public Sewer
- Water: Public
- Utilities for property: Water Available
Community & HOA
Community
- Subdivision: Stewarts Landing Ph 1
HOA
- Has HOA: Yes
- HOA fee: $60 monthly
Location
- Region: Mount Juliet
Financial & listing details
- Price per square foot: $304/sqft
- Tax assessed value: $364,800
- Annual tax amount: $1,741
- Date on market: 7/3/2026
Estimated market value
Not available
Estimated sales range
Not available
Not available
Price history
| Date | Event | Price |
|---|---|---|
| 7/3/2026 | Listed for sale | $671,000$304/sqft |
Source:  RealTracs MLS as distributed by MLS GRID #3259972 Report a problem RealTracs MLS as distributed by MLS GRID #3259972 Report a problem | ||
Public tax history
| Year | Property taxes | Tax assessment |
|---|---|---|
| 2025 | $1,741 | $91,200 |
| 2024 | $1,741 | $91,200 |
| 2023 | $1,741 | $91,200 |
| 2022 | $1,741 | $91,200 |
Find assessor info on the county website
Monthly payment
Est. payment
Payment breakdown
Explore the cost of this home by adjusting the details. Changes won't be saved.Climate risks
Neighborhood: 37122
Nearby schools
GreatSchools rating
- 8/10Gladeville Elementary SchoolGrades: PK-5Distance: 5.6 mi
- 9/10Gladeville Middle SchoolGrades: 6-8Distance: 4.9 mi
- 7/10Wilson Central High SchoolGrades: 9-12Distance: 6.8 mi
Schools provided by the listing agent
- Elementary: Rutland Elementary
- Middle: Gladeville Middle School
- High: Wilson Central High School
Source: RealTracs MLS as distributed by MLS GRID. This data may not be complete. We recommend contacting the local school district to confirm school assignments for this home.
- $570,300-- bd3 ba2.3k sqft110 Stewarts Landing Dr, Mount Juliet, TN 37122Off Market
- $562,700-- bd2 ba2.3k sqft114 Stewarts Landing Dr, Mount Juliet, TN 37122Off Market
- $505,900-- bd2 ba2k sqft108 Stewarts Landing Dr, Mount Juliet, TN 37122Off Market
- $467,800-- bd2 ba1.8k sqft106 Stewarts Landing Dr, Mount Juliet, TN 37122Off Market
- $639,000-- bd3 ba2.6k sqft118 Stewarts Landing Dr, Mount Juliet, TN 37122Off Market
- $656,000-- bd3 ba2.6k sqft113 Stewarts Landing Dr, Mount Juliet, TN 37122Off Market
- $601,5004 bd3 ba2.4k sqft115 Stewarts Landing Dr, Mount Juliet, TN 37122Sold
- $693,000-- bd3 ba2.7k sqft202 Stewarts Landing Ct, Mount Juliet, TN 37122Off Market
A local agent can set up tours, give advice and negotiate with sellers.
A local lender can help you make sure your offer is ready when you are.
Similar homes
- $639,9904 bd3 ba2.6k sqft752 Bench Ln, Mount Juliet, TN 37122For Sale

 MLS ID #3244694, Betty Southworth. RealTracs MLS as distributed by MLS GRID
 - $675,0003 bd3 ba2.5k sqft3029 Kirkland Cir, Mount Juliet, TN 37122For Sale
 MLS ID #3217574, Jarod Sadler. RealTracs MLS as distributed by MLS GRID
 - $599,0004 bd3 ba2.1k sqft1104 Watermark Way, Mount Juliet, TN 37122For Sale
 MLS ID #3298039, Kendra Nitz. RealTracs MLS as distributed by MLS GRID
 - $645,0005 bd4 ba3.1k sqft744 Bench Ln, Mount Juliet, TN 37122For Sale
 MLS ID #3231001, Ben Wilson. RealTracs MLS as distributed by MLS GRID
 - $644,9004 bd3 ba2.6k sqft193 Karen Dr, Mount Juliet, TN 37122For SaleMLS ID #3224934, Jody Kelley. RealTracs MLS as distributed by MLS GRID
- $739,9005 bd3 ba3.3k sqft1365 Mires Rd, Mount Juliet, TN 37122For SaleMLS ID #3179448, Brittania Nosworthy. RealTracs MLS as distributed by MLS GRID
- $758,0004 bd3 ba2.9k sqft450 Cobblestone Way, Mount Juliet, TN 37122For SaleMLS ID #3248373, Brittany Friedmann GRI, ABR, AHWD. RealTracs MLS as distributed by MLS GRID
- $600,0004 bd4 ba3k sqft5470 Pisano St, Mount Juliet, TN 37122For SaleMLS ID #3305868, Baker Reynolds. RealTracs MLS as distributed by MLS GRID
- $639,9904 bd3 ba2.6k sqft608 Southshore Point, Mount Juliet, TN 37122For SaleMLS ID #3180336, Mack Breard. RealTracs MLS as distributed by MLS GRID
- $579,0004 bd3 ba2.2k sqft339 Midtown Trl, Mount Juliet, TN 37122For SaleMLS ID #3270617, Gary Ashton. RealTracs MLS as distributed by MLS GRID
- $700,0003 bd3 ba3.2k sqft1104 Port William Ct, Mount Juliet, TN 37122For SaleMLS ID #3245148, April Harrington. RealTracs MLS as distributed by MLS GRID
- $674,9003 bd3 ba2.5k sqft813 Ridgestone Pl, Lebanon, TN 37087For SaleMLS ID #3311464, Justin Brown. RealTracs MLS as distributed by MLS GRID
- $814,9004 bd3 ba2.8k sqft251 Croft Way, Mount Juliet, TN 37122For SaleMLS ID #3253477, Chris Harris. RealTracs MLS as distributed by MLS GRID
- $579,0005 bd4 ba2.5k sqft128 Willow Bend Dr, Mount Juliet, TN 37122For SaleMLS ID #3255545, Erin Moriarity. RealTracs MLS as distributed by MLS GRID
- $599,9004 bd4 ba2.5k sqft829 Ashton Park Way, Mount Juliet, TN 37122For SaleMLS ID #3193897, Michael Bird. RealTracs MLS as distributed by MLS GRID
- $699,9004 bd3 ba2.6k sqft138 Circle Dr, Hendersonville, TN 37075For SaleMLS ID #3311544, Sara Evers. RealTracs MLS as distributed by MLS GRID
- $630,0004 bd3 ba2.5k sqft3033 Brookview Forest Dr, Nashville, TN 37211For SaleMLS ID #3319015, Arezoo Delaram. RealTracs MLS as distributed by MLS GRID
- $689,9004 bd4 ba3k sqft413 Mabels Way, Mount Juliet, TN 37122For SaleMLS ID #3220519, Jennifer McCaleb. RealTracs MLS as distributed by MLS GRID
- $639,9004 bd3 ba2.8k sqft2044 Trout Trl, Murfreesboro, TN 37129For SaleMLS ID #3256380, Dawn Meadors. RealTracs MLS as distributed by MLS GRID
- $633,0003 bd3 ba2.5k sqft1122 Meriweather Ln, Lebanon, TN 37087For SaleMLS ID #3311532, Dorie Mitchell. RealTracs MLS as distributed by MLS GRID
