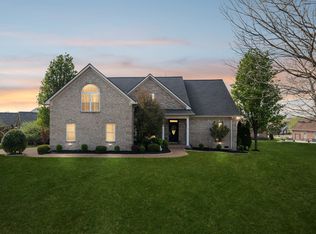
Beautiful all-brick home situated on a private cul-de-sac lot in the desirable Benton Harbor community. Offering over 3,200 square feet, this well-maintained home features hardwood floors, soaring ceilings, abundant natural light, and a spacious open floor plan. The main-level primary suite provides comfort and convenience, while flexible bonus space offers room for a home office, media room, or playroom. Enjoy the peaceful, wooded backyard from the expansive deck, with seasonal lake views and plenty of space to entertain. Conveniently located near shopping, dining, Old Hickory Lake, and I-40 for an easy commute to Nashville.
Active
$700,000
1104 Port William Ct, Mount Juliet, TN 37122
3beds
3,210sqft
:
Get pre-qualified$4,119/mo
Single Family Residence, Residential
Built in 2009
0.83 Acres Lot
$-- Zestimate®
$218/sqft
$17/mo HOA
What's special
All-brick homeSeasonal lake viewsMain-level primary suiteFlexible bonus spacePeaceful wooded backyardSpacious open floor planPrivate cul-de-sac lot
- 37 days |
- 820 |
- 57 |
Likely to sell faster than
Zillow last checked:
Listing updated:
Listed by:
April Harrington 615-419-3782,
Your Destination Finders LLC 615-894-7070,
Elizabeth Lawson 256-627-3517,
Your Destination Finders LLC
Source: RealTracs MLS as distributed by MLS GRID,MLS#: 3245148
Facts & features
Interior
Bedrooms & bathrooms
- Bedrooms: 3
- Bathrooms: 3
- Full bathrooms: 2
- 1/2 bathrooms: 1
- Main level bedrooms: 1
Heating
- Central
Cooling
- Central Air
Appliances
- Included: Dishwasher, Dryer, Refrigerator, Washer
Features
- Flooring: Carpet, Wood
- Basement: Crawl Space
- Number of fireplaces: 1
- Fireplace features: Gas
Interior area
- Total structure area: 3,210
- Total interior livable area: 3,210 sqft
- Finished area above ground: 3,210
Property
Parking
- Total spaces: 7
- Parking features: Garage Door Opener, Basement, Aggregate
- Attached garage spaces: 3
- Uncovered spaces: 4
Features
- Levels: Two
- Stories: 2
Lot
- Size: 0.83 Acres
Details
- Parcel number: 028K B 00500 000
- Special conditions: Standard
Construction
Type & style
- Home type: SingleFamily
- Property subtype: Single Family Residence, Residential
Materials
- Brick
Condition
- New construction: No
- Year built: 2009
Utilities & green energy
- Sewer: Septic Tank
- Water: Public
- Utilities for property: Water Available
Community & HOA
Community
- Subdivision: Benton Harbor 2
HOA
- Has HOA: Yes
- HOA fee: $200 annually
Location
- Region: Mount Juliet
Financial & listing details
- Price per square foot: $218/sqft
- Tax assessed value: $493,200
- Annual tax amount: $2,354
- Date on market: 6/18/2026
Estimated market value
Not available
Estimated sales range
Not available
Not available
Price history
| Date | Event | Price |
|---|---|---|
| 6/18/2026 | Listed for sale | $700,000-3.4%$218/sqft |
Source:  RealTracs MLS as distributed by MLS GRID #3245148 Report a problem RealTracs MLS as distributed by MLS GRID #3245148 Report a problem | ||
| 6/2/2026 | Listing removed | $725,000$226/sqft |
Source: RealTracs MLS as distributed by MLS GRID #3176505 Report a problem | ||
| 4/15/2026 | Listed for sale | $725,000-2.7%$226/sqft |
Source: RealTracs MLS as distributed by MLS GRID #3176505 Report a problem | ||
| 4/12/2026 | Listing removed | $745,000$232/sqft |
Source: RealTracs MLS as distributed by MLS GRID #3017962 Report a problem | ||
| 10/16/2025 | Listed for sale | $745,000-1.3%$232/sqft |
Source: RealTracs MLS as distributed by MLS GRID #3017962 Report a problem | ||
| 6/13/2024 | Sold | $755,000-0.5%$235/sqft |
Source: RealTracs MLS as distributed by MLS GRID #2621832 Report a problem | ||
| 5/3/2024 | Pending sale | $759,000$236/sqft |
Source: RealTracs MLS as distributed by MLS GRID #2621832 Report a problem | ||
| 3/23/2024 | Price change | $759,000-0.7%$236/sqft |
Source: RealTracs MLS as distributed by MLS GRID #2621832 Report a problem | ||
| 2/22/2024 | Listed for sale | $764,000+15.8%$238/sqft |
Source: RealTracs MLS as distributed by MLS GRID #2621832 Report a problem | ||
| 2/15/2022 | Sold | $660,000-1.5%$206/sqft |
Source: RealTracs MLS as distributed by MLS GRID #2289793 Report a problem | ||
| 1/1/2022 | Pending sale | $669,900+77.2%$209/sqft |
Source: RealTracs MLS as distributed by MLS GRID #2289793 Report a problem | ||
| 5/4/2016 | Sold | $378,000-3.1%$118/sqft |
Source: Public Record Report a problem | ||
| 1/6/2016 | Listed for sale | $389,900+4.3%$121/sqft |
Source: West Main Realty and Auction #1693533 Report a problem | ||
| 7/12/2015 | Listing removed | $2,450$1/sqft |
Source: Owner Report a problem | ||
| 7/10/2015 | Listed for rent | $2,450$1/sqft |
Source: Owner Report a problem | ||
| 7/19/2014 | Listing removed | $373,900$116/sqft |
Source: Vision Realty Partners, LLC #1523226 Report a problem | ||
| 7/5/2014 | Price change | $373,900-0.3%$116/sqft |
Source: Vision Realty Partners, LLC #1523226 Report a problem | ||
| 4/21/2014 | Price change | $374,900-1.3%$117/sqft |
Source: Vision Realty Partners, LLC #1523226 Report a problem | ||
| 3/18/2014 | Price change | $379,900-1.3%$118/sqft |
Source: Vision Realty Partners, LLC #1523226 Report a problem | ||
| 3/14/2014 | Listed for sale | $384,900+17.8%$120/sqft |
Source: Vision Realty Partners, LLC #1523226 Report a problem | ||
| 10/20/2009 | Sold | $326,747+783.1%$102/sqft |
Source: Public Record Report a problem | ||
| 4/21/2009 | Sold | $37,000+5.7%$12/sqft |
Source: Public Record Report a problem | ||
| 12/6/2005 | Sold | $35,000+9.4%$11/sqft |
Source: Public Record Report a problem | ||
| 8/5/2002 | Sold | $32,000+6.7%$10/sqft |
Source: Public Record Report a problem | ||
| 6/28/1999 | Sold | $30,000$9/sqft |
Source: Public Record Report a problem | ||
Public tax history
| Year | Property taxes | Tax assessment |
|---|---|---|
| 2025 | $2,354 | $123,300 |
| 2024 | $2,354 | $123,300 |
| 2023 | $2,354 | $123,300 |
| 2022 | $2,354 | $123,300 |
| 2021 | -- | $123,300 +21.6% |
| 2020 | $2,554 | $101,375 |
| 2019 | $2,554 | $101,375 |
| 2018 | $2,554 0% | $101,375 |
| 2017 | $2,554 +0% | $101,375 |
| 2016 | $2,554 -2% | $101,375 |
| 2015 | $2,606 +18.5% | $101,375 +18.5% |
| 2014 | $2,198 | $85,520 |
| 2013 | $2,198 +0% | $85,520 |
| 2012 | $2,198 +2.8% | $85,520 |
| 2011 | $2,138 | $85,520 |
| 2010 | -- | $85,520 -6.4% |
| 2009 | $2,223 +552.1% | $91,375 +552.1% |
| 2008 | $341 +15.8% | $14,013 +18% |
| 2007 | $295 | $11,875 |
| 2006 | $295 | $11,875 |
| 2005 | $295 -16.5% | $11,875 |
| 2003 | $353 +13.9% | $11,875 +13.9% |
| 2002 | $310 | $10,430 |
| 2001 | -- | $10,430 -75% |
| 2000 | -- | $41,720 |
Find assessor info on the county website
Monthly payment
Est. payment
Payment breakdown
Explore the cost of this home by adjusting the details. Changes won't be saved.Climate risks
Neighborhood: 37122
Getting around
2 / 100
Car-DependentNearby schools
GreatSchools rating
- 8/10West Elementary SchoolGrades: K-5Distance: 4.3 mi
- 7/10West Wilson Middle SchoolGrades: 6-8Distance: 7.5 mi
- 8/10Mt. Juliet High SchoolGrades: 9-12Distance: 5.3 mi
Schools provided by the listing agent
- Elementary: LaGuardo Elementary School
- Middle: West Wilson Middle School
- High: Mt. Juliet High School
Source: RealTracs MLS as distributed by MLS GRID. This data may not be complete. We recommend contacting the local school district to confirm school assignments for this home.
- $668,2003 bd3 ba2.7k sqft1106 Port William Ct, Mount Juliet, TN 37122Off Market
- $805,5004 bd4 ba4.5k sqft1203 Benton Hill Dr, Mount Juliet, TN 37122Sold

- $899,8005 bd4 ba4.2k sqft1205 Benton Hl, Mount Juliet, TN 37122Off Market

- $---- bd-- ba-- sqft1205 Benton Hill Dr, Mount Juliet, TN 37122Off Market
- $829,6003 bd3 ba3.4k sqft1105 Port William Ct, Mount Juliet, TN 37122Off Market
- $690,0004 bd3 ba3.2k sqft1023 Benton Harbor Blvd, Mount Juliet, TN 37122Sold
- $808,100-- bd3 ba3.2k sqft1100 Port William Ct, Mount Juliet, TN 37122Off Market
- $744,200-- bd3 ba2.3k sqft1103 Port William Ct, Mount Juliet, TN 37122Off Market
A local agent can set up tours, give advice and negotiate with sellers.
A local lender can help you make sure your offer is ready when you are.
Similar homes
- $700,0003 bd3 ba3k sqft800 Harrisburg Ln, Mount Juliet, TN 37122For Sale
 MLS ID #3246467, Jan Adams. RealTracs MLS as distributed by MLS GRID
 - $625,0003 bd3 ba2.5k sqft1502 Foxhaven Ct, Mount Juliet, TN 37122For Sale
 MLS ID #3250538, Chelsea Bell Bailey. RealTracs MLS as distributed by MLS GRID
 - $575,0003 bd2 ba2.1k sqft560 Windy Rd, Mount Juliet, TN 37122For Sale
 MLS ID #3299548, Samantha Stephens. RealTracs MLS as distributed by MLS GRID
 - $749,9993 bd3 ba3.2k sqft1103 Gleaves Glen Dr, Mount Juliet, TN 37122For Sale
 MLS ID #3193751, Andrew Buckwalter. RealTracs MLS as distributed by MLS GRID
 - $699,0005 bd3 ba3.2k sqft714 Crestmark Dr, Mount Juliet, TN 37122For SaleMLS ID #3261952, Girgis Youssef. RealTracs MLS as distributed by MLS GRID
- $804,9004 bd3 ba3.2k sqft1308 Teddys Pl, Mount Juliet, TN 37122For SaleMLS ID #3239780, Jami Crecelius. RealTracs MLS as distributed by MLS GRID
- $739,9004 bd3 ba3.1k sqft818 Tall Oak Trl, Mount Juliet, TN 37122For SaleMLS ID #3230843, Angela Knee. RealTracs MLS as distributed by MLS GRID
- $715,0004 bd3 ba3.1k sqft4143 Elizabeth Dr, Mount Juliet, TN 37122For SaleMLS ID #3239840, Gary Ashton. RealTracs MLS as distributed by MLS GRID
- $699,0004 bd3 ba2.9k sqft1030 C P Stewart Blvd, Lebanon, TN 37087For SaleMLS ID #3247364, Kristin Sanchez. RealTracs MLS as distributed by MLS GRID
- $705,0004 bd4 ba3.1k sqft1718 Lake Grassland W, Gallatin, TN 37066For SaleMLS ID #3224324, Carol Walker. RealTracs MLS as distributed by MLS GRID
- $745,0004 bd3 ba3k sqft1514 Brookstone Cir, Mount Juliet, TN 37122For SaleMLS ID #3256460, Misty James. RealTracs MLS as distributed by MLS GRID
- $709,0004 bd4 ba3.3k sqft1032 Kelsey Glen Dr, Mount Juliet, TN 37122For SaleMLS ID #3206937, Gwen Moore. RealTracs MLS as distributed by MLS GRID
- $745,0005 bd4 ba3.9k sqft4311 Minette Ct, Mount Juliet, TN 37122For SaleMLS ID #3232657, Jason Cox. RealTracs MLS as distributed by MLS GRID
- $680,0004 bd3 ba2k sqft2235 Monthemer Cv, Mount Juliet, TN 37122For SaleMLS ID #3246315, Gary Ashton. RealTracs MLS as distributed by MLS GRID
- $675,0003 bd3 ba2.5k sqft3029 Kirkland Cir, Mount Juliet, TN 37122For SaleMLS ID #3217574, Jarod Sadler. RealTracs MLS as distributed by MLS GRID
- $671,0004 bd3 ba2.2k sqft112 Stewarts Landing Dr, Mount Juliet, TN 37122For SaleMLS ID #3259972, April Harrington. RealTracs MLS as distributed by MLS GRID
- $749,9003 bd3 ba3.2k sqft756 Starpoint Dr, Gallatin, TN 37066For SaleMLS ID #3245581, Karen Hoff. RealTracs MLS as distributed by MLS GRID
- $714,9003 bd3 ba3.2k sqft392 Holt Rd, Lebanon, TN 37087For SaleMLS ID #3228943, Mandy Clay. RealTracs MLS as distributed by MLS GRID
- $758,0004 bd3 ba2.9k sqft450 Cobblestone Way, Mount Juliet, TN 37122For SaleMLS ID #3248373, Brittany Friedmann GRI, ABR, AHWD. RealTracs MLS as distributed by MLS GRID
- $589,0004 bd3 ba2.2k sqft339 Midtown Trl, Mount Juliet, TN 37122For SaleMLS ID #3270617, Gary Ashton. RealTracs MLS as distributed by MLS GRID
