Exceptional home on a beautiful lot in sought after Gallatin! Featuring two Primary Suites with one conveniently located on the main level and another upstairs.- offering flexibility for multi generational living, guests or private retreats. There are two spacious living areas on opposite ends of the home on the main floor. The updated Kitchen has everything you could ask for and so much cabinet space with all new appliances and a big window to enjoy the beautiful backyard. Enjoy bright living spaces, plenty of room to entertain, and peaceful outdoor views from the beautiful backyard setting. The Primary Suite and one living area open directly to a large deck overlooking a serene backyard filled with wildlife. There is even a surprise in the backyard that children will love! Conveniently located near schools, shopping, dining and Old Hickory Lake while still offering a quiet neighborhood feel. A rare opportunity with space, versatility and charm.
Active
$705,000
1718 Lake Grassland W, Gallatin, TN 37066
4beds
3,160sqft
Single Family Residence, Residential
Built in 1986
0.92 Acres Lot
$-- Zestimate®
$223/sqft
$-- HOA
What's special
Updated kitchenTwo primary suitesAll new appliancesSo much cabinet spaceBright living spaces
- 4 hours |
- 17 |
- 0 |
Likely to sell faster than
Zillow last checked:
Listing updated:
Listed by:
Carol Walker 615-969-9759,
Synergy Realty Network, LLC 615-371-2424
Source: RealTracs MLS as distributed by MLS GRID,MLS#: 3224324
Facts & features
Interior
Bedrooms & bathrooms
- Bedrooms: 4
- Bathrooms: 4
- Full bathrooms: 3
- 1/2 bathrooms: 1
- Main level bedrooms: 1
Bedroom 1
- Features: Suite
- Level: Suite
- Area: 330 Square Feet
- Dimensions: 22x15
Bedroom 2
- Area: 255 Square Feet
- Dimensions: 17x15
Bedroom 3
- Area: 156 Square Feet
- Dimensions: 13x12
Primary bathroom
- Features: Double Vanity
- Level: Double Vanity
Dining room
- Area: 187 Square Feet
- Dimensions: 17x11
Kitchen
- Area: 255 Square Feet
- Dimensions: 17x15
Living room
- Area: 391 Square Feet
- Dimensions: 23x17
Recreation room
- Area: 396 Square Feet
- Dimensions: 22x18
Heating
- Central, Natural Gas
Cooling
- Ceiling Fan(s), Central Air, Electric
Appliances
- Included: Gas Oven, Gas Range, Dishwasher, Disposal, Ice Maker, Microwave, Refrigerator, Stainless Steel Appliance(s)
- Laundry: Electric Dryer Hookup
Features
- Air Filter, Built-in Features, Ceiling Fan(s), Entrance Foyer, Extra Closets, Smart Thermostat, Walk-In Closet(s), High Speed Internet
- Flooring: Carpet, Wood, Tile
- Basement: Crawl Space,Partial
- Number of fireplaces: 1
Interior area
- Total structure area: 3,160
- Total interior livable area: 3,160 sqft
- Finished area above ground: 3,160
Property
Parking
- Total spaces: 2
- Parking features: Garage Door Opener, Garage Faces Side
- Garage spaces: 2
Accessibility
- Accessibility features: Smart Technology
Features
- Levels: Two
- Stories: 2
- Patio & porch: Deck
Lot
- Size: 0.92 Acres
- Dimensions: 135.18 x 273.89 IRR
- Features: Level, Private, Wooded
- Topography: Level,Private,Wooded
Details
- Parcel number: 158L A 00900 000
- Special conditions: Standard
- Other equipment: Air Purifier
Construction
Type & style
- Home type: SingleFamily
- Architectural style: Colonial
- Property subtype: Single Family Residence, Residential
Materials
- Brick
- Roof: Shingle
Condition
- New construction: No
- Year built: 1986
Utilities & green energy
- Sewer: Public Sewer
- Water: Public
- Utilities for property: Electricity Available, Natural Gas Available, Water Available, Cable Connected
Green energy
- Energy efficient items: Windows, Thermostat
Community & HOA
Community
- Security: Smoke Detector(s)
- Subdivision: South Grasslands Ranch & Landings
HOA
- Has HOA: No
Location
- Region: Gallatin
Financial & listing details
- Price per square foot: $223/sqft
- Tax assessed value: $632,100
- Annual tax amount: $2,246
- Date on market: 8/21/2026
- Electric utility on property: Yes
Estimated market value
Not available
Estimated sales range
Not available
Not available
Price history
| Date | Event | Price |
|---|---|---|
| 8/21/2026 | Listed for sale | $705,000$223/sqft |
Source:  RealTracs MLS as distributed by MLS GRID #3224324 Report a problem RealTracs MLS as distributed by MLS GRID #3224324 Report a problem | ||
| 7/29/2026 | Contingent | $705,000$223/sqft |
Source: RealTracs MLS as distributed by MLS GRID #3224324 Report a problem | ||
| 7/17/2026 | Listed for sale | $705,000$223/sqft |
Source: RealTracs MLS as distributed by MLS GRID #3224324 Report a problem | ||
| 6/7/2026 | Contingent | $705,000$223/sqft |
Source: RealTracs MLS as distributed by MLS GRID #3224324 Report a problem | ||
| 5/29/2026 | Listed for sale | $705,000+21.6%$223/sqft |
Source: RealTracs MLS as distributed by MLS GRID #3224324 Report a problem | ||
| 6/2/2021 | Sold | $580,000$184/sqft |
Source: RealTracs MLS as distributed by MLS GRID #2240219 Report a problem | ||
Public tax history
| Year | Property taxes | Tax assessment |
|---|---|---|
| 2025 | $2,246 | $158,025 |
| 2024 | $2,246 +5.8% | $158,025 +67.7% |
| 2023 | $2,122 -0.4% | $94,225 -75% |
| 2022 | $2,131 0% | $376,900 |
| 2021 | $2,131 | $376,900 |
| 2020 | $2,131 | $376,900 |
| 2019 | $2,131 +25.1% | $376,900 +38.3% |
| 2018 | $1,704 | $272,600 |
| 2017 | -- | -- |
| 2016 | -- | -- |
| 2015 | -- | -- |
| 2014 | -- | -- |
| 2011 | $1,748 +32.2% | $65,446 |
| 2010 | $1,323 | $65,446 |
| 2009 | $1,323 | $65,446 |
| 2008 | -- | $65,446 +3.9% |
| 2007 | $1,436 | $62,977 |
| 2006 | $1,436 +0.5% | $62,977 +14.2% |
| 2005 | $1,428 | $55,144 |
| 2004 | $1,428 | $55,144 |
| 2002 | $1,428 | $55,144 +8.4% |
| 2001 | -- | $50,848 -75% |
| 2000 | -- | $203,393 |
Find assessor info on the county website
Monthly payment
Est. payment
Payment breakdown
Explore the cost of this home by adjusting the details. Changes won't be saved.Climate risks
Neighborhood: 37066
Nearby schools
GreatSchools rating
- 9/10Jack Anderson Elementary STEM SchoolGrades: PK-5Distance: 1.6 mi
- 8/10Station Camp Middle SchoolGrades: 6-8Distance: 3.9 mi
- 8/10Station Camp High SchoolGrades: 9-12Distance: 3.7 mi
Schools provided by the listing agent
- Elementary: Jack Anderson Elementary
- Middle: Station Camp Middle School
- High: Station Camp High School
Source: RealTracs MLS as distributed by MLS GRID. This data may not be complete. We recommend contacting the local school district to confirm school assignments for this home.
- $551,200-- bd3 ba2.3k sqft1720 Lake Grassland W, Gallatin, TN 37066Off Market
- $707,900-- bd3 ba3.8k sqft1716 Lake Grassland W, Gallatin, TN 37066Off Market
- $1,294,3004 bd6 ba5.2k sqft1029 Kendras Run, Gallatin, TN 37066Off Market

- $952,6004 bd4 ba3.4k sqft1031 Kendras Run, Gallatin, TN 37066Off Market
- $819,0004 bd4 ba3k sqft1027 Kendras Run, Gallatin, TN 37066Sold
- $1,515,7005 bd5 ba6.7k sqft1033 Kendras Run, Gallatin, TN 37066Off Market
- $559,900-- bd3 ba2.4k sqft1722 Lake Grassland W, Gallatin, TN 37066Off Market
- $528,800-- bd2 ba2.8k sqft1714 Lake Grassland W, Gallatin, TN 37066Off Market
A local agent can set up tours, give advice and negotiate with sellers.
A local lender can help you make sure your offer is ready when you are.
Similar homes
- $729,9003 bd3 ba3k sqft94 Branham Mill Rd, Gallatin, TN 37066For Sale
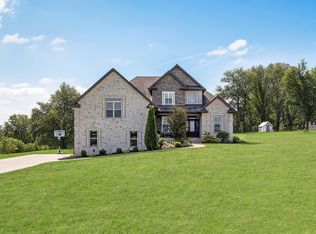
 MLS ID #3514427, Debbie Morris. RealTracs MLS as distributed by MLS GRID
 - $670,0003 bd3 ba2.2k sqft676 Northridge Dr, Gallatin, TN 37066For Sale
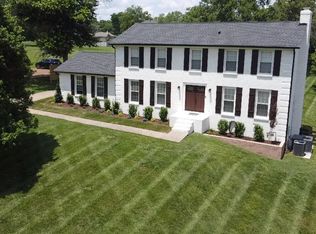 MLS ID #3233600, Tony Robinson,E-PRO. RealTracs MLS as distributed by MLS GRID
 - $814,9004 bd4 ba3.1k sqft1034 Five Coves Trce, Gallatin, TN 37066For Sale
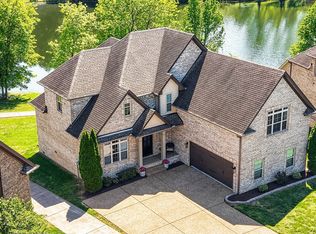 MLS ID #3181604, Sherry Smith. RealTracs MLS as distributed by MLS GRID
 - $799,0004 bd3 ba3.9k sqft908 Lakeshore Dr, Gallatin, TN 37066For Sale
 MLS ID #3511188, Gary Ashton. RealTracs MLS as distributed by MLS GRID
 - $774,9005 bd3 ba3.1k sqft1071 Connie Dr, Gallatin, TN 37066For SaleMLS ID #3182720, Tiffany Friedmann. RealTracs MLS as distributed by MLS GRID
- $925,0004 bd3 ba2.8k sqft301 Rosebrook Dr, Gallatin, TN 37066For SaleMLS ID #3314883, Jessica Jean Towe. RealTracs MLS as distributed by MLS GRID
- $599,7004 bd3 ba2.5k sqft79 E Hill St, Mount Juliet, TN 37122For SaleMLS ID #3256253, Alyssa Peterson. RealTracs MLS as distributed by MLS GRID
- $700,0003 bd3 ba3.2k sqft1104 Port William Ct, Mount Juliet, TN 37122For SaleMLS ID #3245148, April Harrington. RealTracs MLS as distributed by MLS GRID
- $674,9004 bd3 ba3.1k sqft136 Ballentrae Dr, Hendersonville, TN 37075For SaleMLS ID #3263369, Jonathan Minerick. RealTracs MLS as distributed by MLS GRID
- $655,0004 bd3 ba2.6k sqft102 Bahia Mar Point S, Hendersonville, TN 37075For SaleMLS ID #3336327, Devin Holloway. RealTracs MLS as distributed by MLS GRID
- $524,9003 bd2 ba2.4k sqft130 Cedar Ridge Ln, Hendersonville, TN 37075For SaleMLS ID #3513319, Bernie Gallerani. RealTracs MLS as distributed by MLS GRID
- $699,0004 bd3 ba2.8k sqft409 Plantation Blvd, Lebanon, TN 37087For SaleMLS ID #3319894, Frank Giacomelli. RealTracs MLS as distributed by MLS GRID
- $649,9003 bd3 ba2.5k sqft613 Oakwood Ter, Mount Juliet, TN 37122For SaleMLS ID #3305617, Christa Hughes. RealTracs MLS as distributed by MLS GRID
- $825,0004 bd3 ba3.4k sqft124 Jefferson Dr, Hendersonville, TN 37075For SaleMLS ID #3306457, T Michelle Yohe. RealTracs MLS as distributed by MLS GRID
- $829,0003 bd3 ba3.2k sqft1108 Drakes Creek Rd, Hendersonville, TN 37075For SaleMLS ID #3513377, Kassie George. RealTracs MLS as distributed by MLS GRID
- $624,9004 bd4 ba2.5k sqft204 Breakwater Dr, Hendersonville, TN 37075For SaleMLS ID #3510907, Diego Vergara. RealTracs MLS as distributed by MLS GRID
- $650,0004 bd4 ba2.9k sqft114 Fairways Dr, Hendersonville, TN 37075For SaleMLS ID #3180728, Mike Gaughan. RealTracs MLS as distributed by MLS GRID
- $635,0004 bd3 ba3.3k sqft4645 Brown Leaf Dr, Old Hickory, TN 37138For SaleMLS ID #3499671, Michael Yoon. RealTracs MLS as distributed by MLS GRID
- $679,0004 bd3 ba2.9k sqft1030 C P Stewart Blvd, Lebanon, TN 37087For SaleMLS ID #3247364, Kristin Sanchez. RealTracs MLS as distributed by MLS GRID
- $744,9004 bd3 ba3k sqft1035 Margaret Dr, Hendersonville, TN 37075For SaleMLS ID #3288168, Natasha Holcomb. RealTracs MLS as distributed by MLS GRID
